Beautifully unique and full of character, this rustic-elegant farmhouse sits on 5.9 unrestricted acres in Decatur, TN, where country living feels anything but ordinary. Thoughtfully designed with a beautiful mix of vintage charm and custom details, the home has a warm, collected feel that makes every room interesting and inviting.
Large windows bring the outdoors in, with peaceful views of the property from the living room and kitchen. Step onto the porch, settle into a rocking chair, and watch the chickens wander through the yard toward the one-of-a-kind beautifully crafted chicken coop and greenhouse.
Upstairs, the private primary suite offers a peaceful retreat of its own. The spacious bath features a clawfoot tub, tiled shower, and walk-in closet, while a separate flex room adds even more versatility. French doors open from the bedroom to a private deck with a hot tub area, creating the perfect spot to unwind and take in the peaceful surroundings.
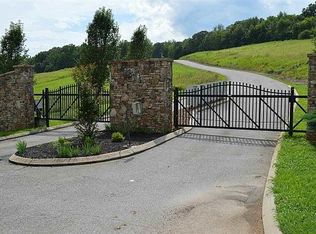
And then there's the unexpected bonus: although the property itself is unrestricted, you enter through a gated lake community and have access to its pavilion and lake access, giving you the opportunity to launch kayaks or a small boat and make your way to Lake Chickamauga.
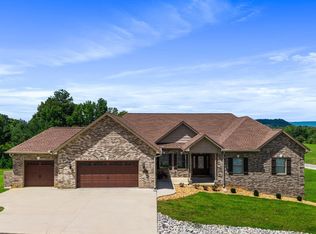
With a one-car attached garage, detached 2-car garage, beautiful acreage, and character you simply don't find in cookie-cutter homes, this is a property you truly need to experience in person.
Active
$925,000
1120 Butterfly Cove Trl, Decatur, TN 37322
3beds
2,648sqft
Single Family Residence
Built in 2013
5.92 Acres Lot
$-- Zestimate®
$349/sqft
$58/mo HOA
What's special
Walk-in closetRustic-elegant farmhouseSeparate flex roomPrivate primary suiteTiled showerBeautiful acreageOne-car attached garage
- 37 days
- 425
- 17
Zillow last checked:
Listing updated:
Listed by:
Rhonda Hutchison 865-995-8698,
Little River Realty 865-268-9633
Source: East Tennessee Realtors,MLS#: 1355664
Facts & features
Interior
Bedrooms & bathrooms
- Bedrooms: 3
- Bathrooms: 3
- Full bathrooms: 3
Rooms
- Room types: Bonus Room
Heating
- Central, Electric
Cooling
- Central Air, Ceiling Fan(s)
Appliances
- Included: Dishwasher, Microwave, Range, Refrigerator
Features
- Walk-In Closet(s), Kitchen Island, Pantry, Bonus Room
- Windows: Windows - Vinyl
- Basement: None
- Number of fireplaces: 1
- Fireplace features: Free Standing
Interior area
- Total structure area: 2,648
- Total interior livable area: 2,648 sqft
Property
Parking
- Total spaces: 3
- Parking features: Attached, Detached
- Attached garage spaces: 3
Features
- Exterior features: Balcony, Dock
- Has view: Yes
- View description: Mountain(s)
- Waterfront features: Lake/Water Access
Lot
- Size: 5.92 Acres
Details
- Additional structures: Greenhouse, Workshop
- Parcel number: 046C A 026.01
Construction
Type & style
- Home type: SingleFamily
- Architectural style: Craftsman
- Property subtype: Single Family Residence
Materials
- Stone, Vinyl Siding, Frame
Condition
- Year built: 2013
Utilities & green energy
- Sewer: Septic Tank
- Water: Public
Community & HOA
Community
- Subdivision: GATES OF THE RIVER
HOA
- Has HOA: Yes
- HOA fee: $700 annually
Location
- Region: Decatur
Financial & listing details
- Price per square foot: $349/sqft
- Tax assessed value: $12,000
- Annual tax amount: $51
- Date on market: 9/16/2026
Estimated market value
Not available
Estimated sales range
Not available
Not available
Price history
| Date | Event | Price |
|---|---|---|
| 9/16/2026 | Listed for sale | $925,000+48%$349/sqft |
Source:  East Tennessee Realtors #1355664 Report a problem East Tennessee Realtors #1355664 Report a problem | ||
| 10/24/2022 | Sold | $624,900$236/sqft |
Source: Greater Chattanooga Realtors #1358802 Report a problem | ||
| 9/5/2022 | Contingent | $624,900$236/sqft |
Source: Greater Chattanooga Realtors #1358802 Report a problem | ||
| 8/18/2022 | Listed for sale | $624,900$236/sqft |
Source: Greater Chattanooga Realtors #1358802 Report a problem | ||
| 7/25/2022 | Contingent | $624,900$236/sqft |
Source: Greater Chattanooga Realtors #1358802 Report a problem | ||
| 7/9/2022 | Listed for sale | $624,900+861.5%$236/sqft |
Source: Greater Chattanooga Realtors #1358802 Report a problem | ||
| 6/19/2006 | Sold | $64,990$25/sqft |
Source: Public Record Report a problem | ||
Public tax history
| Year | Property taxes | Tax assessment |
|---|---|---|
| 2025 | $51 | $3,000 |
| 2024 | $51 | $3,000 |
| 2023 | $51 +5.3% | $3,000 +5.3% |
| 2022 | $48 | $2,850 |
| 2021 | -- | $2,850 -46.7% |
| 2020 | $106 | $5,350 |
| 2019 | $106 | $5,350 |
| 2018 | $106 | $5,350 |
| 2017 | $106 | $5,350 |
| 2016 | $106 +5.8% | $5,350 |
| 2015 | $100 -83.9% | $5,350 -83.9% |
| 2014 | $624 0% | $33,300 0% |
| 2013 | $624 +323.5% | $33,303 +322.9% |
| 2012 | $147 -0.1% | $7,875 |
| 2011 | $147 | $7,875 |
| 2010 | -- | $7,875 -51.4% |
| 2009 | $295 | $16,188 |
| 2008 | $295 | $16,188 |
| 2007 | $295 | $16,188 |
| 2006 | $295 +47.4% | $16,188 +85% |
| 2005 | $200 | $8,750 |
Find assessor info on the county website
Monthly payment
Est. payment
Payment breakdown
Explore the cost of this home by adjusting the details. Changes won't be saved.Climate risks
Neighborhood: 37322
Nearby schools
Schools provided by the listing agent
- Middle: Meigs
- High: Meigs County
Source: East Tennessee Realtors. This data may not be complete. We recommend contacting the local school district to confirm school assignments for this home.

Similar homes
- $799,9003 bd3 ba2k sqft54 Hummingbird Ct, Decatur, TN 37322For Sale
 MLS ID #3501097, Vickie Vernon. RealTracs MLS as distributed by MLS GRID
 - $773,9003 bd2 ba1.4k sqft1450 Cottonport Ridge Rd, Decatur, TN 37322For Sale
 MLS ID #3527555, Spencer Morrow. RealTracs MLS as distributed by MLS GRID
 - $775,0003 bd3 ba2.1k sqft357 Russell Ln, Decatur, TN 37322For Sale
 MLS ID #1539104, Jay Robinson. Greater Chattanooga Realtors
 - $589,0003 bd3 ba3k sqft858 N Main St, Decatur, TN 37322For Sale
 MLS ID #3239775, Evelyn Cole. RealTracs MLS as distributed by MLS GRID
 - $685,0003 bd3 ba2.2k sqft125 Reserve Dr, Georgetown, TN 37336Active
 MLS ID #1359447, Cindi Richardson, Richardson Group. East Tennessee Realtors
 - $799,9004 bd3 ba3.2k sqft209 County Road 576, Englewood, TN 37329For SaleMLS ID #3223289, Jessica Farr. RealTracs MLS as distributed by MLS GRID
- $1,100,0003 bd3 ba3.2k sqft598 Huff Bend Ln, Ten Mile, TN 37880ActiveMLS ID #1339884, Lainey Jones, Real Broker. East Tennessee Realtors
- $535,0004 bd3 ba2.4k sqft7421 Rabbit Ln, Birchwood, TN 37308For SaleMLS ID #3301989, Peyton Horne. RealTracs MLS as distributed by MLS GRID
