
Tennessee Riverfront Home With A Dock In Decatur, TN! Whether you are looking for the perfect weekend retreat, an investment opportunity or a primary residence on the water, then this could be the perfect spot for you. The home boasts a versatile floor plan with 3 bedrooms and 3 full baths plus an in-law suite in the daylight basement. Engineered hardwoods and tile throughout, an open floor plan, and multiple outdoor living spaces with beautiful views complete the package. Your tour of the main level begins with entry from the wrap-around deck to the open living and dining rooms. This space has two sets of sliding glass doors to the deck providing wonderful natural lighting and views of the river and a naturally lush, treehouse-like setting. The kitchen is galley-style with granite countertops, wainscotting, stainless appliances and a pantry with barn door. A bedroom and full bath round out this level. Head upstairs where you will find 2 additional bedrooms and a full bath, while the lower level has a comfortable family room with a refreshment center, multiple closets, a sleeping area or office, and a laundry room with a pocket door to the 3rd full bath. Sliding glass doors lead to the covered back patio. For outdoor fun, take the path down to the level back yard where you enjoy the firepit overlooking the water, plenty of room for outdoor activities, and of course, the coveted dock with a covered boat slip and lift and a deck to soak up the sun. Simply a fantastic opportunity for the buyer seeking a waterfront property close to Cleveland and Dayton, and about an hour from Knoxville and Chattanooga. Property is currently used as a STVR, so showings will have to be scheduled around guests, so please call in advance to check showing availability. Information is deemed reliable but not guaranteed. Buyer to verify any and all information they deem important. Owner is a licensed agent.
For sale
$775,000
357 Russell Ln, Decatur, TN 37322
3beds
2,160sqft
Single Family Residence
Built in 1991
0.35 Acres Lot
$745,900 Zestimate®
$359/sqft
$-- HOA
What's special
Naturally lush treehouse-like settingOpen floor planWrap-around deckFirepit overlooking the water
- 87 days
- 159
- 30
Zillow last checked:
Listing updated:
Listed by:
Jay Robinson 423-903-6404,
Keller Williams Realty 423-664-1900
Source: Greater Chattanooga Realtors,MLS#: 1539104
Facts & features
Interior
Bedrooms & bathrooms
- Bedrooms: 3
- Bathrooms: 3
- Full bathrooms: 3
Primary bedroom
- Level: First
Bedroom
- Level: Second
Bedroom
- Level: Second
Bathroom
- Level: First
Bathroom
- Level: Second
Bathroom
- Level: Basement
Dining room
- Level: First
Family room
- Level: Basement
Kitchen
- Level: First
Laundry
- Level: Basement
Living room
- Level: First
Other
- Description: Sleeping area or office
- Level: Basement
Heating
- Central, Electric
Cooling
- Central Air, Electric
Appliances
- Included: Disposal, Dishwasher, Free-Standing Electric Range, Microwave, Refrigerator, Water Heater
- Laundry: Electric Dryer Hookup, Lower Level, Laundry Room, Washer Hookup
Features
- Ceiling Fan(s), Granite Counters, In-Law Floorplan, Open Floorplan, Pantry, Primary Downstairs, See Remarks, Walk-In Closet(s), Separate Shower
- Flooring: Hardwood, Tile
- Windows: Insulated Windows, Vinyl Frames
- Basement: Finished,Full
- Has fireplace: No
Interior area
- Total structure area: 2,160
- Total interior livable area: 2,160 sqft
- Finished area above ground: 1,380
- Finished area below ground: 780
Property
Parking
- Parking features: Driveway, Gravel, Off Street
Features
- Levels: Three Or More
- Stories: 3
- Patio & porch: Covered, Deck, Patio, See Remarks
- Exterior features: Boat Slip, Dock, Rain Gutters, Dock - Stationary
- Has view: Yes
- View description: Mountain(s), Panoramic, River, See Remarks, Trees/Woods, Water
- Has water view: Yes
- Water view: River,Water
- Waterfront features: Navigable Water, River Access, River Front
Lot
- Size: 0.35 Acres
- Dimensions: 75 x 188.9IRR
- Features: Back Yard, Many Trees, Sloped Down, See Remarks, Steep Slope, Views, Waterfront
Details
- Parcel number: 050c A 041.00
- Special conditions: Standard
Construction
Type & style
- Home type: SingleFamily
- Property subtype: Single Family Residence
Materials
- HardiPlank Type, Stone
- Foundation: Block
- Roof: Asphalt,Shingle
Condition
- New construction: No
- Year built: 1991
Utilities & green energy
- Sewer: Septic Tank
- Water: Public
- Utilities for property: Cable Available, Electricity Connected, Water Connected
Community & HOA
Community
- Security: Smoke Detector(s)
- Subdivision: Holly Glen Shores
HOA
- Has HOA: No
Location
- Region: Decatur
Financial & listing details
- Price per square foot: $359/sqft
- Tax assessed value: $324,300
- Annual tax amount: $2,190
- Date on market: 7/20/2026
- Listing terms: Cash,Conventional,FHA,VA Loan
- Road surface type: Paved
Estimated market value
$745,900
$709,000 - $783,000
$1,987/mo
Price history
| Date | Event | Price |
|---|---|---|
| 10/6/2026 | Listed for rent | $3,200$1/sqft |
Source: Zillow Rentals Report a problem | ||
| 7/20/2026 | Listed for sale | $775,000-6.1%$359/sqft |
Source: Greater Chattanooga Realtors #1539104 Report a problem | ||
| 12/7/2025 | Listing removed | $825,000$382/sqft |
Source: BHHS broker feed #1514847 Report a problem | ||
| 10/3/2025 | Price change | $825,000-0.6%$382/sqft |
Source:  RCAR #20252719 Report a problem RCAR #20252719 Report a problem | ||
| 9/26/2025 | Price change | $830,000-0.6%$384/sqft |
Source: RCAR #20252719 Report a problem | ||
| 9/19/2025 | Price change | $835,000-0.6%$387/sqft |
Source: RCAR #20252719 Report a problem | ||
| 9/12/2025 | Price change | $840,000-0.6%$389/sqft |
Source: Greater Chattanooga Realtors #1514847 Report a problem | ||
| 9/5/2025 | Price change | $845,000-0.6%$391/sqft |
Source: Greater Chattanooga Realtors #1514847 Report a problem | ||
| 8/20/2025 | Price change | $850,000-2.9%$394/sqft |
Source: Greater Chattanooga Realtors #1514847 Report a problem | ||
| 6/16/2025 | Listed for sale | $875,000$405/sqft |
Source: Greater Chattanooga Realtors #1514847 Report a problem | ||
| 1/2/2025 | Listing removed | $875,000$405/sqft |
Source: BHHS broker feed #1388656 Report a problem | ||
| 3/18/2024 | Listed for sale | $875,000+8.2%$405/sqft |
Source: Greater Chattanooga Realtors #1388656 Report a problem | ||
| 10/4/2023 | Listing removed | -- |
Source: RCAR #20235395 Report a problem | ||
| 7/25/2023 | Price change | $809,000-4.8%$375/sqft |
Source: Greater Chattanooga Realtors #1374671 Report a problem | ||
| 5/17/2023 | Listed for sale | $849,900+13.3%$393/sqft |
Source: RCAR #20235395 Report a problem | ||
| 3/15/2022 | Sold | $750,000-11.8%$347/sqft |
Source:  RealTracs MLS as distributed by MLS GRID #2783166 Report a problem RealTracs MLS as distributed by MLS GRID #2783166 Report a problem | ||
| 1/5/2022 | Price change | $850,000-3.3%$394/sqft |
Source: RCAR #20214050 Report a problem | ||
| 1/3/2022 | Listed for sale | $879,000+577.2%$407/sqft |
Source: RCAR #20214050 Report a problem | ||
| 6/27/2014 | Sold | $129,800$60/sqft |
Source: Greater Chattanooga Realtors #1209809 Report a problem | ||
Public tax history
| Year | Property taxes | Tax assessment |
|---|---|---|
| 2025 | $2,190 +60% | $129,720 +60% |
| 2024 | $1,369 | $81,075 |
| 2023 | $1,369 +13.9% | $81,075 +13.9% |
| 2022 | $1,202 | $71,200 +34.8% |
| 2021 | -- | $52,825 +9.1% |
| 2020 | $959 | $48,400 |
| 2019 | $959 | $48,400 |
| 2018 | $959 0% | $48,400 |
| 2017 | $959 | $48,400 |
| 2016 | $959 +5.8% | $48,400 |
| 2015 | $906 +67.2% | $48,400 +67.2% |
| 2014 | $542 +2.5% | $28,950 +2.5% |
| 2013 | $529 +0.1% | $28,248 |
| 2012 | $528 -0.1% | $28,248 |
| 2011 | $529 | $28,248 |
| 2010 | -- | $28,248 +3.4% |
| 2009 | $499 | $27,319 |
| 2008 | $499 | $27,319 |
| 2007 | $499 | $27,319 |
| 2006 | $499 -20.3% | $27,319 |
| 2005 | $626 +17.9% | $27,319 +17.9% |
| 2004 | $531 +25.1% | $23,181 |
| 2002 | $424 | $23,181 |
| 2001 | -- | $23,181 -75% |
| 2000 | -- | $92,725 |
Find assessor info on the county website
Monthly payment
Est. payment
Payment breakdown
Explore the cost of this home by adjusting the details. Changes won't be saved.Climate risks
Neighborhood: 37322
Nearby schools
Schools provided by the listing agent
- Elementary: Meigs South Elementary
- Middle: Meigs County Middle
- High: Meigs County High
Source: Greater Chattanooga Realtors. This data may not be complete. We recommend contacting the local school district to confirm school assignments for this home.
Similar homes
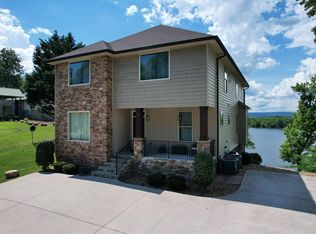
- $773,9003 bd2 ba1.4k sqft1450 Cottonport Ridge Rd, Decatur, TN 37322For Sale

 MLS ID #3527555, Spencer Morrow. RealTracs MLS as distributed by MLS GRID
 - $799,9003 bd3 ba2k sqft54 Hummingbird Ct, Decatur, TN 37322For Sale
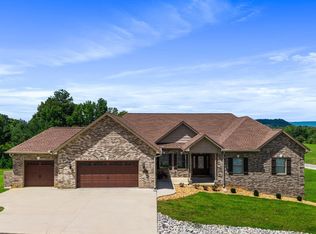 MLS ID #3501097, Vickie Vernon. RealTracs MLS as distributed by MLS GRID
 - $769,0004 bd3 ba2.9k sqft468 Melrose Pl, Dayton, TN 37321For Sale
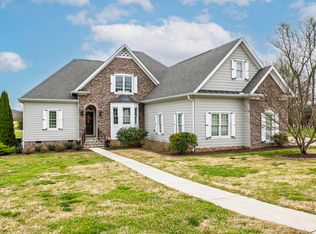 MLS ID #1531051, Cindy Yawn. Greater Chattanooga Realtors
 - $925,0003 bd3 ba2.6k sqft1120 Butterfly Cove Trl, Decatur, TN 37322Active

 MLS ID #1355664, Rhonda Hutchison, Little River Realty. East Tennessee Realtors
 - $599,9002 bd2 ba1.9k sqft355 Cottonport Rd, Decatur, TN 37322For SaleMLS ID #3513637, Spencer Morrow. RealTracs MLS as distributed by MLS GRID
- $409,9003 bd1 ba1.3k sqft571 Goodfield Rd, Decatur, TN 37322For SaleMLS ID #3255212, Barbara Ratledge. RealTracs MLS as distributed by MLS GRID
- $439,9004 bd2 ba2.1k sqft691 Lakehaven Cir, Decatur, TN 37322For SaleMLS ID #3602060, Judy Dodson. RealTracs MLS as distributed by MLS GRID
- $774,0003 bd2 ba2.1k sqft579 Dogwood Dr, Spring City, TN 37381For SaleMLS ID #3509901, Aimee Rose. RealTracs MLS as distributed by MLS GRID
- $685,0003 bd3 ba2.2k sqft125 Reserve Dr NW, Georgetown, TN 37336For SaleMLS ID #3594609, Bryan Richardson. RealTracs MLS as distributed by MLS GRID
