
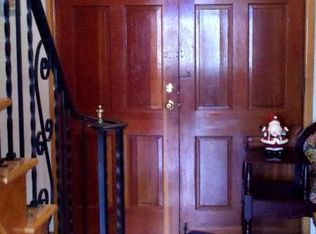
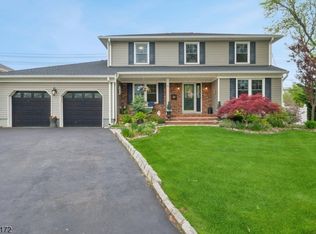
Spacious 4 Bed 3.5 Bath Colonial in the highly desired township of Clark could be the one for you! Situated on a large 90 x 100 corner lot. Lovingly owned and maintained, ready and waiting for its new owners to make it their very own. Foyer entry gives way to the spacious, light and bright main level with hardwood flooring throughout. Formal Living Rm flows seamlessly through to the formal Dining Rm. Eat in Kitchen just waiting to be transformed. The Family Rm features a wood burning fireplace. Down the hall, the perfect Mother/Daughter layout, great for multi-generational living featuring a Bedroom, Kitchen, & Full Bath + its own private entrance. Convenient 1/2 bath completes the main level. Upstairs, a full bath with tub shower + 3 Bedrooms with hardwood floors. Walk-Up Attic provides tons of storage space. Finished basement is a bonus, offering extra living space, laundry, storage, and utilities. This home also features a Newer Roof, Vinyl Windows, and 3 yr old Furnace. Relax outdoors on the open front porch or in the plush yard lined with trees for your privacy. Oversized Driveway offers parking for you and guests. Conveniently close to shopping, dining, parks & schools + public transportation and major roads for easy commuting. Don't miss the chance to transform this into your new home sweet home! Come & see!
For sale
$775,000
1120 Madison Hill Rd, Clark, NJ 07066
4beds
2,069sqft
Single Family Residence
Built in 1910
8,102 Square Feet Lot
$767,500 Zestimate®
$375/sqft
$-- HOA
What's special
Open front porchVinyl windowsFoyer entryHardwood flooring throughoutNewer roof
- 19 days |
- 1,349 |
- 24 |
Zillow last checked:
Listing updated:
Listed by:
ROBERT DEKANSKI,
RE/MAX 1st ADVANTAGE 732-827-5344,
NICHOLAS HOMCY,
RE/MAX 1st ADVANTAGE
Source: All Jersey MLS,MLS#: 2615801R
Tour with a local agent
Facts & features
Interior
Bedrooms & bathrooms
- Bedrooms: 4
- Bathrooms: 4
- Full bathrooms: 3
- 1/2 bathrooms: 1
Primary bedroom
- Area: 140.65
- Dimensions: 10.75 x 13.08
Bedroom 2
- Area: 139.56
- Dimensions: 10.67 x 13.08
Bedroom 3
- Area: 84.21
- Dimensions: 7.83 x 10.75
Bedroom 4
- Area: 270.11
- Dimensions: 15.58 x 17.33
Bathroom
- Features: Tub Shower, Stall Shower
Dining room
- Features: Formal Dining Room
- Area: 174.72
- Dimensions: 15.42 x 11.33
Family room
- Area: 143.23
- Length: 105
Kitchen
- Features: 2nd Kitchen, Kitchen Exhaust Fan, Eat-in Kitchen
- Area: 128.1
- Dimensions: 10.75 x 11.92
Living room
- Area: 201.89
- Dimensions: 15.33 x 13.17
Basement
- Area: 0
Heating
- Baseboard
Cooling
- Ceiling Fan(s), Wall Unit(s)
Appliances
- Included: Dishwasher, Dryer, Gas Range/Oven, Exhaust Fan, Refrigerator, Washer, Kitchen Exhaust Fan, Gas Water Heater
Features
- 1 Bedroom, Entrance Foyer, Kitchen, Kitchen Second, Bath Half, Living Room, Bath Full, Dining Room, Family Room, 3 Bedrooms, Attic
- Flooring: Carpet, Ceramic Tile, Laminate, Wood
- Basement: Partially Finished, Full, Bath Full, Storage Space, Interior Entry, Utility Room, Laundry Facilities
- Number of fireplaces: 1
- Fireplace features: Wood Burning
Interior area
- Total structure area: 2,069
- Total interior livable area: 2,069 sqft
Property
Parking
- Parking features: 1 Car Width, 3 Cars Deep, Asphalt
- Has uncovered spaces: Yes
Accessibility
- Accessibility features: Stall Shower
Features
- Levels: Two
- Stories: 2
- Patio & porch: Porch, Deck, Patio
- Exterior features: Open Porch(es), Curbs, Deck, Patio, Sidewalk, Yard
- Pool features: None
Lot
- Size: 8,102 Square Feet
- Dimensions: 90.00 x 100.00
- Features: Near Shopping, Near Train, Corner Lot, Near Public Transit
Details
- Parcel number: 0200088000000029
- Zoning: R-75
Construction
Type & style
- Home type: SingleFamily
- Architectural style: Colonial
- Property subtype: Single Family Residence
Materials
- Roof: Asphalt
Condition
- Year built: 1910
Utilities & green energy
- Gas: Natural Gas, Oil
- Sewer: Public Sewer
- Water: Public
- Utilities for property: Electricity Connected, Natural Gas Connected
Community & HOA
Community
- Features: Curbs, Sidewalks
Location
- Region: Clark
Financial & listing details
- Price per square foot: $375/sqft
- Tax assessed value: $414,700
- Annual tax amount: $9,409
- Date on market: 5/20/2026
- Ownership: Fee Simple
- Electric utility on property: Yes
Estimated market value
$767,500
$729,000 - $806,000
$4,606/mo
Price history
| Date | Event | Price |
|---|---|---|
| 5/20/2026 | Listed for sale | $775,000$375/sqft |
Source:  All Jersey MLS #2615801R Report a problem All Jersey MLS #2615801R Report a problem | ||
Public tax history
| Year | Property taxes | Tax assessment |
|---|---|---|
| 2025 | $9,181 | $414,700 |
| 2024 | $9,181 +4.4% | $414,700 |
| 2023 | $8,795 +3.1% | $414,700 |
| 2022 | $8,533 +4.1% | $414,700 +336.5% |
| 2021 | $8,196 +2.8% | $95,000 |
| 2020 | $7,974 +10.3% | $95,000 |
| 2019 | $7,227 | $95,000 |
| 2018 | $7,227 +1.8% | $95,000 |
| 2017 | $7,097 -3.7% | $95,000 |
| 2016 | $7,373 +2.2% | $95,000 |
| 2015 | $7,212 +1.4% | $95,000 |
| 2014 | $7,110 +1.8% | $95,000 |
| 2013 | $6,982 +7.3% | $95,000 |
| 2012 | $6,508 +3.5% | $95,000 |
| 2011 | $6,291 +2.3% | $95,000 |
| 2010 | $6,152 +2.5% | $95,000 |
| 2009 | $6,003 | $95,000 |
| 2008 | -- | $95,000 |
| 2007 | $5,822 | $95,000 |
| 2006 | -- | $95,000 |
| 2005 | -- | $95,000 |
| 2004 | -- | $95,000 -14.4% |
| 2003 | -- | $111,000 +22.8% |
| 2002 | -- | $90,400 |
| 2001 | -- | $90,400 |
Find assessor info on the county website
Monthly payment
Est. payment$--/mo
Payment breakdown
Explore the cost of this home by adjusting the details. Changes won't be saved.
All calculations are estimates and provided by Zillow, Inc. for informational purposes only. Actual amounts may vary.
HOA fees may include property taxes on listings classified as Co-Ops. Contact the listing agent and/or owner for fee details.
Mortgage interest rates are dependent on a number of factors, including credit score, down payment, and repayment length. Interest rate data provided by Zillow Group Marketplace, Inc. as of 1/1/1970 from various mortgage lenders with which we have lead or other similar arrangements; the Estimated Payment is an average of those rates.
See how much you could borrow to make a competitive offer.
Climate risks
Neighborhood: 07066
Nearby schools
GreatSchools rating
- 7/10Frank K. Hehnly Elementary SchoolGrades: K-5Distance: 1.6 mi
- 7/10Carl H. Kumpf Middle SchoolGrades: 6-8Distance: 0.9 mi
- 7/10Arthur L Johnson High SchoolGrades: 9-12Distance: 0.9 mi
A local agent can set up tours, give advice and negotiate with sellers.
A local lender can help you make sure your offer is ready when you are.


- New Jersey
- Union County
- Clark
- 07066
- 1120 Madison Hill Rd
Nearby cities
Nearby zip codes
Other Clark Topics
