Welcome home to this beautiful, East-facing Split-level home situated in one of North Edison's most desirable neighborhoods. Step into a warm, welcoming foyer that leads into a bright formal living room and a distinct sunken dining roomperfect for hosting dinner parties. The Eat-In Kitchen features glass doors that open directly onto a beautifully paved backyard patio, making indoor-outdoor entertaining a breeze. This level also features a versatile bonus room (easily converted back into a spacious family room) and a convenient powder room. Upstairs, you'll find three comfortable bedrooms, including the spacious primary suite, and a full main bath, 4 bedrooms, 1.5 baths, featuring sleek, durable laminate flooring throughout.Outdoor Living: A massive, fully fenced backyard featuring an expansive paver patioyour personal summer oasis. ,Location Location Location: Top-rated North Edison schools. The MetroPark loop bus stops right around the corner, offering an incredibly easy and stress-free NYC commute.
For sale
Price cut: $28K (9/21)
$797,000
15 Roxy Ave, Edison, NJ 08820
4beds
1,836sqft
Single Family Residence
Built in 1979
0.27 Acres Lot
$793,900 Zestimate®
$434/sqft
$-- HOA
What's special
Eat-in kitchenBeautifully paved backyard patioVersatile bonus roomDistinct sunken dining roomMassive fully fenced backyardSpacious primary suiteWarm welcoming foyer
- 136 days
- 1,604
- 63
Zillow last checked:
Listing updated:
Listed by:
AKHILA ANEJA 908-342-5888,
KELLER WILLIAMS ELITE REALTORS
Source: All Jersey MLS,MLS#: 2616492R
Facts & features
Interior
Bedrooms & bathrooms
- Bedrooms: 4
- Bathrooms: 2
- Full bathrooms: 1
- 1/2 bathrooms: 1
Dining room
- Features: Formal Dining Room
Kitchen
- Features: Granite/Corian Countertops, Eat-in Kitchen
Basement
- Area: 0
Heating
- Forced Air
Cooling
- Central Air
Appliances
- Included: Dishwasher, Dryer, Gas Range/Oven, Microwave, Refrigerator, Range, Washer
Features
- 1 Bedroom, Kitchen, Bath Half, Living Room, Dining Room, 3 Bedrooms, Bath Full, None
- Flooring: Ceramic Tile, Laminate, Vinyl-Linoleum
- Basement: Partial, Utility Room, Laundry Facilities
- Has fireplace: No
Interior area
- Total structure area: 1,836
- Total interior livable area: 1,836 sqft
Video & virtual tour
Property
Parking
- Total spaces: 2
- Parking features: 2 Car Width, Garage, Attached, Built-In Garage, Detached
- Attached garage spaces: 2
- Has uncovered spaces: Yes
Features
- Levels: Two, Multi/Split
- Stories: 2
- Patio & porch: Porch, Patio, Enclosed
- Exterior features: Open Porch(es), Patio, Enclosed Porch(es), Storage Shed, Yard
Lot
- Size: 0.27 Acres
- Dimensions: 140.00 x 85.00
- Features: Near Shopping, Near Train, Near Public Transit
Details
- Additional structures: Shed(s)
- Parcel number: 0500490000000007
Construction
Type & style
- Home type: SingleFamily
- Architectural style: Custom Development, Split Level, Two Story
- Property subtype: Single Family Residence
Materials
- Roof: Asphalt
Condition
- Year built: 1979
Utilities & green energy
- Gas: Natural Gas
- Sewer: Public Sewer
- Water: Public
- Utilities for property: Underground Utilities
Community & HOA
Location
- Region: Edison
Financial & listing details
- Price per square foot: $434/sqft
- Tax assessed value: $202,700
- Annual tax amount: $12,067
- Date on market: 6/1/2026
- Ownership: Fee Simple
Estimated market value
$793,900
$754,000 - $834,000
$3,954/mo
Price history
| Date | Event | Price |
|---|---|---|
| 9/21/2026 | Price change | $797,000-3.4%$434/sqft |
Source:  All Jersey MLS #2616492R Report a problem All Jersey MLS #2616492R Report a problem | ||
| 8/7/2026 | Price change | $825,000-2.8%$449/sqft |
Source: All Jersey MLS #2616492R Report a problem | ||
| 6/2/2026 | Listed for sale | $849,000-3%$462/sqft |
Source: All Jersey MLS #2616492R Report a problem | ||
| 2/19/2026 | Listing removed | -- |
Source: Owner Report a problem | ||
| 1/9/2026 | Listed for sale | $875,000+45.8%$477/sqft |
Source: Owner Report a problem | ||
| 7/6/2022 | Sold | $600,000+4.3%$327/sqft |
Source:  GSMLS #3773636 Report a problem GSMLS #3773636 Report a problem | ||
| 5/15/2022 | Contingent | $575,000$313/sqft |
Source: All Jersey MLS #2211779R Report a problem | ||
| 4/5/2022 | Listed for sale | $575,000+212.5%$313/sqft |
Source: GSMLS #3773636 Report a problem | ||
| 12/4/1998 | Sold | $184,000+1.7%$100/sqft |
Source: Public Record Report a problem | ||
| 8/5/1994 | Sold | $181,000$99/sqft |
Source: Public Record Report a problem | ||
Public tax history
| Year | Property taxes | Tax assessment |
|---|---|---|
| 2025 | $11,619 | $202,700 |
| 2024 | $11,619 +0.5% | $202,700 |
| 2023 | $11,560 +8.5% | $202,700 +8.6% |
| 2022 | $10,651 +0.4% | $186,700 |
| 2021 | $10,610 +1% | $186,700 |
| 2020 | $10,508 +14.6% | $186,700 |
| 2019 | $9,170 | $186,700 |
| 2018 | $9,170 -2.9% | $186,700 |
| 2017 | $9,440 +3.9% | $186,700 |
| 2016 | $9,081 +2.9% | $186,700 |
| 2015 | $8,823 +3.3% | $186,700 |
| 2014 | $8,543 +1% | $186,700 |
| 2013 | $8,456 +1.1% | $186,700 |
| 2012 | $8,360 +5.6% | $186,700 |
| 2011 | $7,914 +2.7% | $186,700 |
| 2010 | $7,707 +4.6% | $186,700 |
| 2009 | $7,365 | $186,700 |
| 2008 | -- | $186,700 |
| 2007 | $24,191 +1.4% | $186,700 |
| 2006 | $23,862 +2.5% | $186,700 |
| 2005 | $23,282 | $186,700 |
| 2004 | -- | $186,700 |
| 2003 | -- | $186,700 |
| 2002 | -- | $186,700 |
| 2001 | -- | $186,700 |
Find assessor info on the county website
Monthly payment
Est. payment
Payment breakdown
Explore the cost of this home by adjusting the details. Changes won't be saved.Climate risks
Neighborhood: Potters
Similar homes
- $799,9005 bd3 ba2k sqft219 W 1st St, Edison, NJ 08820For Sale
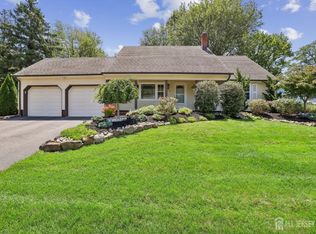
 MLS ID #2702140R, OLGA VAZ. All Jersey MLS
 - $915,0004 bd3 ba2.2k sqft10 Patriot Ct, Edison, NJ 08820For Sale
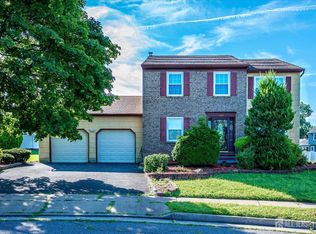 MLS ID #2701889R, UMANG BAID. All Jersey MLS
 - $811,5004 bd3 ba2.1k sqft55 Lench Ave, Edison, NJ 08820For Sale
 MLS ID #2703696R, MARIA GOYANES. All Jersey MLS
 - $849,0004 bd3 ba2.5k sqft9 Highpoint Dr, Edison, NJ 08820For Sale
 MLS ID #2703944R, RAYMOND LEE. All Jersey MLS
 - $889,0004 bd4 ba2.1k sqft41 Calvert Ave W, Edison, NJ 08820For SaleMLS ID #2705002R, NANCY STEINGART. All Jersey MLS
- $949,0004 bd2 ba2.3k sqft18 Mary Ellen Dr, Edison, NJ 08820For SaleMLS ID #2704096R, FRANK G. CONTURSO. All Jersey MLS
- $769,0003 bd3 ba2.5k sqft4506 Stonehedge Rd, Edison, NJ 08820For SaleMLS ID #2618371R, KETAN T. KENIA. All Jersey MLS
- $697,5004 bd2 ba1.9k sqft21 Sulliman Rd, Edison, NJ 08817For SaleMLS ID #2706064R, DOUGLAS R. DETER. All Jersey MLS
- $779,9994 bd3 ba2.6k sqft154 Dutton St, Somerset, NJ 08873For SaleMLS ID #2705767R, PRIYANK TRIVEDI. All Jersey MLS
- $735,0004 bd3 ba2.2k sqft4 White Oak Rd, East Brunswick, NJ 08816For SaleMLS ID #2705778R, MARJORIE T. BROWN. All Jersey MLS
- $669,0004 bd3 ba1.8k sqft221 N Hill Rd, Colonia, NJ 07067For SaleMLS ID #2705733R, PURVI SHAH. All Jersey MLS
- $699,9004 bd3 ba2.4k sqft100 Howell Ave, Fords, NJ 08863For SaleMLS ID #2704330R, HARRY PAGE. All Jersey MLS
- $650,0004 bd3 ba1.8k sqft381 William St, Piscataway, NJ 08854For SaleMLS ID #2705932R, SPENCER FREEDMAN. All Jersey MLS
- $750,0004 bd3 ba2.1k sqft29 1st St, Somerset, NJ 08873For SaleMLS ID #2702189R, PATRICK M. KELLY. All Jersey MLS
- $585,0002 bd3 ba1.3k sqft1602 Deerfield Dr, Edison, NJ 08820For SaleMLS ID #2704407R, AKHILA ANEJA. All Jersey MLS
- $679,0004 bd2 ba1.5k sqft15 Markham Rd, Edison, NJ 08817For SaleMLS ID #2616211R, YAN "RITA" H. ZHANG. All Jersey MLS
- $669,0005 bd4 ba1.6k sqft19 Kiva St, Iselin, NJ 08830For SaleMLS ID #2701449R, NEELAM MAKKER. All Jersey MLS
- $700,0003 bd2 ba1.5k sqft135 8th St, Piscataway, NJ 08854For SaleMLS ID #2705694R, ETHAN GORELICK. All Jersey MLS
- $649,9004 bd3 ba1.8k sqft111 Balch Ave, Piscataway, NJ 08854For SaleMLS ID #2704647R, SIMI KAPOOR. All Jersey MLS
- $685,0004 bd2 ba2k sqft30 Constable Rd, Kendall Park, NJ 08824For SaleMLS ID #2705866R, SONIA BANOTA. All Jersey MLS
