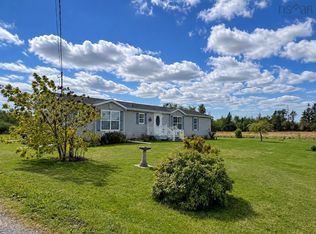
Welcome to this charming bungalow-style log chalet nestled in the serene Village on the Cove condominium community, where coastal living meets true relaxation. Surrounded by nature and calming bay breezes, this property offers a peaceful retreat from the pace of everyday life. This well-maintained log home features approximately 1,500 sq. ft. of total living space between the main level and unfinished basement, plus a spacious 200 sq. ft. covered front porch, perfect for enjoying tranquil bay views, quiet mornings, and evening sunsets. The main level offers 2 bedrooms, a 3-piece bathroom with convenient stacked laundry, and a bright open-concept living and dining area that flows into a functional galley-style kitchen with water views. The warm wood interior and log chalet design create a cozy and inviting atmosphere throughout. The unfinished basement, accessible via a separate exterior entrance or spiral staircase from the second bedroom, provides excellent potential for additional living space to suit your needs. Outdoor living is a highlight, with beautifully maintained gardens, a welcoming front porch, and access to a shared community beach, ideal for kayaking, swimming, or simply relaxing by the water. Enjoy year-round activities including snowshoeing and cross-country skiing in this peaceful setting. Condo fees include snow removal, lawn care, and shared well and septic systems, offering low-maintenance living. This property also presents a great opportunity as a seasonal getaway or rental, with others in the community used as short-term rentals. Located minutes from Tatamagouche, enjoy easy access to restaurants, shops, a farmers’ market, brewery, winery, and scenic trails, all while embracing the charm of coastal living.
For sale
C$335,000
1120 Sand Point Rd #7, Sand Pt, NS B0K 1V0
2beds
1,500sqft
Recreational
Built in 2002
-- sqft lot
$-- Zestimate®
C$223/sqft
C$225/mo HOA
What's special
Charming bungalow-style log chaletWell-maintained log homeTranquil bay viewsBeautifully maintained gardensWelcoming front porch
- 172 days
- 27
- 6
Zillow last checked:
Listing updated:
Listed by:
Chelsea Lawlor,
EXP Realty of Canada Inc. Brokerage,
The Chelsea L Team,
EXP Realty of Canada Inc.
Source: NSAR,MLS®#: 202607487 Originating MLS®#: Nova Scotia Association of REALTORS®
Originating MLS®#: Nova Scotia Association of REALTORS®Facts & features
Interior
Bedrooms & bathrooms
- Bedrooms: 2
- Bathrooms: 1
- Full bathrooms: 1
- Main level bathrooms: 1
- Main level bedrooms: 2
Bedroom
- Level: Main
- Area: 135.6
- Dimensions: 11.3 x 12
Bedroom 1
- Level: Main
- Area: 123.17
- Dimensions: 11.3 x 10.9
Bathroom
- Level: Main
- Area: 51.85
- Dimensions: 8.5 x 6.1
Dining room
- Level: Main
- Area: 98.04
- Dimensions: 7.6 x 12.9
Kitchen
- Level: Main
- Area: 85.14
- Dimensions: 6.6 x 12.9
Living room
- Level: Main
- Area: 138.61
- Dimensions: 8.3 x 16.7
Heating
- Baseboard, Heat Pump -Ductless
Cooling
- Ductless
Appliances
- Included: Range, Dryer, Washer, Refrigerator
- Laundry: In Suite
Features
- Master Downstairs
- Flooring: Ceramic Tile, Hardwood, Other
- Basement: Full,Unfinished,Walk-Out Access
Interior area
- Total structure area: 1,500
- Total interior livable area: 1,500 sqft
- Finished area above ground: 750
Property
Parking
- Parking features: No Garage, Gravel, Multiple Driveways, Driveway
- Has uncovered spaces: Yes
Features
- Patio & porch: Deck
- Has view: Yes
- View description: Bay
- Has water view: Yes
- Water view: Bay
Lot
- Features: Landscaped, Under 0.5 Acres
Details
- Additional structures: Shed(s)
- Parcel number: 20473831
- Zoning: res
- Other equipment: No Rental Equipment
Construction
Type & style
- Home type: SingleFamily
- Architectural style: Bungalow
- Property subtype: Recreational
Materials
- Log
- Roof: Metal
Condition
- New construction: No
- Year built: 2002
Utilities & green energy
- Sewer: Public Sewer, Septic Tank
- Water: Public, Drilled Well
- Utilities for property: Electricity Connected, Electric
Community & HOA
Community
- Features: Golf, Park, Playground, Recreation Center, Shopping, Ski Hill, Marina, Place of Worship, Beach
HOA
- Has HOA: Yes
- Services included: Fee Includes Exterior Maitenance, Lawn Care, Snow Removal, Community Water & Septic
- HOA fee: C$225 monthly
Location
- Region: Sand Pt
Financial & listing details
- Price per square foot: C$223/sqft
- Price range: C$335K - C$335K
- Date on market: 4/15/2026
- Ownership: Freehold
- Electric utility on property: Yes
Price history
| Date | Event | Price |
|---|---|---|
| 6/30/2026 | Price change | C$335,000-4%C$223/sqft |
Source:  NSAR #202607487 Report a problem NSAR #202607487 Report a problem | ||
| 4/15/2026 | Listed for sale | C$349,000C$233/sqft |
Source: NSAR #202607487 Report a problem | ||
Public tax history
Tax history is unavailable.
Climate risks
Neighborhood: B0K
Nearby schools
GreatSchools rating
No schools nearby
We couldn't find any schools near this home.

Similar homes
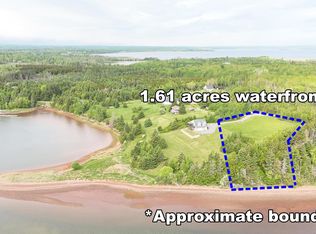
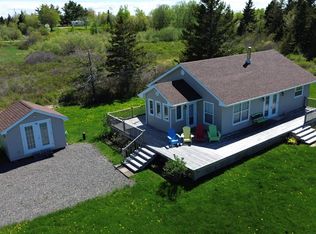
- C$349,0002 bd2 ba1.5k sqft140 Joudrey Rd, Colchester, NS B0K 1V0For Sale
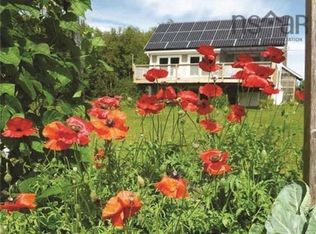 MLS ID #202624862, Richard Matheson, MBA Country Real Estate Brokers Brokerage. NSAR
 - C$299,9002 bd1 ba770 sqft195 Reids Cove Rd, Colchester, NS B0K 1V0For Sale
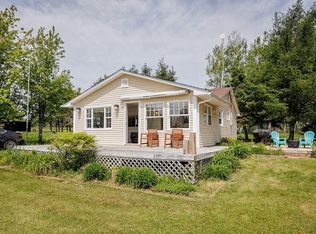 MLS ID #202606415, Erma Cox, Coldwell Banker Open Door Realty Ltd. Brokerage. NSAR
 - C$429,5003 bd2 ba1.7k sqft950 Brule Shore Rd, Colchester, NS B0K 1V0For Sale
 MLS ID #202623226, Danielle Johnson, Keller Williams Select Realty (Truro) Brokerage. NSAR
 - C$409,0003 bd2 ba1.3k sqft2 Brule Shore Rd #26, Tatamagouche, NS B0K 1V0New Construction
 MLS ID #202620504, Brigitte Teleu, RE/MAX Nova (Halifax) Brokerage. NSAR
