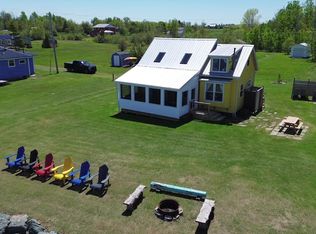
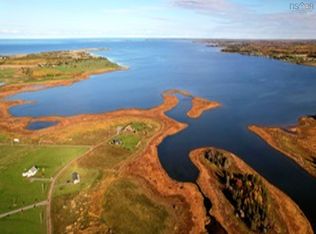
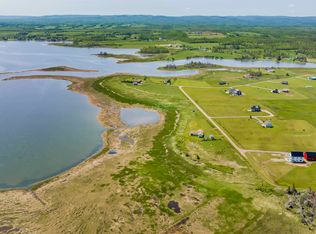
Welcome to 950 Brule Shore Road, where privacy, space and North Shore living come together on a beautiful 8.43-acre property. Set well back from the road along a long driveway, this three-bedroom, two-bath mini home sits on a full concrete foundation with a walk-out basement and offers plenty of room to enjoy both inside and out. The main level features a spacious mudroom and a bright, open-concept kitchen, dining and living area, creating a comfortable and functional layout for everyday living. Heating options include electric baseboard heat, a heat pump and a wood stove in the basement, providing flexibility throughout the seasons. The lower level offers a walk-out entrance, rec room, utility room, plenty of storage and a dedicated area for storing firewood, adding even more practical and usable space to the home. Outside, you’ll find a detached garage with an attached shed and screened-in sunroom, offering extra storage, workspace and a relaxing place to enjoy the peaceful surroundings. The property also offers glimpses of the water and is within walking distance to the beach, making it easy to enjoy the beauty of Nova Scotia’s Northumberland Shore. With 8.43 acres, there may also be potential for future subdivision, subject to municipal approval, offering additional possibilities for the next owner. Located just minutes from Tatamagouche, you’ll be close to local shops, restaurants, markets, trails, recreation and the many attractions that make this area such a desirable North Shore destination. Whether you’re looking for space, privacy, coastal lifestyle or future potential, this Brule Shore property offers a wonderful combination of all four.
For sale
C$429,500
950 Brule Shore Rd, Colchester, NS B0K 1V0
3beds
1,759sqft
Single Family Residence
Built in 2006
8.43 Acres Lot
$-- Zestimate®
C$244/sqft
C$-- HOA
What's special
Three-bedroom two-bath mini homeSpacious mudroomElectric baseboard heatHeat pumpRec roomUtility roomPlenty of storage
- 1 day
- 15
- 0
Zillow last checked:
Listing updated:
Listed by:
Danielle Johnson,
Keller Williams Select Realty (Truro) Brokerage,
Mary Brown & Associates,
Keller Williams Select Realty
Source: NSAR,MLS®#: 202623226 Originating MLS®#: Nova Scotia Association of REALTORS®
Originating MLS®#: Nova Scotia Association of REALTORS®Facts & features
Interior
Bedrooms & bathrooms
- Bedrooms: 3
- Bathrooms: 2
- Full bathrooms: 2
- Main level bathrooms: 2
- Main level bedrooms: 3
Bedroom
- Level: Main
- Area: 106.2
- Dimensions: 11.8 x 9
Bedroom 1
- Level: Main
- Area: 79.8
- Dimensions: 9.5 x 8.4
Bathroom
- Level: Main
Bathroom 1
- Level: Main
- Area: 38.4
- Dimensions: 8 x 4.8
Kitchen
- Level: Main
- Area: 236.76
- Dimensions: 19.73 x 12
Living room
- Level: Main
- Area: 180.81
- Dimensions: 14.7 x 12.3
Heating
- Baseboard, Heat Pump -Ductless, Stove
Appliances
- Included: Stove, Dishwasher, Refrigerator
Features
- Ensuite Bath, High Speed Internet, Master Downstairs
- Flooring: Ceramic Tile, Laminate
- Basement: Full,Partially Finished,Walk-Out Access
- Has fireplace: Yes
- Fireplace features: Wood Burning Stove
Interior area
- Total structure area: 1,759
- Total interior livable area: 1,759 sqft
- Finished area above ground: 1,304
Property
Parking
- Total spaces: 1
- Parking features: Detached, Single, Wired, Gravel, Multiple Driveways
- Garage spaces: 1
- Has uncovered spaces: Yes
- Details: Garage Details(Detached)
Features
- Has view: Yes
- View description: Ocean
- Has water view: Yes
- Water view: Ocean
Lot
- Size: 8.43 Acres
- Features: Cleared, Partial Landscaped, Level, 3 to 9.99 Acres
Details
- Parcel number: 20457404
- Zoning: RG
- Other equipment: Air Exchanger, No Rental Equipment
Construction
Type & style
- Home type: SingleFamily
- Architectural style: Bungalow
- Property subtype: Single Family Residence
Materials
- Vinyl Siding
- Roof: Asphalt
Condition
- New construction: No
- Year built: 2006
Utilities & green energy
- Sewer: Septic Tank
- Water: Drilled Well
- Utilities for property: Cable Connected, Electricity Connected, Phone Connected, Electric
Community & HOA
Community
- Features: Beach, Golf, Place of Worship, School Bus Service
Location
- Region: Colchester
Financial & listing details
- Price per square foot: C$244/sqft
- Price range: C$429.5K - C$429.5K
- Date on market: 9/14/2026
- Inclusions: Fridge, Stove, Dishwasher, Microwave
- Ownership: Freehold
- Electric utility on property: Yes
Price history
| Date | Event | Price |
|---|---|---|
| 9/14/2026 | Listed for sale | C$429,500C$244/sqft |
Source:  NSAR #202623226 Report a problem NSAR #202623226 Report a problem | ||
Public tax history
Tax history is unavailable.
Climate risks
Neighborhood: B0K
Nearby schools
GreatSchools rating
No schools nearby
We couldn't find any schools near this home.
Schools provided by the listing agent
- Elementary: Tatamagouche Regional Academy
- Middle: Tatamagouche Regional Academy
- High: Tatamagouche Regional Academy
Source: NSAR. This data may not be complete. We recommend contacting the local school district to confirm school assignments for this home.

Similar homes
- C$399,0004 bd2 ba2.2k sqft3281 Highway 6, Waldegrave, NS B0K 1V0For Sale
 MLS ID #202617476, Angela Landry, Coldwell Banker Open Door Realty Ltd. Brokerage. NSAR
 - C$399,0003 bd1 ba1.4k sqft8084 Highway 311, The Falls, NS B0K 1V0For Sale
 MLS ID #202622398, Mary Brown, Keller Williams Select Realty (Truro) Brokerage. NSAR
 - C$409,0003 bd2 ba1.3k sqft2 Brule Shore Rd #26, Tatamagouche, NS B0K 1V0New Construction
 MLS ID #202620504, Brigitte Teleu, RE/MAX Nova (Halifax) Brokerage. NSAR
 - C$450,0003 bd2 ba1.4k sqft8794 Highway 311, Balfron, NS B0K 1V0For Sale
 MLS ID #202621752, Catherine Covey, RE/MAX Fairlane Realty Brokerage. NSAR
