Spacious country living on Black Canyon Highway in the heart of Gem County! This generous 5-bedroom, 3-bathroom home offers 3,554 sq ft of living space on a 5.1 acre lot with room to spread out and enjoy the peaceful Emmett Valley setting. Built in 1976, the home's flexible floor plan is ideal for a growing family, multigenerational living, or working from home, with ample space inside and out plus plenty of room for RV, boat, and toy parking. Bring your vision and updates to make this large, versatile home shine in the beautiful Valley of Plenty! Outdoor recreation is minutes away, including fishing and floating the Payette River and boating at Black Canyon Reservoir, while the valley's orchards, farm stands, and wineries showcase the area's famous agricultural heritage. Downtown Emmett's shops, restaurants, and community events are a short drive. The property sits within the Emmett Irrigation District boundary. An easy commute to the Treasure Valley via Highway 16 puts Boise and Meridian within reach while you enjoy relaxed small-town country life. Assigned to Emmett Independent School District #221: Shadow Butte Elementary, Emmett Middle, and Emmett High. A must-see for buyers seeking space, versatility, and the Gem County lifestyle — schedule your showing today! Contact the listing agent for details and to schedule your private tour.
New
$1,321,454
955 E Black Canyon Hwy, Emmett, ID 83617
5beds
2baths
5,564sqft
Single Family Residence
Built in 1980
5.1 Acres Lot
$1,251,800 Zestimate®
$238/sqft
$-- HOA
What's special
Peaceful emmett valley settingFlexible floor plan
- 18 hours
- 124
- 3
Likely to sell faster than
Zillow last checked:
Listing updated:
Listed by:
Timothy Graver Main:208-322-4900,
Prime Inc.
Source: IMLS,MLS#: 99003086
Facts & features
Interior
Bedrooms & bathrooms
- Bedrooms: 5
- Bathrooms: 2
- Main level bathrooms: 1
- Main level bedrooms: 3
Primary bedroom
- Level: Main
Bedroom 2
- Level: Main
Bedroom 3
- Level: Main
Bedroom 4
- Level: Lower
Bedroom 5
- Level: Lower
Heating
- Heated, Heat Pump, Propane
Cooling
- Central Air
Appliances
- Included: Water Heater, Dishwasher, Microwave, Oven/Range Freestanding, Refrigerator
Features
- Bath-Master, Bed-Master Main Level, Guest Room, Den/Office, Family Room, Great Room, Laminate Counters, Number of Baths Main Level: 1, Number of Baths Below Grade: 1
- Flooring: Concrete, Carpet, Vinyl
- Has basement: No
- Has fireplace: Yes
- Fireplace features: Wood Burning Stove, Propane
Interior area
- Total structure area: 5,564
- Total interior livable area: 5,564 sqft
- Finished area above ground: 4,052
- Finished area below ground: 498
Property
Parking
- Total spaces: 6
- Parking features: Attached, Detached, RV Access/Parking
- Attached garage spaces: 3
- Carport spaces: 3
- Covered spaces: 6
- Details: Garage: 20x30, Garage Door: 9x10
Features
- Levels: Single with Below Grade
- Pool features: In Ground
- Has view: Yes
- Waterfront features: Irrigation Canal/Ditch
Lot
- Size: 5.1 Acres
- Dimensions: 673 x 322
- Features: 5 - 9.9 Acres, Garden, Irrigation Available, Sidewalks, Views, Auto Sprinkler System, Irrigation Sprinkler System
Details
- Additional structures: Shed(s), Sep. Detached Dwelling, Sep. Detached w/Kitchen
- Parcel number: RP07N01W322441
- Zoning: A-1
Construction
Type & style
- Home type: SingleFamily
- Property subtype: Single Family Residence
Materials
- Insulation, Concrete, Frame
- Foundation: Crawl Space
- Roof: Architectural Style
Condition
- Year built: 1980
Utilities & green energy
- Sewer: Septic Tank
- Water: Well
- Utilities for property: Cable Connected
Community & HOA
Location
- Region: Emmett
Financial & listing details
- Price per square foot: $238/sqft
- Tax assessed value: $1,030,895
- Annual tax amount: $2,756
- Date on market: 10/7/2026
- Listing terms: Cash,Owner Will Carry
- Ownership: Fee Simple
- Road surface type: Paved
Estimated market value
$1,251,800
$1.19M - $1.31M
$1,893/mo
Price history
Price history is unavailable.
Public tax history
| Year | Property taxes | Tax assessment |
|---|---|---|
| 2025 | -- | $1,030,895 +51.6% |
| 2024 | $1,438 -20% | $680,028 -9.9% |
| 2023 | $1,798 -5.5% | $754,939 +13.8% |
| 2022 | $1,903 -2.2% | $663,357 +25% |
| 2021 | $1,946 +1.4% | $530,510 +29.1% |
| 2020 | $1,918 +7.5% | $411,026 +5.8% |
| 2019 | $1,784 | $388,507 +16.7% |
| 2018 | $1,784 -2.3% | $332,938 +13.8% |
| 2017 | $1,826 | $292,610 +6.2% |
| 2016 | -- | $275,610 +1.1% |
| 2015 | $1,878 | $272,520 |
Find assessor info on the county website
Monthly payment
Est. payment
Payment breakdown
Explore the cost of this home by adjusting the details. Changes won't be saved.Climate risks
Neighborhood: 83617
Nearby schools
Schools provided by the listing agent
- Elementary: Shadow Butte
- Middle: Emmett
- High: Emmett
- District: Emmett Independent District #221
Source: IMLS. This data may not be complete. We recommend contacting the local school district to confirm school assignments for this home.
Similar homes
- $1,349,0004 bd4 ba3.6k sqft3163 E Locust St, Emmett, ID 83617Active
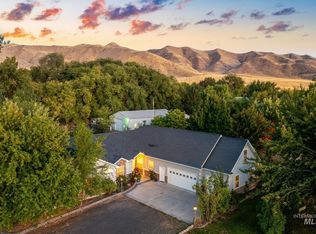 MLS ID #99001287, Andrea Altmayer, Silvercreek Realty Group. IMLS
 - $995,0005 bd4 ba3.7k sqft2370 Mesa Ave, Emmett, ID 83617Active
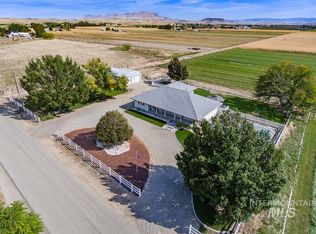 MLS ID #99002657, Jannel Tollman, Sweet Group Realty. IMLS
 - $1,275,0004 bd4 ba2.9k sqft2321 Lower Bluff Rd, Emmett, ID 83617Active
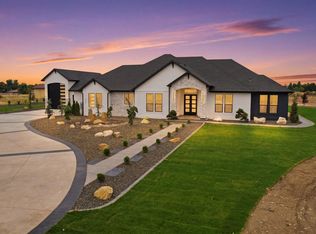 MLS ID #98990440, Jose Garcia, Boise Premier Real Estate. IMLS
 - $1,249,5006 bd4 ba3.1k sqft338 & Hwy W #340, Emmett, ID 83617Active
 MLS ID #98983053, Karen Gibson, Silvercreek Realty Group. IMLS
