Skip main navigation
Active
$1,695,000

4255 Valley View Rd, Emmett, ID 83617

4beds
4baths
3,074sqft
: 
Loading
Get pre-qualified
Single Family Residence
Built in 2002
5.01 Acres Lot
$1,606,800 Zestimate®
$551/sqft
$25/mo HOA

What's special

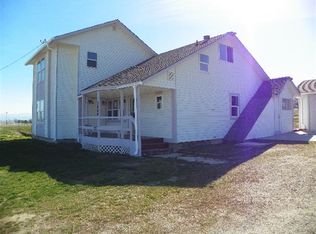
Experience elevated country living on 5 breathtaking acres in the Emmett Valley foothills, where panoramic views, exceptional amenities, and multi-generational flexibility come together. This thoughtfully designed residence offers single-level living with a daylight basement apartment (kitchenette/2 beds/living room/laundry rm) featuring its own entrance & parking, plus two luxurious primary suites on the main level. The chef's kitchen is a showpiece w/a Viking range, prep island, granite countertops, coffee station, & butler's pantry. Luxury plank flooring, owned solar panels with grandfathered Idaho Power rebate, hybrid water heater, mini-split heating and cooling, all-LED lighting, & free high-speed internet provide impressive efficiency and comfort. Equestrian enthusiasts will appreciate the barn w/four runs, wash stall, tack rooms, round pen, 3 pastures, 3 Drinking Posts, & dry lot. Two incredible outbuildings offer up to 12 garage spaces, a workshop, office, sauna, outdoor grill area, & temp controlled kennel. The grounds are equally impressive w/a gated tree-lined drive, orchard, berries, RV parking, & room for a pool or pickleball court. Entertain, board horses, pursue hobbies, or create the ultimate family compound with endless possibilities. Select tools, UTV, ATV, tractor & safe may also be available outside of closing w/an acceptable offer. A rare retreat. Welcome HOME.
14 days
|
547
|
33
|

Likely to sell faster than

Zillow last checked:

Listing updated:

Listed by:

Kim Weissinger Cell:208-407-9388,

Silvercreek Realty Group

Source: IMLS,MLS#: 98991997MLS Logo

Loading...

    Facts & features

    Interior

    Bedrooms & bathrooms
    • Bedrooms: 4
    • Bathrooms: 4
    • Main level bathrooms: 2
    • Main level bedrooms: 2
    Primary bedroom
    • Level: Main
    Bedroom 2
    • Level: Main
    Bedroom 3
    • Level: Lower
    Bedroom 4
    • Level: Lower
    Kitchen
    • Level: Main
    Living room
    • Level: Lower
    Office
    • Level: Main
    Heating
    • Heated, Electric, Forced Air, Heat Pump, Ductless/Mini Split
    Cooling
    • Central Air, Ductless/Mini Split
    Appliances
    • Included: Water Heater, Dishwasher, Disposal, Microwave, Oven/Range Freestanding, Gas Range
    Features
    • Bathroom, Office, Workbench, Bath-Master, Bed-Master Main Level, Guest Room, Den/Office, Great Room, Sauna/Steam Room, Two Kitchens, Two Master Bedrooms, Double Vanity, Walk-In Closet(s), Walk In Shower, Breakfast Bar, Pantry, Kitchen Island, Granite Counters, Stainless Steel Counters, Number of Baths Main Level: 2, Number of Baths Below Grade: 1
    • Basement: Daylight,Walk-Out Access
    • Has fireplace: No
    Interior area
    • Total structure area: 3,074
    • Total interior livable area: 3,074 sqft
    • Finished area above ground: 2,002
    • Finished area below ground: 1,072
    Video & virtual tour

    Property

    Parking
    • Total spaces: 12
    • Parking features: Garage Door Access, RV/Boat, Detached, Tandem, RV Access/Parking, Driveway
    • Garage spaces: 12
    • Has uncovered spaces: Yes
    • Details: Garage: 36x30
    Features
    • Levels: Single with Below Grade
    • Exterior features: Dog Run
    • Fencing: Full,Fence/Livestock,Metal
    • Has view: Yes
    Lot
    • Size: 5.01 Acres
    • Dimensions: 602 x 363
    • Features: 5 - 9.9 Acres, Garden, Horses, Irrigation Available, Views, Borders Public Owned Land, Canyon Rim, Chickens, Rolling Slope, Pressurized Irrigation Sprinkler System
    Details
    • Additional structures: Shop, Barn(s), Corral(s), Shed(s)
    • Parcel number: RP00388802 A
    • Horses can be raised: Yes

    Construction

    Type & style
    • Home type: SingleFamily
    • Property subtype: Single Family Residence
    Materials
    • Insulation, Frame, Wood Siding
    • Foundation: Slab
    • Roof: Composition
    Condition
    • Year built: 2002

    Utilities & green energy

    • Electric: 220 Volts, Photovoltaics Seller Owned
    • Sewer: Septic Tank
    • Water: Well
    • Utilities for property: Electricity Connected, Water Connected, Broadband Internet

    Community & HOA

    HOA
    • Has HOA: Yes
    • HOA fee: $300 annually
    Location
    • Region: Emmett

    Financial & listing details

    • Price per square foot: $551/sqft
    • Tax assessed value: $726,658
    • Annual tax amount: $1,719
    • Date on market: 6/27/2026
    • Listing terms: Cash,Conventional,USDA Loan,VA Loan
    • Ownership: Fee Simple
    • Electric utility on property: Yes

      Estimated market value

      $1,606,800

      $1.53M - $1.69M

      $3,478/mo

      Price history

      Price history is unavailable.

      Public tax history

      YearProperty taxesTax assessment
      2025$1,735 +12.8%$726,658 -2.5%
      2024$1,538 -40.8%$745,570 -4.6%
      2023$2,598 -8.4%$781,832 -15.4%
      2022$2,836 +1.3%$924,405 +23.9%
      2021$2,800 -0.1%$745,996 +33.6%
      2020$2,802 +3.2%$558,580 +5.3%
      2019$2,716 $530,532 +14.5%
      2018$2,716 -6%$463,392 +12.4%
      2017$2,889 $412,190 +6.3%
      2016-- $387,930 +2.4%
      2015$2,902 $378,670
      Find assessor info on the county website

      Monthly payment

      Est. payment

      Payment breakdown

      Explore the cost of this home by adjusting the details. Changes won't be saved.
      All calculations are estimates and provided by Zillow, Inc. for informational purposes only. Actual amounts may vary.
      HOA fees may include property taxes on listings classified as Co-Ops. Contact the listing agent and/or owner for fee details.
      Mortgage interest rates are dependent on a number of factors, including credit score, down payment, and repayment length. Interest rate data provided by Zillow Group Marketplace, Inc. as of 1/1/1970 from various mortgage lenders with which we have lead or other similar arrangements; the Estimated Payment is an average of those rates.
      See how much you could borrow to make a competitive offer.

      Climate risks

      Neighborhood: 83617

      Getting around

      0 / 100
      Car-Dependent
      4 / 100
      Somewhat Bikeable

      Nearby schools

      GreatSchools rating
      Schools provided by the listing agent
      • Elementary: Shadow Butte
      • Middle: Emmett
      • High: Emmett
      • District: Emmett Independent District #221

      Source: IMLS. This data may not be complete. We recommend contacting the local school district to confirm school assignments for this home.

      A local agent can set up tours, give advice and negotiate with sellers.

      A local lender can help you make sure your offer is ready when you are.

      Browse local experts

      Similar homes