Almost 4 private acres—in Omaha! Tucked into the natural beauty of Ponca Hills, this pristine ranch offers the space, privacy & peaceful setting that are so hard to find without giving up everyday convenience. Large energy-efficient windows with built-in blinds frame wooded views & bring nature right into the home. Hardwood floors, tray ceilings, recessed lighting & a gas fireplace add warmth and character. The spacious dining room opens to the patio, firepit & fenced garden beyond. Three bedrooms, 2 baths, main-floor laundry & oversized 2-car garage make one-level living easy. The unfinished basement with 2 egress windows & bath rough-in offers fantastic potential. Pre-inspected & beautifully maintained with Class IV roof (2026), water heater (2025), HVAC (2024) & engineered wood siding. A little bit country, a whole lot of convenience—and nearly 4 acres to call your own.
Pending
$585,000
11201 Calhoun Rd, Omaha, NE 68152
3beds
1,896sqft
Single Family Residence
Built in 2010
3.94 Acres Lot
$586,800 Zestimate®
$309/sqft
$-- HOA
What's special
Main-floor laundryEngineered wood sidingWooded viewsClass iv roofGas fireplaceTray ceilingsHardwood floors
- 23 days
- 1,311
- 104
Zillow last checked:
Listing updated:
Listed by:
Gillian Hanus 402-681-2482,
Nebraska Realty
Source: GPRMLS,MLS#: 22628308
Facts & features
Interior
Bedrooms & bathrooms
- Bedrooms: 3
- Bathrooms: 2
- Full bathrooms: 1
- 3/4 bathrooms: 1
- Partial bathrooms: 1
- Main level bathrooms: 2
Primary bedroom
- Features: Wall/Wall Carpeting, Window Covering, Cath./Vaulted Ceiling, Ceiling Fan(s), Walk-In Closet(s)
- Level: Main
- Area: 184.16
- Dimensions: 14.09 x 13.07
Bedroom 2
- Features: Wall/Wall Carpeting, Window Covering, Cath./Vaulted Ceiling, Ceiling Fan(s), Walk-In Closet(s)
- Level: Main
- Area: 170.17
- Dimensions: 13.06 x 13.03
Bedroom 3
- Features: Wall/Wall Carpeting, Window Covering, 9'+ Ceiling, Ceiling Fan(s), Walk-In Closet(s)
- Level: Main
- Area: 100.1
- Dimensions: 10.01 x 10
Primary bathroom
- Features: Full, Shower
Kitchen
- Features: Wood Floor, Window Covering, 9'+ Ceiling, Ceiling Fan(s), Dining Area, Pantry
- Level: Main
- Area: 266.56
- Dimensions: 19.04 x 14
Living room
- Features: Wood Floor, Window Covering, Fireplace, Cath./Vaulted Ceiling, Ceiling Fan(s)
- Level: Main
- Area: 21
- Dimensions: 21 x 1
Basement
- Area: 1630
Heating
- Natural Gas, Forced Air
Cooling
- Central Air
Appliances
- Included: Humidifier, Water Purifier, Oven, Dishwasher, Disposal, Microwave, Cooktop
- Laundry: Vinyl Floor, Window Covering, 9'+ Ceiling
Features
- High Ceilings, 2nd Kitchen, Ceiling Fan(s), Pantry
- Flooring: Carpet
- Windows: Window Coverings, LL Daylight Windows
- Basement: Daylight,Egress,Unfinished
- Number of fireplaces: 1
- Fireplace features: Living Room, Direct-Vent Gas Fire
Interior area
- Total structure area: 1,896
- Total interior livable area: 1,896 sqft
- Finished area above ground: 1,896
- Finished area below ground: 0
Property
Parking
- Total spaces: 2
- Parking features: Garage - Attached
- Attached garage spaces: 2
Features
- Patio & porch: Porch, Patio
- Fencing: None
Lot
- Size: 3.94 Acres
- Dimensions: 317 x 620 x 299.97 x 524.65
- Features: Over 1 up to 5 Acres, Wooded
Details
- Parcel number: 1231610102
- Other equipment: Sump Pump
Construction
Type & style
- Home type: SingleFamily
- Architectural style: Ranch
- Property subtype: Single Family Residence
Materials
- Wood Siding
- Foundation: Concrete Perimeter
- Roof: Composition
Condition
- Not New and NOT a Model
- New construction: No
- Year built: 2010
Utilities & green energy
- Sewer: Septic Tank
- Water: Public
- Utilities for property: Electricity Available, Natural Gas Available
Community & HOA
Community
- Subdivision: Halstead Hills
HOA
- Has HOA: No
Location
- Region: Omaha
Financial & listing details
- Price per square foot: $309/sqft
- Tax assessed value: $370,600
- Annual tax amount: $4,527
- Date on market: 10/1/2026
- Listing terms: VA Loan,FHA,Conventional,Cash
- Ownership: Fee Simple
- Electric utility on property: Yes
Estimated market value
$586,800
$557,000 - $616,000
$2,466/mo
Price history
| Date | Event | Price |
|---|---|---|
| 10/3/2026 | Pending sale | $585,000$309/sqft |
Source:  GPRMLS #22628308 Report a problem | ||
| 10/1/2026 | Listed for sale | $585,000+368%$309/sqft |
Source: GPRMLS #22628308 Report a problem | ||
| 8/7/2009 | Sold | $125,000+13.6%$66/sqft |
Source: Public Record Report a problem | ||
| 9/1/2004 | Sold | $110,000$58/sqft |
Source: GPRMLS #402983 Report a problem | ||
Public tax history
| Year | Property taxes | Tax assessment |
|---|---|---|
| 2025 | $4,528 +6.3% | $370,600 |
| 2024 | $4,261 -33.9% | $370,600 -4.8% |
| 2023 | $6,444 +1.9% | $389,400 +4% |
| 2022 | $6,326 +0.2% | $374,600 |
| 2021 | $6,316 -1% | $374,600 |
| 2020 | $6,381 +32.3% | $374,600 +32.1% |
| 2019 | $4,822 -0.8% | $283,500 |
| 2018 | $4,861 -2.3% | $283,500 |
| 2017 | $4,974 | $283,500 -2.3% |
| 2016 | $4,974 +2.8% | $290,300 |
| 2015 | $4,840 | $290,300 |
| 2014 | -- | $290,300 |
| 2013 | -- | $290,300 |
| 2012 | -- | $290,300 |
| 2011 | -- | $290,300 +163.2% |
| 2009 | -- | $110,300 |
| 2008 | -- | $110,300 +564.5% |
| 2005 | -- | $16,600 |
| 2004 | -- | $16,600 |
Find assessor info on the county website
Monthly payment
Est. payment
Payment breakdown
Explore the cost of this home by adjusting the details. Changes won't be saved.Climate risks
Neighborhood: Ponca Hills
Nearby schools
Schools provided by the listing agent
- Elementary: Ponca
- Middle: Hale
- High: North
- District: Omaha
Source: GPRMLS. This data may not be complete. We recommend contacting the local school district to confirm school assignments for this home.
Similar homes
- $579,9002 bd3 ba2.7k sqft6610 Garvin St, Omaha, NE 68152For Sale
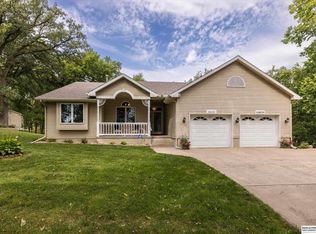
 MLS ID #22625956, Nic Luhrs, BHHS Ambassador Real Estate. GPRMLS
- $--3 bd2 ba1.8k sqft7204 N 71st Ave, Omaha, NE 68152Auction
 Auction.com 2
- $--3 bd2 ba2.1k sqft5631 Grant St, Omaha, NE 68104Auction
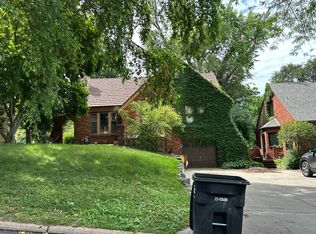 Auction.com 2
- $299,0003 bd3 ba1.5k sqft7830 Raven Oaks Dr, Omaha, NE 68152For Sale
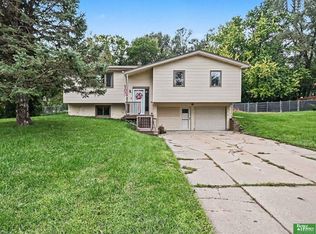 MLS ID #22629888, Courtney Meysenburg, Better Homes and Gardens R.E.. GPRMLS
- $489,0003 bd3 ba2.5k sqft3005 Rainwood Rd, Omaha, NE 68112For SaleMLS ID #22626356, Lyndsey Golden, BHHS Ambassador Real Estate. GPRMLS
- $440,0003 bd3 ba2.4k sqft8911 Raven Oaks Dr, Omaha, NE 68152For SaleMLS ID #22622398, Molly Hunt-Spisak, NP Dodge RE Sales Inc 86Dodge. GPRMLS
- $399,0004 bd3 ba2.5k sqft5265 Tucker St, Omaha, NE 68152For SaleMLS ID #22624585, Diane Hughes, BHHS Ambassador Real Estate. GPRMLS
- $445,0003 bd3 ba2.2k sqft5315 Blondo St, Omaha, NE 68104For SaleMLS ID #22630303, Drew Woodke, BHHS Ambassador Real Estate. GPRMLS
- $425,0004 bd3 ba2.7k sqft7804 Keystone Dr, Omaha, NE 68134For SaleMLS ID #22630233, Morgan Putnam, Toast Real Estate. GPRMLS
- $475,0003 bd3 ba2.5k sqft506 S 14th St, Fort Calhoun, NE 68023For SaleMLS ID #22628295, Greyson Urick, Meraki Realty Group. GPRMLS
- $500,0003 bd2 ba2k sqft631 N 62nd St, Omaha, NE 68132For SaleMLS ID #22629030, Lori Paul, BHHS Ambassador Real Estate. GPRMLS
- $315,0003 bd3 ba2.2k sqft8322 N 37th St, Omaha, NE 68112For SaleMLS ID #22627264, Robert Wertheim, BHHS Ambassador Real Estate. GPRMLS
- $435,0003 bd2 ba2.2k sqft2012 N 52nd St, Omaha, NE 68104For SaleMLS ID #22629871, Raquel Ahlvers, Better Homes and Gardens R.E.. GPRMLS
- $310,0003 bd2 ba2.1k sqft8822 Lake St, Omaha, NE 68134For SaleMLS ID #22629886, Jennifer Chinn, BHHS Ambassador Real Estate. GPRMLS
- $309,9003 bd3 ba2.3k sqft5941 N 92nd Ave, Omaha, NE 68152For SaleMLS ID #22627027, Susan Hawkins, Nebraska Realty. GPRMLS
- $339,0004 bd2 ba2.2k sqft9732 Jaynes Cir, Omaha, NE 68134For SaleMLS ID #22630304, Derick Lewin, PJ Morgan Real Estate. GPRMLS
- $300,0003 bd2 ba1.3k sqft8030 Bauman Ave, Omaha, NE 68122For SaleMLS ID #22630077, Jeremy Harper, Evolve Realty. GPRMLS
- $425,0004 bd4 ba2.6k sqft6617 Glenwood Rd, Omaha, NE 68132For SaleMLS ID #22629836, Eric Carraher, Meraki Realty Group. GPRMLS
- $365,0003 bd4 ba2.1k sqft10426 Newport Ave, Omaha, NE 68122For SaleMLS ID #22629718, Nico Marasco, BHHS Ambassador Real Estate. GPRMLS
