This exquisite transitional home on a large corner lot offers a harmonious blend of elegance and comfort. Spanning over 4,376 square feet including a one bedroom basement apartment with its own entrance. Giving you the option for an in-law suite or an income generating rental unit! The heart of the home features a gourmet kitchen with an island, complemented by a cozy eat-in area with built-in seating. The dining room provides ample space for a holiday feast or in warmer months, you can open the French doors to dine al fresco under the pergola. The living room has plenty of room for entertaining as well as an intimate seating area by the fireplace with access to the rear patio for grilling or an evening by the fire pit. The main level also includes a bedroom, full bathroom, home office and powder room. The spacious primary suite is a retreat like no other, with a spa-like bathroom, generous walk-in closets, and a sitting room with access to a rooftop deck! You will love the beautiful second floor laundry room along with two generous bedrooms and a hall bath. The fully finished walk out basement with its own washer/dryer provides endless possibilities for multi-generational living, rental income, or simply more space for your lifestyle. Many recent updates include: new roof/gutters, appliances, driveway, paint and carpet. This convenient location is only minutes away from the shops and restaurants at Wheaton Plaza (Costco, Target, Giant, etc.) the historic Town of Kensington (Frankly Pizza, Babycat Brewery, Antique Row), two Metro stations, the Kensington Marc station and the Beltway. Welcome home!
Accepting backups
$949,900
11201 Midvale Rd, Kensington, MD 20895
5beds
4,376sqft
Single Family Residence
Built in 2001
10,622 Square Feet Lot
$-- Zestimate®
$217/sqft
$-- HOA
What's special
Large corner lotGenerous walk-in closetsSpa-like bathroom
- 42 days
- 549
- 33
Zillow last checked:
Listing updated:
Listed by:
Sabina Emerson 301-996-2902,
Corcoran McEnearney 3019797270
Source: Bright MLS,MLS#: MDMC2254682
Facts & features
Interior
Bedrooms & bathrooms
- Bedrooms: 5
- Bathrooms: 5
- Full bathrooms: 4
- 1/2 bathrooms: 1
- Main level bathrooms: 2
- Main level bedrooms: 1
Basement
- Area: 1894
Heating
- Forced Air, Electric
Cooling
- Central Air, Ceiling Fan(s), Zoned, Electric
Appliances
- Included: Stainless Steel Appliance(s), Range Hood, Cooktop, Disposal, Extra Refrigerator/Freezer, Freezer, Oven, Electric Water Heater
- Laundry: Upper Level, In Basement
Features
- 2nd Kitchen, Soaking Tub, Built-in Features, Ceiling Fan(s), Chair Railings, Crown Molding, Entry Level Bedroom, Formal/Separate Dining Room, Eat-in Kitchen, Kitchen Island, Pantry, Primary Bath(s), Recessed Lighting, Walk-In Closet(s)
- Flooring: Hardwood, Ceramic Tile, Carpet, Laminate
- Basement: Finished,Garage Access,Interior Entry,Walk-Out Access
- Number of fireplaces: 1
- Fireplace features: Wood Burning
Interior area
- Total structure area: 5,470
- Total interior livable area: 4,376 sqft
- Finished area above ground: 3,576
- Finished area below ground: 800
Video & virtual tour
Property
Parking
- Total spaces: 6
- Parking features: Basement, Garage Faces Rear, Asphalt, Attached, Driveway
- Attached garage spaces: 1
- Uncovered spaces: 5
Accessibility
- Accessibility features: None
Features
- Levels: Three
- Stories: 3
- Patio & porch: Deck, Patio, Porch, Roof Deck
- Pool features: None
Lot
- Size: 10,622 Square Feet
Details
- Additional structures: Above Grade, Below Grade
- Parcel number: 161301027664
- Zoning: R60
- Special conditions: Standard
Construction
Type & style
- Home type: SingleFamily
- Architectural style: Transitional
- Property subtype: Single Family Residence
Materials
- Frame, Block, Combination, Vinyl Siding
- Foundation: Block
- Roof: Architectural Shingle
Condition
- New construction: No
- Year built: 2001
Utilities & green energy
- Sewer: Public Sewer
- Water: Public
Community & HOA
Community
- Subdivision: Kensington View
HOA
- Has HOA: No
Location
- Region: Kensington
Financial & listing details
- Price per square foot: $217/sqft
- Tax assessed value: $904,433
- Annual tax amount: $11,027
- Date on market: 9/17/2026
- Listing agreement: Exclusive Right To Sell
- Listing terms: Cash,Conventional,FHA,VA Loan
- Ownership: Fee Simple
Estimated market value
Not available
Estimated sales range
Not available
Not available
Price history
| Date | Event | Price |
|---|---|---|
| 10/23/2026 | Listed for sale | $949,900$217/sqft |
Source:  Bright MLS #MDMC2254682 Report a problem | ||
| 10/10/2026 | Contingent | $949,900$217/sqft |
Source: Bright MLS #MDMC2254682 Report a problem | ||
| 9/18/2026 | Listed for sale | $949,900+5.7%$217/sqft |
Source: Bright MLS #MDMC2254682 Report a problem | ||
| 8/10/2021 | Listing removed | -- |
Source:  Long & Foster Broker Feed Report a problem | ||
| 7/28/2021 | Price change | $899,000-2.8%$205/sqft |
Source: Long & Foster Broker Feed #MDMC2001390 Report a problem | ||
| 7/22/2021 | Price change | $925,000-2.5%$211/sqft |
Source: Long & Foster Broker Feed #MDMC2001390 Report a problem | ||
| 6/29/2021 | Listed for sale | $949,000+27.2%$217/sqft |
Source: Long & Foster Broker Feed #MDMC2001390 Report a problem | ||
| 1/9/2020 | Sold | $746,000+0%$170/sqft |
Source: Public Record Report a problem | ||
| 11/18/2019 | Listed for sale | $745,900+894.5%$170/sqft |
Source: Compass #MDMC686972 Report a problem | ||
| 6/5/2001 | Sold | $75,000+11.1%$17/sqft |
Source: Public Record Report a problem | ||
| 7/12/1999 | Sold | $67,500$15/sqft |
Source: Public Record Report a problem | ||
Public tax history
| Year | Property taxes | Tax assessment |
|---|---|---|
| 2026 | $11,695 +13.2% | $904,433 +6.3% |
| 2025 | $10,335 +12.6% | $850,767 +6.7% |
| 2024 | $9,176 +3% | $797,100 +3.1% |
| 2023 | $8,908 +7.8% | $773,100 +3.2% |
| 2022 | $8,266 +3.4% | $749,100 +3.3% |
| 2021 | $7,994 +0.8% | $725,100 +0.9% |
| 2020 | $7,929 +1.8% | $718,733 +1.8% |
| 2019 | $7,785 -0.2% | $706,000 |
| 2018 | $7,799 -2.3% | $706,000 +0.2% |
| 2017 | $7,986 +15.6% | $704,567 +0.2% |
| 2016 | $6,908 | $703,133 +0.2% |
| 2015 | $6,908 | $701,700 +2.9% |
| 2014 | $6,908 | $682,200 +2.9% |
| 2013 | -- | $662,700 +3% |
| 2012 | -- | $643,200 |
| 2011 | -- | $643,200 |
| 2010 | -- | $643,200 -20.4% |
| 2009 | -- | $808,430 +13.2% |
| 2008 | -- | $714,170 +15.2% |
| 2007 | -- | $619,910 +17.9% |
| 2006 | -- | $525,650 +16.7% |
| 2005 | -- | $450,486 +20% |
| 2004 | -- | $375,323 +25% |
| 2003 | -- | $300,160 +2% |
| 2002 | -- | $294,362 +542.6% |
| 2001 | -- | $45,810 |
Find assessor info on the county website
Monthly payment
Est. payment
Payment breakdown
Explore the cost of this home by adjusting the details. Changes won't be saved.Climate risks
Neighborhood: 20895
Nearby schools
Schools provided by the listing agent
- Elementary: Rock View
- Middle: Newport Mill
- High: Albert Einstein
- District: Montgomery County Public Schools
Source: Bright MLS. This data may not be complete. We recommend contacting the local school district to confirm school assignments for this home.
Similar homes
- $948,5006 bd5 ba4k sqft17034 Barn Ridge Dr, Silver Spring, MD 20906For Sale
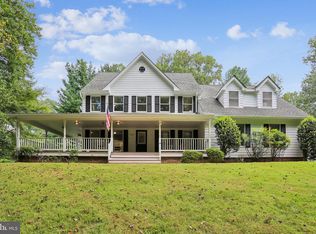
 MLS ID #MDMC2252308, Kathleen Moore, Real Broker, LLC - Gaithersburg. Bright MLS
- $899,0005 bd5 ba5.1k sqft13608 Colefair Dr, Silver Spring, MD 20904For Sale
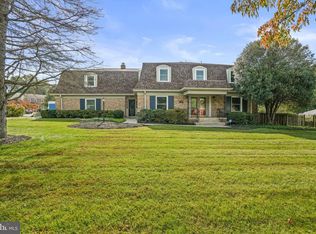 MLS ID #MDMC2246698, Leela Singh, Keller Williams Fairfax Gateway. Bright MLS
- $975,0005 bd4 ba4k sqft3809 King William Dr, Olney, MD 20832For Sale
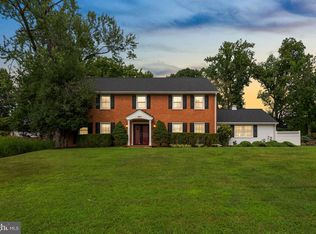 MLS ID #MDMC2254602, Karen Rollings, EXP Realty, LLC. Bright MLS
- $835,0006 bd3 ba3.9k sqft1750 Overlook Dr, Silver Spring, MD 20903For Sale
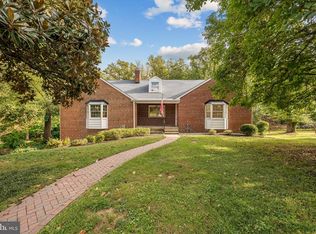 MLS ID #MDMC2258182, Khaneisha Pagan, KW Metro Center. Bright MLS
- $799,0004 bd4 ba3.3k sqft15 Middlebridge Ct, Silver Spring, MD 20906For SaleMLS ID #MDMC2242914, Millie Zhuo, CENTURY 21 New Millennium. Bright MLS
- $860,0005 bd4 ba3.7k sqft15118 Briarcliff Manor Way, Burtonsville, MD 20866For SaleMLS ID #MDMC2260644, Dena Conrad, TTR Sotheby's International Realty. Bright MLS
- $899,9004 bd3 ba2.6k sqft4921 Sweetbirch Dr, Rockville, MD 20853For SaleMLS ID #MDMC2259320, Carmen Murphy, Samson Properties. Bright MLS
- $775,0004 bd3 ba2.9k sqft2401 Falling Creek Rd, Silver Spring, MD 20904For SaleMLS ID #MDMC2259766, Geralyn OMarra, Omnia Real Estate LLC. Bright MLS
- $1,052,0004 bd5 ba4.8k sqft19013 Dellabrooke Farm Way, Brookeville, MD 20833For SaleMLS ID #MDMC2259026, Jared Schwartz, Berkshire Hathaway HomeServices PenFed Realty. Bright MLS
- $975,0005 bd4 ba3k sqft1104 Fallsmead Way, Rockville, MD 20854For SaleMLS ID #MDMC2254434, Steve Baumgartner, Compass. Bright MLS
- $899,0004 bd3 ba2.2k sqft8511 Freyman Dr, Chevy Chase, MD 20815For SaleMLS ID #MDMC2248352, Jan Brito, Compass. Bright MLS
- $809,9005 bd4 ba2.9k sqft14413 Bauer Dr, Rockville, MD 20853For SaleMLS ID #MDMC2260440, Yony Kifle, EXP Realty, LLC. Bright MLS
- $999,0004 bd3 ba2.4k sqft6426 Hollins Dr, Bethesda, MD 20817For SaleMLS ID #MDMC2251236, Carol Ramirez, Berkshire Hathaway HomeServices PenFed Realty. Bright MLS
- $950,0005 bd6 ba6.2k sqft12304 Thomas Prospect Dr, Bowie, MD 20720For SaleMLS ID #MDPG2204092, Juanita Matthews, EXP Realty, LLC. Bright MLS
- $949,9004 bd3 ba2.9k sqft12304 Turley Dr, Gaithersburg, MD 20878For SaleMLS ID #MDMC2261056, Matthew Klein, Compass. Bright MLS
- $948,5004 bd2 ba2.2k sqft998 N Roosevelt St, Falls Church, VA 22046For SaleMLS ID #VAFA2004324, Suzanne Parisi, Century 21 Redwood Realty. Bright MLS
- $950,0005 bd3 ba2.4k sqft3343 Slade Run Dr, Falls Church, VA 22042For SaleMLS ID #VAFX2342680, Vicky Noufal, Real Broker, LLC. Bright MLS
- $1,075,0005 bd4 ba4.7k sqft12905 Byefield Dr, Highland, MD 20777For SaleMLS ID #MDHW2074790, Bryan Kerrigan, Redfin Corp. Bright MLS
- $1,249,9007 bd6 ba4.4k sqft1432 Crestridge Dr, Silver Spring, MD 20910For SaleMLS ID #MDMC2256332, Craig Sword, Compass. Bright MLS
- $1,024,9005 bd4 ba3.6k sqft47549 Saulty Dr, Sterling, VA 20165For SaleMLS ID #VALO2138612, Leslie Hoban, EXP Realty, LLC. Bright MLS
