Tranquil Retreat Backing to Parkland and a Stream! Discover the charm of this beautifully maintained brick/siding rambler nestled in a peaceful Silver Spring setting. Offering 4 bedrooms, 3 full bathrooms, and versatile two-level living, this inviting home combines classic character with spaces designed for comfortable everyday living and entertaining. Updates include a full kitchen renovation with Design Craft Cabinets and quartz counters (2020), new roof (2024), and foundation assessment and reinforcement (2026). Detailed inlay hardwood flooring adds warmth throughout, while the fully finished lower level expands your living possibilities with a recreation room featuring a fireplace, a dedicated media or sport area as well as a guest room. Oversized sliding glass doors lead to the lower patio, perfect for a hot tub or using the Chimenea on a cool evening. Step outside to enjoy the expansive, main level deck stretching the length of the home, complete with built-in seating—an ideal setting for outdoor dining, relaxing, and entertaining. Enjoy a serene Japanese-inspired garden and the natural beauty of the protected parkland and stream just beyond the backyard.Set on approximately 0.37 acres, this stunning property offers a rare combination of indoor comfort, flexible living space, and a tranquil natural setting. The parkland and stream along with local trail access maintains the property's serene setting. Minutes to major roads, Metro, commuter options and airports. Seller prefers Classic Settlements.
For sale
$775,000
2401 Falling Creek Rd, Silver Spring, MD 20904
4beds
2,900sqft
Single Family Residence
Built in 1980
0.37 Acres Lot
$-- Zestimate®
$267/sqft
$-- HOA
What's special
Guest roomVersatile two-level livingSerene japanese-inspired gardenFully finished lower level
- 20 days
- 722
- 83
Zillow last checked:
Listing updated:
Listed by:
Geralyn OMarra 240-277-8508,
Omnia Real Estate LLC 202-430-6337
Source: Bright MLS,MLS#: MDMC2259766
Facts & features
Interior
Bedrooms & bathrooms
- Bedrooms: 4
- Bathrooms: 3
- Full bathrooms: 3
- Main level bathrooms: 3
- Main level bedrooms: 4
Basement
- Area: 1700
Heating
- Central, Forced Air, Natural Gas
Cooling
- Central Air, Electric
Appliances
- Included: Microwave, Built-In Range, Dishwasher, Disposal, Dryer, Energy Efficient Appliances, Exhaust Fan, Humidifier, Ice Maker, Self Cleaning Oven, Oven/Range - Gas, Refrigerator, Six Burner Stove, Stainless Steel Appliance(s), Cooktop, Washer, Water Heater, Gas Water Heater
- Laundry: Dryer In Unit, Lower Level, Has Laundry, Washer In Unit
Features
- Dining Area, Chair Railings, Ceiling Fan(s), Cedar Closet(s), Built-in Features, Entry Level Bedroom, Floor Plan - Traditional, Formal/Separate Dining Room, Eat-in Kitchen, Kitchen - Table Space, Primary Bath(s), Recessed Lighting, Walk-In Closet(s), Other
- Flooring: Hardwood, Tile/Brick, Wood
- Windows: Energy Efficient, Window Treatments
- Basement: Connecting Stairway,Full,Finished,Exterior Entry,Rear Entrance,Walk-Out Access,Windows
- Number of fireplaces: 1
- Fireplace features: Brick, Glass Doors, Screen, Equipment
Interior area
- Total structure area: 3,400
- Total interior livable area: 2,900 sqft
- Finished area above ground: 1,700
- Finished area below ground: 1,200
Property
Parking
- Total spaces: 3
- Parking features: Garage Faces Front, Storage, Asphalt, Attached, Driveway
- Attached garage spaces: 1
- Uncovered spaces: 2
Accessibility
- Accessibility features: Other
Features
- Levels: Two
- Stories: 2
- Patio & porch: Deck, Wrap Around
- Exterior features: Chimney Cap(s), Lighting, Rain Gutters, Other, Awning(s)
- Pool features: None
- Fencing: Back Yard
- Has view: Yes
- View description: Garden, Trees/Woods
Lot
- Size: 0.37 Acres
- Features: Front Yard, Landscaped, Wooded, Private, Rear Yard, SideYard(s)
Details
- Additional structures: Above Grade, Below Grade
- Parcel number: 160500252932
- Zoning: R150
- Special conditions: Standard
Construction
Type & style
- Home type: SingleFamily
- Architectural style: Ranch/Rambler
- Property subtype: Single Family Residence
Materials
- Brick, Combination, Concrete, Masonry, Mixed, Vinyl Siding
- Foundation: Block, Brick/Mortar
- Roof: Composition
Condition
- Excellent
- New construction: No
- Year built: 1980
- Major remodel year: 2020
Utilities & green energy
- Sewer: Public Septic
- Water: Public
- Utilities for property: Cable Connected, Cable Available, Electricity Available, Multiple Phone Lines, Natural Gas Available, Phone, Phone Available, Phone Connected, Water Available, Sewer Available
Community & HOA
Community
- Security: Electric Alarm, Exterior Cameras, Security System, Smoke Detector(s)
- Subdivision: Stonecrest North
HOA
- Has HOA: No
Location
- Region: Silver Spring
Financial & listing details
- Price per square foot: $267/sqft
- Tax assessed value: $622,900
- Annual tax amount: $3,951
- Date on market: 10/22/2026
- Listing agreement: Exclusive Right To Sell
- Listing terms: Cash,Conventional,FHA,VA Loan
- Ownership: Fee Simple
Estimated market value
Not available
Estimated sales range
Not available
Not available
Price history
| Date | Event | Price |
|---|---|---|
| 10/22/2026 | Listed for sale | $775,000+36.7%$267/sqft |
Source:  Bright MLS #MDMC2259766 Report a problem | ||
| 8/4/2005 | Sold | $567,000$196/sqft |
Source: Public Record Report a problem | ||
Public tax history
| Year | Property taxes | Tax assessment |
|---|---|---|
| 2026 | $7,902 +32.6% | $622,900 +11.7% |
| 2025 | $5,958 +5.1% | $557,767 +13.2% |
| 2024 | $5,671 +15.1% | $492,633 +15.2% |
| 2023 | $4,926 +4.4% | $427,500 |
| 2022 | $4,717 +0.1% | $427,500 |
| 2021 | $4,713 -0.8% | $427,500 -0.8% |
| 2020 | $4,753 +3.9% | $430,800 |
| 2019 | $4,573 -0.2% | $430,800 +3.9% |
| 2018 | $4,582 -1.2% | $414,733 +2% |
| 2017 | $4,635 -10.3% | $406,700 +1.3% |
| 2016 | $5,166 | $401,400 +1.3% |
| 2015 | $5,166 | $396,100 +1.4% |
| 2014 | $5,166 | $390,800 |
| 2013 | -- | $390,800 |
| 2012 | -- | $390,800 -14.9% |
| 2011 | -- | $459,160 |
| 2010 | -- | $459,160 |
| 2009 | -- | $459,160 -18.1% |
| 2008 | -- | $560,660 +17.6% |
| 2007 | -- | $476,862 +21.3% |
| 2006 | -- | $393,066 +27.1% |
| 2005 | -- | $309,270 +9.9% |
| 2004 | -- | $281,312 |
| 2003 | -- | $281,312 +24.8% |
| 2002 | -- | $225,400 |
| 2001 | -- | $225,400 |
Find assessor info on the county website
Monthly payment
Est. payment
Payment breakdown
Explore the cost of this home by adjusting the details. Changes won't be saved.Climate risks
Neighborhood: 20904
Nearby schools
Schools provided by the listing agent
- Elementary: William Tyler Page
- Middle: Briggs Chaney
- High: James Hubert Blake
- District: Montgomery County Public Schools
Source: Bright MLS. This data may not be complete. We recommend contacting the local school district to confirm school assignments for this home.
- $677,900-- bd2 ba2.8k sqft2409 Falling Creek Rd, Silver Spring, MD 20904Off Market
- $665,200-- bd3 ba1.7k sqft2317 Falling Creek Rd, Silver Spring, MD 20904Off Market
- $697,500-- bd3 ba1.7k sqft2400 Falling Creek Rd, Silver Spring, MD 20904Off Market
- $758,500-- bd3 ba2.8k sqft2405 Falling Creek Rd, Silver Spring, MD 20904Off Market
Similar homes
- $799,0004 bd3 ba3.3k sqft12615 Taylor Ct, Silver Spring, MD 20904For Sale
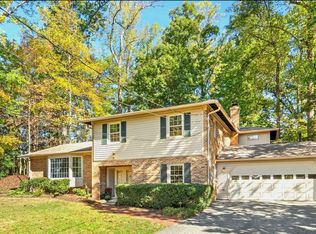
 MLS ID #MDMC2259892, Heather Foley, Compass. Bright MLS
- $799,0006 bd4 ba2.9k sqft101 Delford Ave, Silver Spring, MD 20904For Sale
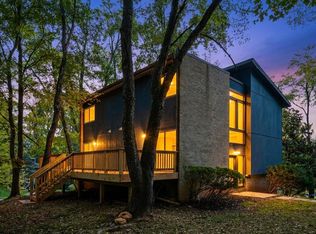 MLS ID #MDMC2257944, Garrett Adler, LPT Realty, LLC. Bright MLS
- $729,0004 bd3 ba2.5k sqft14611 Layhill Rd, Silver Spring, MD 20906For Sale
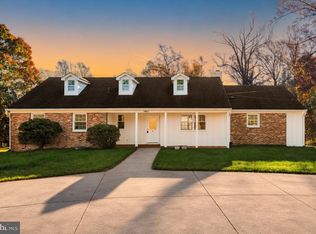 MLS ID #MDMC2262738, Saad Jamil, Samson Properties. Bright MLS
- $820,0005 bd4 ba3.4k sqft133 Farmgate Ln, Silver Spring, MD 20905For Sale
 MLS ID #MDMC2256440, Brandon Warner, Compass. Bright MLS
- $599,9925 bd3 ba1.7k sqft13119 Collingwood Ter, Silver Spring, MD 20904For SaleMLS ID #MDMC2258642, Kim Rice, TTR Sotheby's International Realty. Bright MLS
- $669,9004 bd4 ba3.3k sqft2719 Weller Rd, Silver Spring, MD 20906For SaleMLS ID #MDMC2262022, Ken Abramowitz, RE/MAX Town Center. Bright MLS
- $785,0003 bd3 ba2.6k sqft3202 Blueford Rd, Kensington, MD 20895For SaleMLS ID #MDMC2263078, Kyle Richards, Compass. Bright MLS
- $679,0004 bd3 ba2.2k sqft2705 Arvin St, Silver Spring, MD 20902For SaleMLS ID #MDMC2262576, Jillian Keck Hogan, Corcoran McEnearney. Bright MLS
- $740,0004 bd2 ba2k sqft602 Stirling Rd, Silver Spring, MD 20901For SaleMLS ID #MDMC2262920, Andrew Essreg, RLAH @properties. Bright MLS
- $795,0005 bd4 ba2.9k sqft14413 Bauer Dr, Rockville, MD 20853For SaleMLS ID #MDMC2260440, Yony Kifle, EXP Realty, LLC. Bright MLS
- $665,0005 bd3 ba2.4k sqft8703 Graystone Ln, Laurel, MD 20708For SaleMLS ID #MDPG2223448, Aryanna Carrera Dabrowski, Berkshire Hathaway HomeServices PenFed Realty. Bright MLS
- $749,9005 bd4 ba3.2k sqft12300 Lisborough Rd, Bowie, MD 20720For SaleMLS ID #MDPG2224942, Sam Jacknin, Jacknin LLC. Bright MLS
- $599,0004 bd4 ba1.9k sqft910 Kenbrook Ct, Silver Spring, MD 20902For SaleMLS ID #MDMC2259272, Tamar Hammer, NextHome Envision. Bright MLS
- $650,0005 bd4 ba3k sqft8715 Crestmont Ln, Laurel, MD 20708For SaleMLS ID #MDPG2223378, John Williams, RE/MAX Realty Services. Bright MLS
- $639,9994 bd3 ba1.9k sqft130 Whitmoor Ter, Silver Spring, MD 20901For SaleMLS ID #MDMC2261532, Yasseen Elagazy, Compass. Bright MLS
- $739,0004 bd4 ba2.2k sqft4 Burket Ct, Silver Spring, MD 20910For SaleMLS ID #MDMC2250154, Donnell Kearney, Compass. Bright MLS
- $699,0004 bd3 ba2.4k sqft2604 Plyers Mill Rd, Silver Spring, MD 20902For SaleMLS ID #MDMC2244432, Kira Epstein Begal, Washington Fine Properties, LLC. Bright MLS
- $775,0004 bd4 ba2.4k sqft11501 Piney Lodge Rd, Gaithersburg, MD 20878For SaleMLS ID #MDMC2252028, Kevin Jill, Realty of America LLC. Bright MLS
- $650,0004 bd2 ba2.2k sqft4504 Bestor Dr, Rockville, MD 20853For SaleMLS ID #MDMC2259966, Charles Gilroy, Redfin Corp. Bright MLS
- $750,0004 bd4 ba3.5k sqft7829 Rydal Ter, Rockville, MD 20855For SaleMLS ID #MDMC2252594, Danielle Mannix, Compass. Bright MLS
