***Welcome to 11201 Pavilion Club Court in Reston, Virginia! ***Beautifully maintained and thoughtfully updated, this 4-bedroom, 3.5-bath home offers a peaceful Reston retreat tucked away on a quiet cul-de-sac and backing to trees for a wonderful sense of privacy. A tailored contemporary exterior with a covered entrance, oversized 2-car garage with an outlet for an electric car, a wraparound deck, peaceful patio, fresh interior and exterior paint, designer lighting, hardwood floors, soft neutral finishes, Palladian and casement windows, built-ins, and open living spaces that deliver a flowing floor plan blending personal and family-oriented zones and create a bright, architectural atmosphere with timeless appeal. Earth-toned tile floors welcome you into a gracious foyer and transition to wide-plank hardwood flooring in the formal living and dining rooms, where natural light rises to the top of a soaring vaulted ceiling creating a refined first impression. The gourmet kitchen is designed for both function and style with striking granite countertops, handcrafted cabinetry, decorative backsplash, center island with a gas cooktop, and stainless steel appliances including a French door refrigerator. Enjoy morning coffee in the breakfast area or ease outside to the multi-area, tiered deck with descending stairs to the covered patio—seamlessly extending the home outdoors for dining, conversation, and peaceful moments surrounded by trees. Back inside, the family room harbors a fireplace with a stacked stone surround, the office or creative space is outfitted with built-in shelving, and a powder room and modern laundry center complement the main level. Upstairs, the serene primary suite provides a restful retreat with hardwood flooring, a large walk-in closet, and an ensuite bath recently renovated with open-concept accessibility in mind feauturing a dual-sink vanity, step-in soaking tub, and a frameless shower with pull-down bench seating—a spa-inspired setting for daily renewal. Down the hall, three additional bedrooms, each with comfortable proportions and ample closet space, share the beautifully appointed hall bath. The walkout lower level expands the home’s versatility as a wonderful multi-generational suite with an open-concept layout designed for comfort and independence. A private room near the exterior door features a closet and easy access to the full bath, allowing it to function beautifully as a 5th bedroom. A comfortable living and family room area and a small kitchenette-style space add everyday convenience for guests, extended family, or long-term stays. With rear access and flexible finished space, this level adds valuable function for the way people truly live. All of this is set within the Reston Association, where residents enjoy access to outdoor pools, trails, tennis courts, basketball courts, tot lots, and playgrounds, creating an active lifestyle surrounded by natural beauty. Meticulous maintenance, fresh updates, and a brand-new HVAC system add confidence and comfort, while convenient access to commuter routes, Metro, shopping, dining, Reston Town Center, parks, and everyday essentials makes daily living effortless. For a contemporary home with wooded privacy, flexible living spaces, and a sought-after Reston setting, you’ve found it.***
For sale
Price cut: $14K (9/16)
$1,175,000
11201 Pavilion Club Ct, Reston, VA 20194
5beds
4,080sqft
Single Family Residence
Built in 1993
4,791 Square Feet Lot
$-- Zestimate®
$288/sqft
$225/mo HOA
What's special
Peaceful patioBeautifully appointed hall bathTailored contemporary exteriorStriking granite countertopsBreakfast areaWraparound deckHardwood floors
- 37 days
- 1,817
- 84
Likely to sell faster than
Zillow last checked:
Listing updated:
Listed by:
Steve LePage 703-973-7874,
RE/MAX Allegiance 703-592-0080
Source: Bright MLS,MLS#: VAFX2333548
Facts & features
Interior
Bedrooms & bathrooms
- Bedrooms: 5
- Bathrooms: 4
- Full bathrooms: 3
- 1/2 bathrooms: 1
- Main level bathrooms: 1
Rooms
- Room types: Living Room, Dining Room, Primary Bedroom, Bedroom 2, Bedroom 3, Bedroom 4, Bedroom 5, Kitchen, Family Room, Foyer, Breakfast Room, Office, Recreation Room, Storage Room, Utility Room, Bathroom 1, Bathroom 2, Bathroom 3, Half Bath
Primary bedroom
- Features: Ceiling Fan(s), Flooring - Wood, Flooring - Solid Hardwood
- Level: Upper
- Area: 336 Square Feet
- Dimensions: 16 X 21
Bedroom 2
- Features: Attic - Access Panel, Ceiling Fan(s), Flooring - Carpet
- Level: Upper
- Area: 240 Square Feet
- Dimensions: 12 X 20
Bedroom 3
- Features: Flooring - Carpet, Ceiling Fan(s)
- Level: Upper
- Area: 143 Square Feet
- Dimensions: 11 X 13
Bedroom 4
- Features: Flooring - Carpet
- Level: Upper
- Area: 120 Square Feet
- Dimensions: 10 X 12
Bedroom 5
- Features: Flooring - Carpet, Recessed Lighting, Walk-In Closet(s), Window Treatments
- Level: Lower
Bathroom 1
- Features: Flooring - Ceramic Tile, Built-in Features, Bathroom - Walk-In Shower, Soaking Tub, Bathroom - Jetted Tub, Hot Tub/Spa, Lighting - Ceiling, Walk-In Closet(s), Window Treatments
- Level: Upper
- Area: 130 Square Feet
- Dimensions: 10 X 13
Bathroom 2
- Features: Flooring - Ceramic Tile, Bathroom - Tub Shower
- Level: Upper
- Area: 72 Square Feet
- Dimensions: 8 X 9
Bathroom 3
- Features: Flooring - Ceramic Tile, Bathroom - Tub Shower
- Level: Lower
- Area: 40 Square Feet
- Dimensions: 5 X 8
Breakfast room
- Features: Breakfast Room, Dining Area, Flooring - Solid Hardwood, Flooring - Wood
- Level: Main
- Area: 117 Square Feet
- Dimensions: 9 X 13
Dining room
- Features: Flooring - Solid Hardwood
- Level: Main
- Area: 200 Square Feet
- Dimensions: 10 X 20
Family room
- Features: Ceiling Fan(s), Fireplace - Gas, Flooring - HardWood, Flooring - Solid Hardwood, Recessed Lighting
- Level: Main
- Area: 280 Square Feet
- Dimensions: 14 X 20
Foyer
- Features: Flooring - HardWood
- Level: Main
- Area: 66 Square Feet
- Dimensions: 6 X 11
Half bath
- Features: Flooring - HardWood, Flooring - Wood
- Level: Main
- Area: 21 Square Feet
- Dimensions: 3 X 7
Kitchen
- Features: Kitchen - Gas Cooking, Built-in Features, Granite Counters, Flooring - HardWood, Flooring - Solid Hardwood, Kitchen Island, Lighting - Ceiling, Pantry
- Level: Main
- Area: 143 Square Feet
- Dimensions: 11 X 13
Kitchen
- Features: Breakfast Bar, Built-in Features, Flooring - Carpet, Lighting - Ceiling, Recessed Lighting
- Level: Lower
- Area: 169 Square Feet
- Dimensions: 13 X 13
Living room
- Features: Flooring - HardWood
- Level: Main
- Area: 256 Square Feet
- Dimensions: 16 X 16
Office
- Features: Flooring - Carpet, Window Treatments, Built-in Features
- Level: Main
- Area: 120 Square Feet
- Dimensions: 10 X 12
Recreation room
- Features: Flooring - Carpet, Window Treatments, Recessed Lighting, Lighting - Ceiling, Basement - Finished
- Level: Lower
Storage room
- Features: Basement - Unfinished, Built-in Features
- Level: Lower
- Area: 464 Square Feet
- Dimensions: 16 X 29
Utility room
- Features: Basement - Unfinished
- Level: Lower
- Area: 130 Square Feet
- Dimensions: 10 X 13
Heating
- Central, Forced Air, Humidity Control, Programmable Thermostat, Natural Gas
Cooling
- Ceiling Fan(s), Central Air, Programmable Thermostat, Electric
Appliances
- Included: Microwave, Cooktop, Dishwasher, Disposal, Dryer, Exhaust Fan, Extra Refrigerator/Freezer, Humidifier, Ice Maker, Oven, Refrigerator, Stainless Steel Appliance(s), Washer, Gas Water Heater
- Laundry: Main Level
Features
- 2nd Kitchen, Bar, Soaking Tub, Bathroom - Walk-In Shower, Breakfast Area, Built-in Features, Ceiling Fan(s), Dining Area, Family Room Off Kitchen, Open Floorplan, Formal/Separate Dining Room, Kitchen - Gourmet, Kitchen Island, Kitchen - Table Space, Pantry, Primary Bath(s), Recessed Lighting, Store/Office, Combination Dining/Living
- Flooring: Carpet, Ceramic Tile, Hardwood
- Basement: Finished,Rear Entrance,Space For Rooms,Sump Pump,Walk-Out Access,Windows,Workshop,Interior Entry,Full
- Number of fireplaces: 1
- Fireplace features: Glass Doors, Gas/Propane, Mantel(s)
Interior area
- Total structure area: 4,080
- Total interior livable area: 4,080 sqft
- Finished area above ground: 2,740
- Finished area below ground: 1,340
Video & virtual tour
Property
Parking
- Total spaces: 2
- Parking features: Built In, Garage Faces Front, Garage Door Opener, Oversized, Attached
- Attached garage spaces: 2
Accessibility
- Accessibility features: Roll-in Shower, Grip-Accessible Features, Accessible Entrance, Mobility Improvements, Roll-under Vanity
Features
- Levels: Three
- Stories: 3
- Patio & porch: Deck, Patio, Porch
- Exterior features: Lighting, Flood Lights, Rain Gutters
- Pool features: Community
- Has spa: Yes
- Spa features: Bath
- Fencing: Split Rail
Lot
- Size: 4,791 Square Feet
- Features: Adjoins - Open Space, Backs - Open Common Area, Backs to Trees, Cul-De-Sac, Front Yard, Level, Landscaped, Wooded
Details
- Additional structures: Above Grade, Below Grade
- Parcel number: 0114 17010033
- Zoning: 372
- Special conditions: Standard
Construction
Type & style
- Home type: SingleFamily
- Architectural style: Contemporary
- Property subtype: Single Family Residence
Materials
- Wood Siding
- Foundation: Concrete Perimeter
Condition
- Excellent
- New construction: No
- Year built: 1993
- Major remodel year: 2025
Details
- Builder model: Windmere
- Builder name: Van Metre
Utilities & green energy
- Sewer: Public Sewer
- Water: Public
Community & HOA
Community
- Security: Exterior Cameras
- Subdivision: Reston
HOA
- Has HOA: Yes
- Amenities included: Basketball Court, Bike Trail, Common Grounds, Community Center, Jogging Path, Lake, Picnic Area, Pool, Pool Mem Avail, Soccer Field, Tennis Court(s), Tot Lots/Playground
- Services included: Common Area Maintenance, Insurance, Maintenance Grounds, Management, Pool(s), Reserve Funds, Trash
- HOA fee: $674 quarterly
- HOA name: RESTON ASSOCIATION
Location
- Region: Reston
Financial & listing details
- Price per square foot: $288/sqft
- Tax assessed value: $984,360
- Annual tax amount: $11,817
- Date on market: 8/13/2026
- Listing agreement: Exclusive Right To Sell
- Ownership: Fee Simple
Estimated market value
Not available
Estimated sales range
Not available
Not available
Price history
| Date | Event | Price |
|---|---|---|
| 9/16/2026 | Price change | $1,175,000-1.2%$288/sqft |
Source:  Bright MLS #VAFX2333548 Report a problem Bright MLS #VAFX2333548 Report a problem | ||
| 8/28/2026 | Price change | $1,189,000-0.9%$291/sqft |
Source: Bright MLS #VAFX2333548 Report a problem | ||
| 8/13/2026 | Listed for sale | $1,200,000+224.4%$294/sqft |
Source: Bright MLS #VAFX2333548 Report a problem | ||
| 1/1/2015 | Sold | $369,9000%$91/sqft |
Source:  Long & Foster Broker Feed #VAFX616436_100 Report a problem Long & Foster Broker Feed #VAFX616436_100 Report a problem | ||
| 10/2/1998 | Sold | $370,000+10.1%$91/sqft |
Source: Public Record Report a problem | ||
| 5/31/1995 | Sold | $336,000$82/sqft |
Source: Public Record Report a problem | ||
Public tax history
| Year | Property taxes | Tax assessment |
|---|---|---|
| 2025 | -- | $897,680 +3.6% |
| 2024 | $10,448 +4.4% | $866,690 +1.8% |
| 2023 | $10,012 +1.9% | $851,690 +3.2% |
| 2022 | $9,827 | $825,410 +4.1% |
| 2021 | -- | $792,570 +5% |
| 2020 | $9,291 +3.5% | $755,020 +3.5% |
| 2019 | $8,978 -4.5% | $729,620 -4.5% |
| 2018 | $9,396 +4.7% | $763,610 +2.8% |
| 2017 | $8,977 -1.1% | $743,090 -1.3% |
| 2016 | $9,075 +7.5% | $752,810 +3.7% |
| 2015 | $8,445 +0.2% | $726,100 |
| 2014 | $8,426 | $726,100 +8.2% |
| 2013 | -- | $670,940 |
| 2012 | -- | $670,940 +8.3% |
| 2011 | -- | $619,540 |
| 2010 | -- | $619,540 |
| 2009 | -- | $619,540 -3.7% |
| 2008 | -- | $643,510 |
| 2007 | -- | $643,510 +23.3% |
| 2003 | -- | $521,920 +7% |
| 2002 | -- | $487,775 +20% |
| 2001 | -- | $406,480 |
Find assessor info on the county website
Monthly payment
Est. payment
Payment breakdown
Explore the cost of this home by adjusting the details. Changes won't be saved.Climate risks
Neighborhood: Wiehle Ave - Reston Pky
Nearby schools
Schools provided by the listing agent
- Elementary: Aldrin
- Middle: Herndon
- High: Herndon
- District: Fairfax County Public Schools
Source: Bright MLS. This data may not be complete. We recommend contacting the local school district to confirm school assignments for this home.
- $1,050,0005 bd4 ba2.5k sqft11200 Pavilion Club Ct, Reston, VA 20194Sold
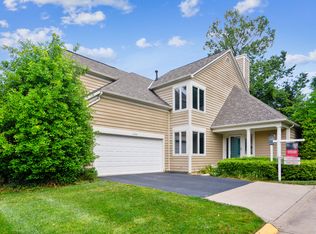
- $1,058,7004 bd4 ba2.5k sqft11203 Pavilion Club Ct, Reston, VA 20194Off Market
- $1,133,7006 bd5 ba3.3k sqft11205 Pavilion Club Ct, Reston, VA 20194Off Market
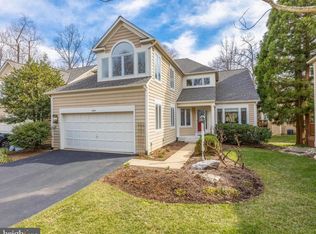
- $1,484,8005 bd3 ba4.5k sqft11281 Center Harbor Rd, Reston, VA 20194Off Market
Similar homes
- $1,299,0004 bd4 ba4.7k sqft11405 Northwind Ct, Reston, VA 20194For Sale
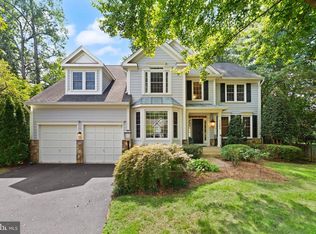
 MLS ID #VAFX2333222, Leslie Thurman, Pearson Smith Realty, LLC. Bright MLS
 - $1,175,0004 bd3 ba2.5k sqft2711 Mustang Dr, Herndon, VA 20171For Sale
 MLS ID #VAFX2320454, Bryan Felder, Real Broker, LLC. Bright MLS
 - $1,200,0004 bd5 ba3.3k sqft1606 Montmorency Dr, Vienna, VA 22182For Sale
 MLS ID #VAFX2334080, Zach Abbasi, RE/MAX Real Estate Connections. Bright MLS
 - $1,124,9006 bd4 ba4.4k sqft38620 Lime Kiln Rd, Leesburg, VA 20175For Sale
 MLS ID #VALO2136908, Viktorija Piano, Keller Williams Realty. Bright MLS
 - $1,270,0005 bd5 ba3.1k sqft9719 Cinnamon Creek Dr, Vienna, VA 22182For SaleMLS ID #VAFX2326682, Claudia Kern, Compass. Bright MLS
- $899,9005 bd3 ba3.2k sqft2283 Dosinia Ct, Reston, VA 20191For SaleMLS ID #VAFX2340624, Lucia A Jason, Samson Properties. Bright MLS
- $1,150,0004 bd3 ba2.8k sqft9900 Shady Cove Dr, Fairfax Station, VA 22039For SaleMLS ID #VAFX2336048, Jennifer Christoff, KW Metro Center. Bright MLS
- $1,350,0004 bd4 ba3.6k sqft9830 Faust Dr, Vienna, VA 22182For SaleMLS ID #VAFX2335666, Becky Nayak, Compass. Bright MLS
- $1,175,0004 bd5 ba4.9k sqft42831 Delphinium Cir, Leesburg, VA 20176For SaleMLS ID #VALO2135644, Lindsey Michaels, Century 21 Redwood Realty. Bright MLS
- $1,500,0005 bd5 ba4.1k sqft10315 Mountington Ct, Vienna, VA 22182For SaleMLS ID #VAFX2338782, Diana Foster, Paul Wesley Real Estate. Bright MLS
- $999,9904 bd3 ba3.3k sqft889 Ballou St, Herndon, VA 20170For SaleMLS ID #VAFX2334298, Christopher Urick, Samson Properties. Bright MLS
- $879,9955 bd4 ba3.5k sqft1511 Snowflake Ct, Herndon, VA 20170For SaleMLS ID #VAFX2339986, Norman Domingo, XRealty.NET LLC. Bright MLS
- $925,0005 bd4 ba4k sqftAutumn Glen, Herndon, VA 20170For SaleMLS ID #VAFX2333190, Rob Rochon, Rochon Realty, Inc.. Bright MLS
- $1,174,9004 bd5 ba5.1k sqft20230 Kentucky Oaks Ct, Ashburn, VA 20147For SaleMLS ID #VALO2135584, Tipton McNamee, EXP Realty, LLC. Bright MLS
- $1,075,0004 bd4 ba3.7k sqft3204 Lockgate Ct, Herndon, VA 20171For SaleMLS ID #VAFX2333360, Kiran Morzaria, Samson Properties. Bright MLS
- $1,295,0004 bd3 ba3.6k sqft7514 Salem Rd, Falls Church, VA 22043For SaleMLS ID #VAFX2337040, Amy Wease, Compass. Bright MLS
- $970,0006 bd4 ba3.3k sqft3600 Hill St, Fairfax, VA 22030For SaleMLS ID #VAFC2009198, Candace Sun, Home America Realty, Inc.. Bright MLS
- $1,348,0005 bd4 ba3.5k sqft9328 Garden Ct, Potomac, MD 20854For SaleMLS ID #MDMC2250004, Anne Killeen, Washington Fine Properties, LLC. Bright MLS
- $1,195,0004 bd4 ba2.8k sqft10804 Deborah Dr, Rockville, MD 20854For SaleMLS ID #MDMC2253364, Stacey Sauter, Long & Foster Real Estate, Inc.. Bright MLS
- $1,099,9004 bd3 ba2.4k sqft11200 Angus Pl, Potomac, MD 20854For SaleMLS ID #MDMC2253758, Jordan Rich, Washington Fine Properties, LLC. Bright MLS
