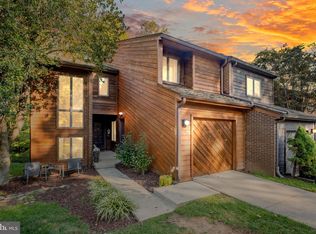
Welcome home to this beautiful Colonial in highly sought-after South Reston neighborhood! Nestled against a peaceful, wooded backdrop, this charming home offers 4 bedrooms, 2.5 bathrooms, fresh paint throughout, new carpet and new roof installed in June, 2026. Enjoy the beauty of surrounding trees from decks on two levels, perfect for relaxing or entertaining. Ideally located near Reston's scenic trails, shopping, dining and the Wiehle-Reston East Metro Station. This home offers the perfect blend of comfort, convenience and natural beauty. Make your move now and celebrate the holidays in your new home! Owner/Agent.
For sale
$960,000
1947 Barton Hill Rd, Reston, VA 20191
4beds
2,363sqft
Single Family Residence
Built in 1978
0.37 Acres Lot
$947,300 Zestimate®
$406/sqft
$74/mo HOA
What's special
Beautiful colonialDecks on two levelsFresh paint throughoutNew carpet
- 4 days
- 472
- 35
Zillow last checked:
Listing updated:
Listed by:
Susannah Palik 703-568-4452,
Long & Foster Real Estate, Inc. 703-437-3800
Source: Bright MLS,MLS#: VAFX2346132
Facts & features
Interior
Bedrooms & bathrooms
- Bedrooms: 4
- Bathrooms: 3
- Full bathrooms: 2
- 1/2 bathrooms: 1
- Main level bathrooms: 1
Basement
- Area: 427
Heating
- Heat Pump, Electric
Cooling
- Central Air, Electric
Appliances
- Included: Microwave, Disposal, Dryer, Ice Maker, Oven/Range - Electric, Washer, Water Heater, Electric Water Heater
- Laundry: Main Level
Features
- Attic, Bathroom - Walk-In Shower, Bathroom - Tub Shower, Ceiling Fan(s), Chair Railings, Crown Molding, Family Room Off Kitchen, Formal/Separate Dining Room, Pantry, Primary Bath(s), Recessed Lighting, Wainscotting
- Flooring: Carpet, Hardwood, Wood
- Doors: Sliding Glass
- Windows: Bay/Bow, Window Treatments
- Basement: Partially Finished
- Number of fireplaces: 1
- Fireplace features: Brick
Interior area
- Total structure area: 2,363
- Total interior livable area: 2,363 sqft
- Finished area above ground: 1,936
- Finished area below ground: 427
Property
Parking
- Total spaces: 2
- Parking features: Garage Faces Front, Asphalt, Attached
- Attached garage spaces: 2
- Has uncovered spaces: Yes
- Details: Garage Sqft: 484
Accessibility
- Accessibility features: None
Features
- Levels: Three
- Stories: 3
- Patio & porch: Roof, Deck
- Exterior features: Lighting
- Pool features: Community
- Has view: Yes
- View description: Trees/Woods
Lot
- Size: 0.37 Acres
- Features: Backs to Trees
Details
- Additional structures: Above Grade, Below Grade
- Parcel number: 0271 05010033
- Zoning: 370
- Special conditions: Standard
Construction
Type & style
- Home type: SingleFamily
- Architectural style: Colonial
- Property subtype: Single Family Residence
Materials
- Vinyl Siding
- Foundation: Concrete Perimeter
- Roof: Asphalt
Condition
- Excellent
- New construction: No
- Year built: 1978
Utilities & green energy
- Sewer: Public Sewer
- Water: Public
Community & HOA
Community
- Subdivision: Barton Hill
HOA
- Has HOA: Yes
- Amenities included: Bike Trail, Boat Ramp, Community Center, Common Grounds, Dog Park, Lake, Non-Lake Recreational Area, Soccer Field, Tennis Court(s)
- Services included: Snow Removal
- HOA fee: $890 annually
- HOA name: RESTON ASSOCIATION
Location
- Region: Reston
Financial & listing details
- Price per square foot: $406/sqft
- Tax assessed value: $879,640
- Annual tax amount: $10,560
- Date on market: 10/22/2026
- Listing agreement: Exclusive Right To Sell
- Ownership: Fee Simple
Estimated market value
$947,300
$900,000 - $995,000
$3,522/mo
Price history
| Date | Event | Price |
|---|---|---|
| 10/22/2026 | Listed for sale | $960,000+52.4%$406/sqft |
Source:  Bright MLS #VAFX2346132 Report a problem | ||
| 11/10/2005 | Sold | $629,900+84.7%$267/sqft |
Source: Public Record Report a problem | ||
| 12/26/2001 | Sold | $341,000+31.2%$144/sqft |
Source: Public Record Report a problem | ||
| 3/29/1996 | Sold | $260,000$110/sqft |
Source: Public Record Report a problem | ||
Public tax history
| Year | Property taxes | Tax assessment |
|---|---|---|
| 2025 | $10,395 +7.8% | $864,050 +8% |
| 2024 | $9,644 +13.4% | $799,960 +10.6% |
| 2023 | $8,503 +2.1% | $723,310 +3.4% |
| 2022 | $8,326 | $699,380 +2.9% |
| 2021 | -- | $679,380 +5.4% |
| 2020 | $7,929 -2.3% | $644,380 -2.3% |
| 2019 | $8,112 +6.9% | $659,220 +6.9% |
| 2018 | $7,590 +7.1% | $616,790 +5.1% |
| 2017 | $7,090 -7.6% | $586,900 -7.8% |
| 2016 | $7,670 +3.7% | $636,220 |
| 2015 | $7,399 +13% | $636,220 +12.8% |
| 2014 | $6,548 | $564,240 +7.5% |
| 2013 | -- | $524,750 -13.1% |
| 2012 | -- | $603,890 +6.9% |
| 2011 | -- | $564,800 +2.8% |
| 2010 | -- | $549,250 -6.8% |
| 2009 | -- | $589,400 -4.4% |
| 2008 | -- | $616,690 +4.3% |
| 2007 | -- | $591,280 +65.7% |
| 2003 | -- | $356,905 +10% |
| 2002 | -- | $324,460 +20% |
| 2001 | -- | $270,385 |
Find assessor info on the county website
Monthly payment
Est. payment
Payment breakdown
Explore the cost of this home by adjusting the details. Changes won't be saved.Climate risks
Neighborhood: South Lakes Dr - Soapstone Dr
Nearby schools
Schools provided by the listing agent
- Elementary: Sunrise Valley
- Middle: Hughes
- High: South Lakes
- District: Fairfax County Public Schools
Source: Bright MLS. This data may not be complete. We recommend contacting the local school district to confirm school assignments for this home.
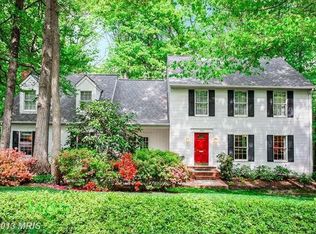

Similar homes
- $849,0004 bd3 ba2.2k sqft11718 Blue Smoke Trl, Reston, VA 20191For Sale
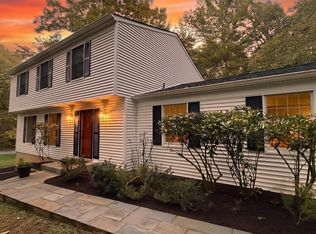
 MLS ID #VAFX2344672, Arturo Cruz, EXP Realty, LLC. Bright MLS
- $939,0004 bd3 ba2.3k sqft11800 Briar Mill Ln, Reston, VA 20194For Sale
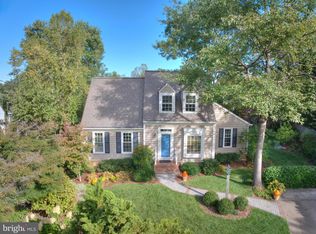 MLS ID #VAFX2345654, Roxanne Watts, Coldwell Banker Realty. Bright MLS
- $839,0003 bd3 ba2.1k sqft10929 Howland Dr, Reston, VA 20191For Sale
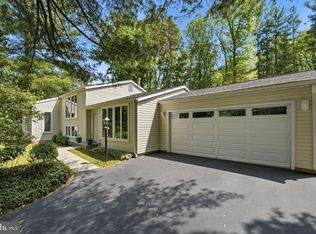 MLS ID #VAFX2344178, Lisa Thurston, Keller Williams Realty. Bright MLS
- $849,9993 bd4 ba2.7k sqft2245 Cedar Cove Ct, Reston, VA 20191For Sale
 MLS ID #VAFX2347004, Lauryn Eadie, Real Broker, LLC. Bright MLS
- $998,5005 bd3 ba3.2k sqft11502 Purple Beech Dr, Reston, VA 20191For SaleMLS ID #VAFX2341342, Tony Saa, Samson Properties. Bright MLS
- $1,075,0004 bd4 ba1.9k sqft2020 Chadds Ford Dr, Reston, VA 20191For SaleMLS ID #VAFX2346840, Daan De Raedt, Property Collective. Bright MLS
- $950,0004 bd4 ba2.7k sqftLakewinds, Reston, VA 20191For SaleMLS ID #VAFX2328020, Pat Derwinski, Weichert, REALTORS. Bright MLS
- $799,9003 bd3 ba1.8k sqft2202 Jester Ct, Reston, VA 20191For SaleMLS ID #VAFX2329630, Kyle Toomey, Compass. Bright MLS
- $739,9004 bd3 ba2.4k sqft2512 Fauquier Ln, Reston, VA 20191For SaleMLS ID #VAFX2337172, Ashley Becker, National Realty, LLC. Bright MLS
- $1,049,0005 bd4 ba2.1k sqft12501 Cross Country Ln, Reston, VA 20191For SaleMLS ID #VAFX2334710, Chris Tran, RE/MAX One Solutions. Bright MLS
- $800,0003 bd3 ba1.5k sqft12201 Quorn Ln, Reston, VA 20191For SaleMLS ID #VAFX2343766, Peter Knapp, Real Broker, LLC. Bright MLS
- $939,0003 bd4 ba2.7k sqft1953 Lakeport Way, Reston, VA 20191For SaleMLS ID #VAFX2334834, Lisa DeCarlo, Samson Properties. Bright MLS
- $1,050,0004 bd3 ba2k sqft2822 Bree Hill Rd, Oakton, VA 22124For SaleMLS ID #VAFX2346576, Ms. Pat Stack, Weichert, REALTORS. Bright MLS
- $1,160,0005 bd4 ba3.3k sqft1600 Charnita Ct, Vienna, VA 22182For SaleMLS ID #VAFX2347348, Verria Hairston, Open Door Brokerage, LLC. Bright MLS
- $719,0004 bd3 ba2.1k sqft11586 Red Leaf Ct, Reston, VA 20191For SaleMLS ID #VAFX2344464, Daan De Raedt, Property Collective. Bright MLS
- $874,9004 bd4 ba3k sqft11202 Wedge Dr, Reston, VA 20190For SaleMLS ID #VAFX2339736, Tom Bauer, Pearson Smith Realty, LLC. Bright MLS
- $1,175,0003 bd3 ba2k sqft2121 Cabots Point Ln, Reston, VA 20191For SaleMLS ID #VAFX2318210, Teila Thorne, Goldmine Realty. Bright MLS
- $525,0004 bd3 ba1.9k sqft2218 White Cornus Ln, Reston, VA 20191For SaleMLS ID #VAFX2346984, Tony Saa, Samson Properties. Bright MLS
- $724,9503 bd3 ba1.6k sqft2422 Ivywood Rd, Reston, VA 20191For SaleMLS ID #VAFX2339522, Saad Jamil, Samson Properties. Bright MLS
- $649,0005 bd2 ba1.9k sqft2368 Old Trail Dr, Reston, VA 20191For SaleMLS ID #VAFX2343188, Navid Haji Maghsoodi, Pearson Smith Realty, LLC. Bright MLS
