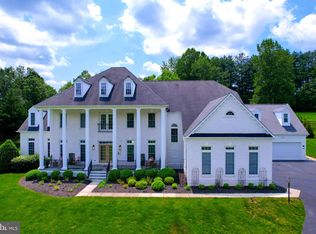
*** Discover a rare opportunity to own an exceptional estate property in the heart of Oakton. Nestled on approximately 9 acres at 11201 Stuart Mill Road, this private retreat offers a unique blend of natural beauty, expansive open space, and outstanding future potential. The property features a picturesque setting with mature trees, open lawns, a tranquil pond, and an existing barn structure situated on the approximately 6-acre lot, offering additional versatility for storage, hobbies, agricultural use, or other uses. A standout feature of this offering is its approved subdivision into two separate lots—approximately 2 acres and 6 acres—creating an exceptional opportunity for builders, investors, multi-generational living, or buyers seeking to build an additional custom home. The existing barn is located on the approximately 6-acre lot. The subdivision has been approved, providing buyers with a unique opportunity to acquire a property with established two-lot development potential. Whether you choose to enjoy the existing estate, create a private family compound, build an additional custom home, or pursue the approved subdivision opportunity, this is a truly rare offering in one of Northern Virginia's most desirable locations. Conveniently located in Oakton with easy access to I-66, Route 123, Vienna Metro, Tysons Corner, and Washington, D.C., this remarkable property combines privacy, prestige, and opportunity in an unparalleled setting.
For sale
$2,900,000
11201 Stuart Mill Rd, Oakton, VA 22124
3beds
2,692sqft
Single Family Residence
Built in 1940
9 Acres Lot
$2,740,800 Zestimate®
$1,077/sqft
$-- HOA
What's special
Tranquil pondOpen lawnsPicturesque settingMature treesExisting barn structure
- 43 days
- 644
- 21
Zillow last checked:
Listing updated:
Listed by:
Anh Vu 571-442-2062,
Tetra Global Real Estate LLC 7037961800
Source: Bright MLS,MLS#: VAFX2329178
Facts & features
Interior
Bedrooms & bathrooms
- Bedrooms: 3
- Bathrooms: 3
- Full bathrooms: 3
- Main level bathrooms: 1
- Main level bedrooms: 1
Basement
- Area: 900
Heating
- Baseboard, Heat Pump, Forced Air, Electric, Oil, Wood
Cooling
- Central Air, Heat Pump, Electric
Appliances
- Included: Water Heater
Features
- Dry Wall, Plaster Walls
- Flooring: Hardwood, Tile/Brick, Wood
- Basement: Connecting Stairway,Garage Access,Heated,Improved,Interior Entry,Exterior Entry,Rear Entrance,Shelving,Walk-Out Access
- Number of fireplaces: 2
Interior area
- Total structure area: 2,692
- Total interior livable area: 2,692 sqft
- Finished area above ground: 1,792
- Finished area below ground: 900
Property
Parking
- Total spaces: 2
- Parking features: Covered, Garage Faces Front, Detached, Driveway
- Garage spaces: 2
- Has uncovered spaces: Yes
Accessibility
- Accessibility features: None
Features
- Levels: Two
- Stories: 2
- Patio & porch: Deck, Porch, Screened
- Pool features: None
- Waterfront features: Pond
Lot
- Size: 9 Acres
Details
- Additional structures: Above Grade, Below Grade
- Parcel number: 0371 01 0002
- Zoning: 100
- Special conditions: Standard
- Horses can be raised: Yes
- Horse amenities: Horses Allowed
Construction
Type & style
- Home type: SingleFamily
- Architectural style: Cape Cod
- Property subtype: Single Family Residence
Materials
- Asphalt, Wood Siding
- Foundation: Block, Brick/Mortar
- Roof: Asphalt
Condition
- Fixer
- New construction: No
- Year built: 1940
Utilities & green energy
- Sewer: Septic = # of BR
- Water: Well
Community & HOA
Community
- Subdivision: Difficult Run
HOA
- Has HOA: No
Location
- Region: Oakton
Financial & listing details
- Price per square foot: $1,077/sqft
- Tax assessed value: $1,613,900
- Annual tax amount: $18,657
- Date on market: 7/30/2026
- Listing agreement: Exclusive Right To Sell
- Ownership: Fee Simple
Estimated market value
$2,740,800
$2.60M - $2.88M
$4,810/mo
Price history
| Date | Event | Price |
|---|---|---|
| 7/30/2026 | Listed for sale | $2,900,000+70.6%$1,077/sqft |
Source: | ||
| 12/9/2022 | Sold | $1,700,000-2.9%$632/sqft |
Source: | ||
| 11/28/2022 | Pending sale | $1,750,000$650/sqft |
Source: | ||
| 10/28/2022 | Contingent | $1,750,000$650/sqft |
Source: | ||
| 9/30/2022 | Price change | $1,750,000-7.9%$650/sqft |
Source: | ||
| 7/18/2022 | Price change | $1,899,900-5%$706/sqft |
Source: | ||
| 6/9/2022 | Listed for sale | $1,999,900$743/sqft |
Source: | ||
Public tax history
| Year | Property taxes | Tax assessment |
|---|---|---|
| 2025 | $18,657 +2% | $1,613,900 +2.2% |
| 2024 | $18,290 +16.7% | $1,578,790 +13.7% |
| 2023 | $15,673 +10% | $1,388,790 +11.4% |
| 2022 | $14,250 | $1,246,200 +8.3% |
| 2021 | -- | $1,151,040 +0.3% |
| 2020 | $13,578 | $1,147,250 |
| 2019 | $13,578 +5.1% | $1,147,250 +5.1% |
| 2018 | $12,923 +1.2% | $1,091,970 -0.7% |
| 2017 | $12,766 +0.2% | $1,099,550 |
| 2016 | $12,738 +5% | $1,099,550 +1.1% |
| 2015 | $12,137 +0.2% | $1,087,550 |
| 2014 | $12,110 | $1,087,550 +7% |
| 2013 | -- | $1,016,270 |
| 2012 | -- | $1,016,270 -4.3% |
| 2011 | -- | $1,061,880 -4% |
| 2010 | -- | $1,106,440 -0.1% |
| 2009 | -- | $1,107,870 -3.4% |
| 2008 | -- | $1,146,400 |
| 2007 | -- | $1,146,400 +83.5% |
| 2003 | -- | $624,775 +14.9% |
| 2002 | -- | $543,775 +2.9% |
| 2001 | -- | $528,375 |
Find assessor info on the county website
Monthly payment
Est. payment
Payment breakdown
Explore the cost of this home by adjusting the details. Changes won't be saved.Climate risks
Neighborhood: Difficult Run
Nearby schools
Schools provided by the listing agent
- District: Fairfax County Public Schools
Source: Bright MLS. This data may not be complete. We recommend contacting the local school district to confirm school assignments for this home.