A PRIVATE OASIS WITH ENDLESS POSSIBILITIES! Welcome to 21806 Watson Road, Leesburg, VA — a recently updated, two-story rancher nestled on an expansive 13.79-acre parcel in beautiful Loudoun County. Offering 6 bedrooms, 3 full baths, an inviting in-ground pool, a 2-car garage, and a long driveway that sets the home back from the road, this unique property delivers privacy, space, and opportunity. **Currently operating as a successful Airbnb**, this property presents an exciting opportunity for investors, entrepreneurs, or buyers seeking a distinctive country retreat. Zoned **AR-1**, the expansive acreage offers possibilities to explore, including an accessory dwelling unit (ADU), glamping accommodations, a private retreat, a small event space, or agricultural ventures, subject to applicable zoning requirements, permits, and county approvals. Whether you envision continuing the short-term rental operation, creating a private getaway, or exploring additional uses for the land, the possibilities are worth discovering. Enjoy the peaceful setting, refreshing in-ground pool, and room to bring your vision to life. **Creative financing may be available with a significant down payment.** The seller is motivated and ready to make a deal! **IMPORTANT SHOWING INSTRUCTIONS:** This property is an active Airbnb. All showings must be arranged directly through the listing agent. Please do not enter the property without prior authorization. Bring your vision and explore the potential of this exceptional Loudoun County property. Schedule your private showing today!
For sale
$1,499,000
21806 Watson Rd, Leesburg, VA 20175
6beds
2,914sqft
Single Family Residence
Built in 1978
13.79 Acres Lot
$-- Zestimate®
$514/sqft
$-- HOA
What's special
Inviting in-ground poolRecently updatedTwo-story rancher
- 16 days
- 828
- 47
Zillow last checked:
Listing updated:
Listed by:
Mr. Graham 202-375-0616,
Samson Properties 7033788810
Source: Bright MLS,MLS#: VALO2138318
Facts & features
Interior
Bedrooms & bathrooms
- Bedrooms: 6
- Bathrooms: 3
- Full bathrooms: 3
- Main level bathrooms: 3
- Main level bedrooms: 6
Basement
- Area: 836
Heating
- Central
Cooling
- Central Air, Electric
Appliances
- Included: Microwave, Built-In Range, Disposal, Dryer, Dishwasher, Refrigerator, Gas Water Heater
Features
- 2nd Kitchen, Bathroom - Walk-In Shower, Ceiling Fan(s)
- Basement: Full
- Number of fireplaces: 2
Interior area
- Total structure area: 2,914
- Total interior livable area: 2,914 sqft
- Finished area above ground: 2,078
- Finished area below ground: 836
Property
Parking
- Total spaces: 8
- Parking features: Garage Faces Front, Detached, Driveway
- Garage spaces: 2
- Uncovered spaces: 6
Accessibility
- Accessibility features: None
Features
- Levels: Two
- Stories: 2
- Patio & porch: Patio
- Exterior features: Balcony
- Has private pool: Yes
- Pool features: In Ground, Private
Lot
- Size: 13.79 Acres
Details
- Additional structures: Above Grade, Below Grade
- Parcel number: 280205842000
- Zoning: AR1
- Special conditions: Standard
Construction
Type & style
- Home type: SingleFamily
- Architectural style: Ranch/Rambler
- Property subtype: Single Family Residence
Materials
- Frame
- Foundation: Slab
Condition
- Good
- New construction: No
- Year built: 1978
Utilities & green energy
- Electric: Other
- Sewer: No Sewer System, On Site Septic
- Water: Well
- Utilities for property: Water Available, Electricity Available, Cable Available
Community & HOA
Community
- Subdivision: None Available
HOA
- Has HOA: No
Location
- Region: Leesburg
Financial & listing details
- Price per square foot: $514/sqft
- Tax assessed value: $913,870
- Annual tax amount: $7,356
- Date on market: 10/12/2026
- Listing agreement: Exclusive Agency
- Ownership: Fee Simple
Estimated market value
Not available
Estimated sales range
Not available
Not available
Price history
| Date | Event | Price |
|---|---|---|
| 10/14/2026 | Listed for sale | $1,499,000+39.4%$514/sqft |
Source:  Bright MLS #VALO2138318 Report a problem | ||
| 11/7/2025 | Sold | $1,075,000-15.7%$369/sqft |
Source: Bright MLS #VALO2100174 Report a problem | ||
| 10/28/2025 | Pending sale | $1,275,000$438/sqft |
Source: Bright MLS #VALO2100174 Report a problem | ||
| 10/22/2025 | Listing removed | $7,500$3/sqft |
Source: Bright MLS #VALO2104388 Report a problem | ||
| 10/13/2025 | Price change | $7,500-15.7%$3/sqft |
Source: Bright MLS #VALO2104388 Report a problem | ||
| 8/8/2025 | Listed for rent | $8,900$3/sqft |
Source: Bright MLS #VALO2104388 Report a problem | ||
| 6/19/2025 | Listed for sale | $1,275,000+57.4%$438/sqft |
Source: Bright MLS #VALO2100174 Report a problem | ||
| 7/17/2023 | Sold | $810,000+1.3%$278/sqft |
Source: Bright MLS #VALO2050754 Report a problem | ||
| 6/5/2023 | Contingent | $800,000$275/sqft |
Source: Bright MLS #VALO2050754 Report a problem | ||
| 5/27/2023 | Price change | $800,000-11.1%$275/sqft |
Source: Bright MLS #VALO2050754 Report a problem | ||
| 5/1/2023 | Price change | $900,000-25%$309/sqft |
Source: Bright MLS #VALO2048916 Report a problem | ||
| 3/27/2023 | Listed for sale | $1,200,000+166.7%$412/sqft |
Source: Owner Report a problem | ||
| 4/12/2011 | Sold | $450,000-5.2%$154/sqft |
Source: Public Record Report a problem | ||
| 4/5/2011 | Pending sale | $474,927$163/sqft |
Source: RE/MAX ALLEGIANCE #LO7517835 Report a problem | ||
| 1/27/2011 | Listed for sale | $474,927-9.5%$163/sqft |
Source: RE/MAX Allegiance #LO7517835 Report a problem | ||
| 7/19/2010 | Price change | $524,927-4.5%$180/sqft |
Source: RE/MAX Allegiance #LO7275697 Report a problem | ||
| 4/17/2010 | Price change | $549,927-3.4%$189/sqft |
Source: RE/MAX Allegiance #LO7275697 Report a problem | ||
| 3/27/2010 | Price change | $569,000-4.4%$195/sqft |
Source: RE/MAX Allegiance #LO7275697 Report a problem | ||
| 3/13/2010 | Listed for sale | $595,000-23.2%$204/sqft |
Source: RE/MAX Allegiance #LO7275697 Report a problem | ||
| 6/30/2005 | Sold | $774,900$266/sqft |
Source: Public Record Report a problem | ||
Public tax history
| Year | Property taxes | Tax assessment |
|---|---|---|
| 2026 | $7,357 +6.3% | $913,870 +6.3% |
| 2025 | $6,922 +3.3% | $859,870 +11% |
| 2024 | $6,700 +12.1% | $774,530 +13.4% |
| 2023 | $5,978 +14.2% | $683,160 +16.2% |
| 2022 | $5,234 +2.2% | $588,050 +12.5% |
| 2021 | $5,123 -5.4% | $522,720 -0.1% |
| 2020 | $5,413 0% | $523,010 +2% |
| 2019 | $5,413 -0.8% | $512,860 +2% |
| 2018 | $5,457 -1% | $502,980 +2.6% |
| 2017 | $5,513 -1.2% | $490,050 +0.5% |
| 2016 | $5,580 | $487,760 +127.6% |
| 2015 | $5,580 -2.9% | $214,330 +0.9% |
| 2014 | $5,747 -5.4% | $212,380 -3.1% |
| 2013 | $6,077 | $219,140 |
| 2012 | -- | -- |
| 2011 | -- | -- |
| 2010 | -- | -- |
| 2009 | -- | $567,000 -22.7% |
| 2008 | -- | $733,500 -2.2% |
| 2007 | -- | $750,300 +1% |
| 2006 | -- | $743,200 +26.8% |
| 2005 | -- | $586,200 |
| 2004 | -- | $586,200 +22% |
| 2003 | -- | $480,400 +11.8% |
| 2002 | -- | $429,800 +20.8% |
| 2001 | -- | $355,700 |
Find assessor info on the county website
Monthly payment
Est. payment
Payment breakdown
Explore the cost of this home by adjusting the details. Changes won't be saved.Climate risks
Neighborhood: 20175
Nearby schools
Schools provided by the listing agent
- District: Loudoun County Public Schools
Source: Bright MLS. This data may not be complete. We recommend contacting the local school district to confirm school assignments for this home.
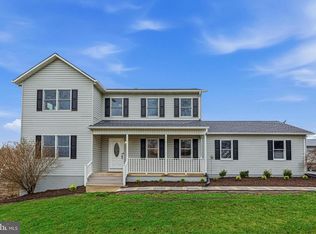
Similar homes
- $995,0004 bd4 ba2.9k sqft41025 Leesburg Overlook Ln, Leesburg, VA 20176For Sale
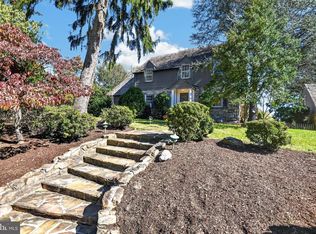
 MLS ID #VALO2138698, Sam Fisher, On The Market Properties. Bright MLS
- $899,9003 bd4 ba3k sqft39400 Crooked Bridge Ln, Leesburg, VA 20175For Sale
 MLS ID #VALO2136160, Jessica Fauteux, RE/MAX Allegiance. Bright MLS
- $899,0004 bd3 ba2.9k sqft43118 Evans Pond Rd, Leesburg, VA 20176For Sale
 MLS ID #VALO2137328, Berta Vasquez, Samson Properties. Bright MLS
- $1,450,0006 bd3 ba3.1k sqft756 Applewood Ln, Great Falls, VA 22066For Sale
 MLS ID #VAFX2344372, Dianne Van Volkenburg, Compass. Bright MLS
- $999,0004 bd2 ba2k sqft431 S King St, Leesburg, VA 20175For SaleMLS ID #VALO2136490, Jessica Johnson, Momentum Realty LLC. Bright MLS
- $1,499,0004 bd4 ba2.7k sqftAngelica Woods, Vienna, VA 22181For SaleMLS ID #VAFX2336968, Steve Tu, Libra Realty, LLC. Bright MLS
- $895,0005 bd4 ba3.8k sqft104 Alpine Dr SE, Leesburg, VA 20175For SaleMLS ID #VALO2134578, Sherry Salehi, Spring Hill Real Estate, LLC.. Bright MLS
- $1,900,0004 bd4 ba3.1k sqft24680 Germania Ln, Aldie, VA 20105For SaleMLS ID #VALO2120846, Paul MacMahon, Sheridan-MacMahon Ltd.. Bright MLS
- $1,500,0005 bd5 ba4.1k sqft10315 Mountington Ct, Vienna, VA 22182For SaleMLS ID #VAFX2338782, Diana Foster, Paul Wesley Real Estate. Bright MLS
- $950,0004 bd4 ba3.4k sqft25501 Frosty Meadow Ln, Aldie, VA 20105For SaleMLS ID #VALO2132814, Jeanette Johnson, Long & Foster Real Estate, Inc.. Bright MLS
- $1,249,0004 bd4 ba3.1k sqft14205 Milltown Rd, Lovettsville, VA 20180For SaleMLS ID #VALO2133346, Dennis Virts, RE/MAX Distinctive Real Estate, Inc.. Bright MLS
- $1,160,0005 bd4 ba3.3k sqft1600 Charnita Ct, Vienna, VA 22182For SaleMLS ID #VAFX2347348, Verria Hairston, Open Door Brokerage, LLC. Bright MLS
- $1,375,0005 bd4 ba3.1k sqft1324 Towlston Rd, Vienna, VA 22182For SaleMLS ID #VAFX2338296, Anna-Marie Termini, Samson Properties. Bright MLS
- $950,0004 bd3 ba2.3k sqft42277 Chestnut Hill Ln, Leesburg, VA 20176For SaleMLS ID #VALO2125098, Karen Cooper, Real Broker, LLC. Bright MLS
- $1,875,0004 bd2 ba2.5k sqft43086 Lucketts Rd, Leesburg, VA 20176For SaleMLS ID #VALO2137624, Kanwar Sodhi, Keller Williams Realty. Bright MLS
- $1,380,0005 bd5 ba4.2k sqft513 Springvale Rd, Great Falls, VA 22066For SaleMLS ID #VAFX2321666, Zuyi Wang, Samson Properties. Bright MLS
- $1,025,0004 bd4 ba3.2k sqftFarmwell Hunt Homeowners Assn., Ashburn, VA 20147For SaleMLS ID #VALO2134806, Vicky Noufal, Real Broker, LLC. Bright MLS
- $775,0005 bd4 ba2.8k sqft12630 Etruscan Dr, Herndon, VA 20171For SaleMLS ID #VAFX2347702, Jay Gholson, RE/MAX Executives. Bright MLS
- $795,0004 bd2 ba2.6k sqft1699 James Madison Hwy, Haymarket, VA 20169For SaleMLS ID #VAPW2124856, Julie Williams, Williams Realty, LLC. Bright MLS
- $1,699,0004 bd5 ba4k sqft16081 Purcellville Rd, Purcellville, VA 20132For SaleMLS ID #VALO2128076, Geri Deane, Hunt Country Sotheby's International Realty. Bright MLS
