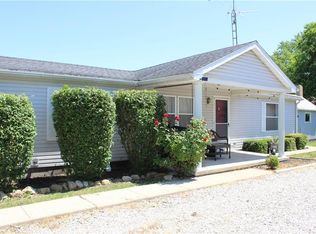
Step right up to 3084 E Webster ST in ROSEDALE, IN, where a charming single-family residence, built way back in 1909, is just bursting with personality! This 1320 square foot abode is not just ready to move in; it's practically rolling out the welcome mat and inviting you to kick off your shoes. With two cozy bedrooms, you'll have just the right amount of space for sweet dreams and lazy mornings. And speaking of convenience, there's one full bathroom for getting spruced up and a handy half bathroom for those quick pit stops. This delightful one-story home comes complete with a lovely porch, perfect for sipping lemonade, telling tall tales, or simply watching the world go by. All of this sits on a generous 9900 square foot lot, giving you plenty of room to play, garden, or perhaps even practice your cartwheels! The Oversized garage gives many options from a workshop to setting up for the Parke County Coverage Bridge Festival Don't miss your chance to discover the fun and comfort waiting for you at this inviting home!
Active
$143,500
3084 E Webster St, Rosedale, IN 47874
2beds
1,420sqft
:
Get pre-qualified$915/mo
Residential, Single Family Residence
Built in 1909
10,018 Square Feet Lot
$-- Zestimate®
$101/sqft
$-- HOA
What's special
Oversized garageLovely porchTwo cozy bedroomsHandy half bathroom
- 2 days |
- 210 |
- 15 |
Zillow last checked:
Listing updated:
Listed by:
Christopher Skillern 765-720-5111,
F.C. Tucker Advantage, REALTOR
Source: MIBOR as distributed by MLS GRID,MLS#: 22116397
Facts & features
Interior
Bedrooms & bathrooms
- Bedrooms: 2
- Bathrooms: 2
- Full bathrooms: 1
- 1/2 bathrooms: 1
- Main level bathrooms: 2
- Main level bedrooms: 2
Primary bedroom
- Level: Main
- Area: 144 Square Feet
- Dimensions: 12x12
Bedroom 2
- Level: Main
- Area: 120 Square Feet
- Dimensions: 10'x12'
Bonus room
- Level: Main
- Area: 72 Square Feet
- Dimensions: 8x9
Family room
- Level: Main
- Area: 224 Square Feet
- Dimensions: 14x16
Kitchen
- Level: Main
- Area: 140 Square Feet
- Dimensions: 10x14
Laundry
- Level: Main
- Area: 30 Square Feet
- Dimensions: 5x6
Living room
- Level: Main
- Area: 100 Square Feet
- Dimensions: 10x10
Mud room
- Level: Main
- Area: 45 Square Feet
- Dimensions: 5x9
Heating
- Forced Air
Cooling
- Central Air
Appliances
- Included: Refrigerator, Microwave, Range Hood
- Laundry: Main Level
Features
- Walk-In Closet(s)
- Basement: Cellar
Interior area
- Total structure area: 1,420
- Total interior livable area: 1,420 sqft
- Finished area below ground: 0
Property
Parking
- Total spaces: 4
- Parking features: Detached
- Garage spaces: 4
- Details: Garage Parking Other(Service Door)
Features
- Levels: One
- Stories: 1
- Patio & porch: Deck
Lot
- Size: 10,018 Square Feet
Details
- Parcel number: 611522301012000011
- Horse amenities: None
Construction
Type & style
- Home type: SingleFamily
- Architectural style: Ranch
- Property subtype: Residential, Single Family Residence
Materials
- Wood Siding, Shingle Siding
- Foundation: Block
Condition
- New construction: No
- Year built: 1909
Utilities & green energy
- Water: Private
Community & HOA
Community
- Subdivision: No Subdivision
HOA
- Has HOA: No
Location
- Region: Rosedale
Financial & listing details
- Price per square foot: $101/sqft
- Tax assessed value: $93,500
- Annual tax amount: $1,116
- Date on market: 7/25/2026
- Cumulative days on market: 4 days
Estimated market value
Not available
Estimated sales range
Not available
Not available
Price history
| Date | Event | Price |
|---|---|---|
| 7/25/2026 | Listed for sale | $143,500-9.2%$101/sqft |
Source:  MIBOR as distributed by MLS GRID #22116397 Report a problem MIBOR as distributed by MLS GRID #22116397 Report a problem | ||
| 10/27/2023 | Listing removed | -- |
Source: Owner Report a problem | ||
| 7/29/2023 | Price change | $158,000+7.5%$111/sqft |
Source: Owner Report a problem | ||
| 5/31/2023 | Listed for sale | $147,000+200%$104/sqft |
Source: Owner Report a problem | ||
| 3/24/2013 | Sold | $49,000$35/sqft |
Source: Agent Provided Report a problem | ||
Public tax history
| Year | Property taxes | Tax assessment |
|---|---|---|
| 2025 | $1,290 +8% | $93,500 +8.6% |
| 2024 | $1,194 -5.1% | $86,100 +5.4% |
| 2023 | $1,258 -2.4% | $81,700 +7.2% |
| 2022 | $1,289 +2.4% | $76,200 +0.8% |
| 2021 | $1,258 +9.7% | $75,600 +2.9% |
| 2020 | $1,147 +3.9% | $73,500 +3.5% |
| 2019 | $1,104 -29.6% | $71,000 +1.7% |
| 2018 | $1,567 +55.7% | $69,800 +0.9% |
| 2017 | $1,007 +8.5% | $69,200 -0.3% |
| 2016 | $928 +47.2% | $69,400 +34% |
| 2014 | $631 +18.7% | $51,800 +77.4% |
| 2013 | $531 +65.3% | $29,200 +1.4% |
| 2012 | $322 -22.4% | $28,800 -0.3% |
| 2011 | $415 -37.6% | $28,900 -30% |
| 2010 | $664 -7.8% | $41,300 |
| 2009 | $721 +13% | $41,300 +10.4% |
| 2007 | $638 -15.9% | $37,400 +8.7% |
| 2006 | $759 | $34,400 +102.4% |
| 2005 | -- | $17,000 |
Find assessor info on the county website
Monthly payment
Est. payment
Payment breakdown
Explore the cost of this home by adjusting the details. Changes won't be saved.Climate risks
Neighborhood: Bridgeton
Nearby schools
GreatSchools rating
- 6/10Rosedale Elementary SchoolGrades: PK-6Distance: 5.3 mi
- 5/10Riverton Parke Jr-Sr High SchoolGrades: 7-12Distance: 8.6 mi
- 4/10Montezuma Elementary SchoolGrades: PK-6Distance: 14.4 mi
Schools provided by the listing agent
- High: Riverton Parke Jr-Sr High School
Source: MIBOR as distributed by MLS GRID. This data may not be complete. We recommend contacting the local school district to confirm school assignments for this home.
- $140,3002 bd1 ba1.3k sqft3087 E Webster St, Rosedale, IN 47874Off Market
- $166,1003 bd1 ba2.2k sqft8531 S Bridgeton Rd, Rosedale, IN 47874Off Market
- $129,1003 bd2 ba1.3k sqft8519 S Bridgeton Rd, Bridgeton, IN 47836Off Market
- $166,1003 bd2 ba1.3k sqft8519 S Bridgeton Rd, Rosedale, IN 47874Off Market
- $128,8002 bd1 ba1.1k sqft3130 E Webster St, Bridgeton, IN 47874Off Market
- $79,6001 bd1 ba783 sqft8538 S Hoosier St, Bridgeton, IN 47874Off Market
- $117,500-- bd-- ba-- sqft8505 S Bridgeton Rd, Rosedale, IN 47874Off Market
- $118,2003 bd1 ba1.4k sqft3147 E Kalley St, Rosedale, IN 47874Off Market
A local agent can set up tours, give advice and negotiate with sellers.
Similar homes
- $130,0002 bd1 ba1.5k sqft303 E County Road 900 N, Brazil, IN 47834Active
 MLS ID #22116669, Becki Gross, Greene Realty, LLC. MIBOR as distributed by MLS GRID
 - $130,0002 bd1 ba1.5k sqft303 E Cres #900-N, Brazil, IN 47834For Sale

 MLS ID #110013, BECKI GROSS, GREENE REALTY LLC. THAAR
 - $--2 bd2 ba1.5k sqft13050 N State Road 59, Brazil, IN 47834Auction
 Xome
Xome - $139,9003 bd2 ba1.3k sqft335 N 7th St, Clinton, IN 47842For Sale
 MLS ID #109910, Catie Cloyd, MALONE REALTY. THAAR
 - $120,0002 bd1 ba1k sqft905 N Lambert St, Brazil, IN 47834For SaleMLS ID #110000, MICHELLE L ENGLE, REMAX R.E.A.. THAAR
- $157,5003 bd3 ba1.4k sqft3723 Plum St, Terre Haute, IN 47803For SaleMLS ID #109985, JEFF JEWELL, Berkshire Hathaway HomeServices Newlin-Miller REALTORS®. THAAR
- $145,0002 bd1 ba1.1k sqft831 E Mechanic St, Brazil, IN 47834For SaleMLS ID #109907, AHARON BATSON, THE REAL ESTATE CONNECTION. THAAR
- $159,9002 bd1 ba1.1k sqft3919 Riley Ave, Terre Haute, IN 47803For SaleMLS ID #110021, JESSICA WINTER-SULLIVAN, REMAX R.E.A.. THAAR
- $174,0003 bd2 ba1.7k sqft3422 W County Road 1025 N, Brazil, IN 47834ActiveMLS ID #22114733, Hayley Puff, RE/MAX Advanced Realty. MIBOR as distributed by MLS GRID
- $115,0002 bd1 ba816 sqft803 E Coal St, Brazil, IN 47834For SaleMLS ID #110007, LORI A DALTON-NIEWALD, HOMETOWN REALTY, INC. THAAR
- $115,0003 bd1 ba910 sqft61 S West St, Rosedale, IN 47874ActiveMLS ID #22095114, Jennifer Dings, Hoosier Roots Real Estate Solutions, LLC. MIBOR as distributed by MLS GRID
- $--4 bd2 ba1.6k sqft9829 N Stuthard St, Terre Haute, IN 47805AuctionXome
- $140,0003 bd3 ba1.7k sqft448 S Main St, Clinton, IN 47842For Sale By Owner
- $173,0003 bd1 ba1k sqft3155 E Broadlands Ave, Terre Haute, IN 47805For SaleMLS ID #110015, CARRIE MACE WOODARD, REMAX R.E.A.. THAAR
- $169,0002 bd2 ba1.9k sqft237 Van Buren Blvd, Terre Haute, IN 47803For SaleMLS ID #110009, CLAY COMPTON, REMAX R.E.A.. THAAR
- $195,0002 bd1 ba912 sqft9034 S 75 W, Rosedale, IN 47874ActiveMLS ID #22095489, Ron Wheeler, CENTURY 21 Wheeler Realty. MIBOR as distributed by MLS GRID
- $139,9001 bd1 ba1k sqft1891 E 150 S, Rockville, IN 47872ActiveMLS ID #22114688, Dawn Rusk, Rusk Legacy Group. MIBOR as distributed by MLS GRID
- $134,9002 bd1 ba1.2k sqft317 S Market St, Rockville, IN 47872ActiveMLS ID #22091494, Ashley Farley, Trusted Realty. MIBOR as distributed by MLS GRID
- $139,9003 bd1 ba1k sqft401 S Michigan St, Rockville, IN 47872ActiveMLS ID #22111358, Ron Wheeler, CENTURY 21 Wheeler Realty. MIBOR as distributed by MLS GRID
- $125,0002 bd1 ba1.2k sqft1614 N 4th St, Terre Haute, IN 47804ActiveMLS ID #22114546, Christopher Skillern, F.C. Tucker Advantage, REALTOR. MIBOR as distributed by MLS GRID
