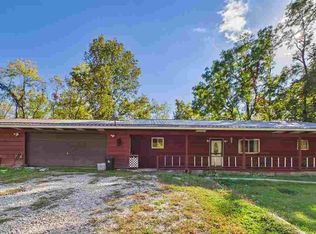
Opportunity awaits in Bridgeton! This unique property combines a 3-bedroom home, a festival-ready concession stand, a large pole barn, and a spacious yard—all in the heart of Bridgeton. Positioned along busy Bridgeton Road, the concession stand offers excellent visibility, while the home is tucked away at the end of a low-traffic street. The well-kept home is full of character, featuring spacious bedrooms, generous gathering areas, and unique details that give it a charm all its own. Outside, the concession stand is ready to get to business with three-bay sinks, refrigeration/freezer units, serving counters, covered customer areas, and more. The large pole barn adds even more versatility with plenty of room for storage, a workshop, hobbies, or equipment. Live here, work here, or make it part of your Bridgeton festival plans—this is a property with possibilities you simply don't find every day.
For sale
$375,000
8505 S Bridgeton Rd, Rosedale, IN 47874
3beds
1,474sqft
Single Family Residence
Built in 1914
0.69 Acres Lot
$-- Zestimate®
$254/sqft
$-- HOA
What's special
Festival-ready concession standSpacious bedroomsGenerous gathering areasSpacious yardServing countersCovered customer areasThree-bay sinks
- 32 days
- 252
- 10
Zillow last checked:
Listing updated:
Listed by:
JEREMY MONTGOMERY 765-592-7433,
REMAX R.E.A.
Source: THAAR,MLS#: 110616
Facts & features
Interior
Bedrooms & bathrooms
- Bedrooms: 3
- Bathrooms: 1
- Full bathrooms: 1
Primary bedroom
- Level: First
Bedroom 2
- Level: First
Bedroom 3
- Level: 0
Bedroom 4
- Level: 0
Bathroom 1
- Level: First
Bathroom 2
- Level: First
Bathroom 3
- Level: 0
Dining room
- Level: First
- Area: 225
- Dimensions: 15 x 15
Family room
- Level: First
Kitchen
- Level: First
Living room
- Level: First
- Area: 225
- Dimensions: 15 x 15
Cooling
- None
Appliances
- Included: Refrigerator, Elec. Range/Oven
Features
- Flooring: Carpet
- Basement: Crawl Space,None
- Has fireplace: No
Interior area
- Total structure area: 1,474
- Total interior livable area: 1,474 sqft
Property
Parking
- Total spaces: 3
- Parking features: Driveway, Detached
- Garage spaces: 3
- Has uncovered spaces: Yes
Features
- Stories: 1
- Patio & porch: Covered
Lot
- Size: 0.69 Acres
Details
- Parcel number: 611522109041.000011
- Zoning: Res
Construction
Type & style
- Home type: SingleFamily
- Property subtype: Single Family Residence
Materials
- Roof: Shingle
Condition
- Year built: 1914
Utilities & green energy
- Sewer: Septic Tank
Community & HOA
Community
- Subdivision: None
Location
- Region: Rosedale
Financial & listing details
- Price per square foot: $254/sqft
- Tax assessed value: $23,100
- Annual tax amount: $346
- Date on market: 9/29/2026
Estimated market value
Not available
Estimated sales range
Not available
$1,318/mo
Price history
| Date | Event | Price |
|---|---|---|
| 9/29/2026 | Listed for sale | $375,000$254/sqft |
Source:  THAAR #110616 Report a problem | ||
Public tax history
| Year | Property taxes | Tax assessment |
|---|---|---|
| 2025 | $346 -46.8% | $23,100 |
| 2024 | $650 -17.2% | $23,100 -48.1% |
| 2023 | $786 +8.2% | $44,500 -6.5% |
| 2022 | $726 -2.7% | $47,600 +11.7% |
| 2021 | $746 +6.9% | $42,600 -2.3% |
| 2020 | $698 +247.4% | $43,600 +0.9% |
| 2019 | $201 +5.4% | $43,200 +240.2% |
| 2018 | $191 -31.7% | $12,700 |
| 2017 | $279 +61.6% | $12,700 |
| 2016 | $173 +11.8% | $12,700 |
| 2014 | $155 -3.5% | $12,700 +44.3% |
| 2013 | $160 +63% | $8,800 |
| 2012 | $98 -22.2% | $8,800 |
| 2011 | $126 -32.9% | $8,800 -24.8% |
| 2010 | $188 -7.8% | $11,700 |
| 2009 | $204 +149.5% | $11,700 +143.8% |
| 2007 | $82 +132% | $4,800 +200% |
| 2006 | $35 | $1,600 |
| 2005 | -- | $1,600 |
Find assessor info on the county website
Monthly payment
Est. payment
Payment breakdown
Explore the cost of this home by adjusting the details. Changes won't be saved.Climate risks
Neighborhood: Bridgeton
Nearby schools
Schools provided by the listing agent
- Elementary: Rosedale
- Middle: Riverton Park
- High: Riverton Park
Source: THAAR. This data may not be complete. We recommend contacting the local school district to confirm school assignments for this home.
Similar homes
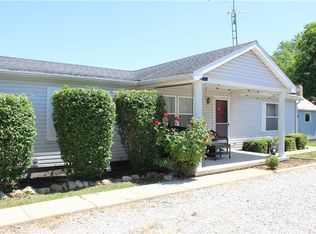
- $389,0003 bd2 ba1.6k sqft8826 S 450 W, Rosedale, IN 47874For Sale
 MLS ID #110250, JOSHUA RIXNER, CENTURY 21 ELITE. THAAR
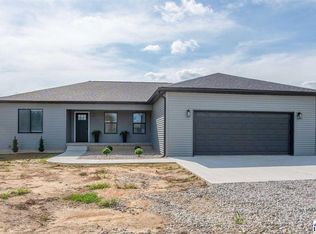
- $335,0004 bd3 ba2.1k sqft8075 E Old Maple Ave, Terre Haute, IN 47803For Sale
 MLS ID #110880, CAMI LITTLE, REMAX R.E.A.. THAAR
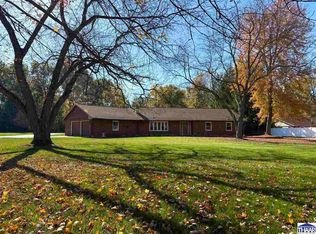
- $299,9003 bd2 ba2k sqft5371 W Us Highway 40, Brazil, IN 47834For Sale
 MLS ID #110882, KIM EMMERT-O'DELL, EMMERT REALTY. THAAR
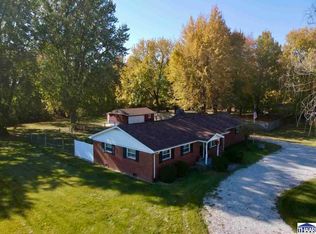
- $319,0003 bd2 ba1.4k sqft4392 E Old 36 Rd, Rockville, IN 47872For Sale
 MLS ID #110754, FLOYD YOUNG, MOSSY OAK PROPERTIES INDIANA LAND AND LIFESTYLE. THAAR
- $305,0003 bd3 ba1.8k sqft2650 W County Road 1000 N, Brazil, IN 47834For SaleMLS ID #110829, RODNEY B SNEATH, A & B HOMES. THAAR
- $335,0003 bd2 ba1.2k sqft4940 N Twin Beach St, Brazil, IN 47834For SaleMLS ID #110578, CHAD GIBSON, GIBSON REAL ESTATE, INC.. THAAR
- $349,9004 bd3 ba2.1k sqft8621 N County Road 425 W, Brazil, IN 47834For SaleMLS ID #110487, MOLLY SCHOPMEYER, EMMERT REALTY. THAAR
- $339,9003 bd2 ba1.4k sqft7594 E Wabash Ave, Terre Haute, IN 47803For SaleMLS ID #110494, BOBBI BURNS, REMAX R.E.A.. THAAR
- $310,0003 bd3 ba2.1k sqft7980 Tina Marie Ct, Terre Haute, IN 47805For SaleMLS ID #110849, MANDY K BAESLER, Berkshire Hathaway HomeServices Newlin-Miller REALTORS®. THAAR
- $249,9003 bd2 ba1.3k sqft901 Walton St, Rockville, IN 47872For SaleMLS ID #110838, KELSEY RICH, THE REAL ESTATE CONNECTION. THAAR
- $269,9003 bd2 ba1.5k sqft11865 E Davis Ave, Brazil, IN 47834For SaleMLS ID #110819, JEREMY MONTGOMERY, REMAX R.E.A.. THAAR
- $435,0003 bd3 ba1.4k sqft7566 N County Road 425 W, Brazil, IN 47834For SaleMLS ID #110230, JOHN HAMBLIN, REMAX R.E.A.. THAAR
- $224,9002 bd2 ba1.3k sqft13613 N Murphy Rd, Carbon, IN 47837For SaleMLS ID #110702, WILLIAM FOUTY, GIBSON REAL ESTATE, INC.. THAAR
