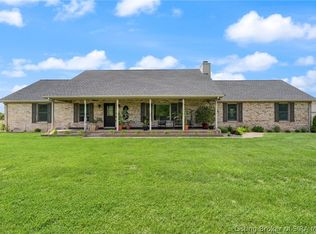
Discover a spacious country retreat on 36.75 acres featuring a 4 bedroom, 2 full bath home with Thermal pane double hung windows and an efficient electric heat pump. The walkout basement offers two storage rooms, washer/dryer hookups, a full bath with shower, a 200 amp breaker box, and an office that could serve as a fifth bedroom. Outside, a massive 100' x 50' garage that is 18 feet tall with four garage doors (one with an automatic opener) provides ample vehicle and equipment space. The garage is heated and insulated. There are two additional barns, both with sliding doors front and back. The red barn is 48 x 60 with concrete floors, and the other barn is 48x48 with dirt floors. The sheds will not stay. There is a creek that runs through the property along with a small pond. Complete this versatile property ideal for hobby farming, businesses, or private country living.
For sale
$585,000
8489 E State Road 356, Lexington, IN 47138
4beds
1,568sqft
Est.: Get pre-qualified
Single Family Residence
Built in 1969
36.75 Acres Lot
$407,100 Zestimate®
$373/sqft
$-- HOA
What's special
Small pondEfficient electric heat pumpWalkout basementTwo storage rooms
- 1 day |
- 147 |
- 8 |
Zillow last checked:
Listing updated:
Listed by:
Jim Pruett,
eXp Realty, LLC
Source: SIRA,MLS#: 202608721 Originating MLS: Southern Indiana REALTORS Association
Originating MLS: Southern Indiana REALTORS AssociationTour with a local agent
Facts & features
Interior
Bedrooms & bathrooms
- Bedrooms: 4
- Bathrooms: 2
- Full bathrooms: 2
Primary bedroom
- Description: Flooring: Carpet
- Level: First
- Dimensions: 13.5 x 14.6
Bedroom
- Description: Flooring: Carpet
- Level: First
- Dimensions: 13.4 x 10.11
Bedroom
- Description: Flooring: Carpet
- Level: First
- Dimensions: 10.1 x 11.8
Bedroom
- Description: Flooring: Carpet
- Level: First
- Dimensions: 10.9 x 13.7
Dining room
- Description: Cabinets,Flooring: Laminate
- Level: First
- Dimensions: 10.1 x 13.7
Other
- Description: Newer tub,Flooring: Laminate
- Level: First
Other
- Description: Shower - stick on vinyl
- Level: Lower
Kitchen
- Description: Flooring: Laminate
- Level: First
- Dimensions: 13.7 x 9.10
Living room
- Description: Flooring: Carpet
- Level: First
- Dimensions: 13.5 x 21.3
Office
- Description: Concrete floor, could be used as a 5th bedroom.,Flooring: Other
- Level: Lower
- Dimensions: 13.1 x 13.5
Other
- Description: Storage room - shelves and breaker box in the room
- Level: Lower
- Dimensions: 6.7 x 10.10
Other
- Description: Storage room - shelves and concrete floor
- Level: Lower
- Dimensions: 9.2 x 9.7
Other
- Description: Open area in the basement
- Level: Lower
- Dimensions: 26 x 30
Heating
- Forced Air, Heat Pump
Cooling
- Central Air, Heat Pump
Appliances
- Included: Oven, Range, Refrigerator
- Laundry: In Basement, Laundry Room
Features
- Basement: Walk-Out Access
- Has fireplace: No
Interior area
- Total structure area: 1,568
- Total interior livable area: 1,568 sqft
- Finished area above ground: 1,568
- Finished area below ground: 0
Property
Parking
- Total spaces: 4
- Parking features: Detached, Garage
- Garage spaces: 4
Features
- Levels: One
- Stories: 1
Lot
- Size: 36.75 Acres
- Features: Wooded
Details
- Additional structures: Barn(s), Garage(s)
- Parcel number: 720634700014000005
- Zoning: Agriculture
- Zoning description: Agriculture
Construction
Type & style
- Home type: SingleFamily
- Architectural style: One Story
- Property subtype: Single Family Residence
Materials
- Stone, Frame
- Foundation: Block
Condition
- New construction: No
- Year built: 1969
Utilities & green energy
- Sewer: Septic Tank
- Water: Connected, Public
Community & HOA
Location
- Region: Lexington
Financial & listing details
- Price per square foot: $373/sqft
- Tax assessed value: $251,400
- Annual tax amount: $2,157
- Date on market: 5/29/2026
- Listing terms: Cash,Conventional
Estimated market value
$407,100
$342,000 - $472,000
$1,424/mo
Price history
| Date | Event | Price |
|---|---|---|
| 5/29/2026 | Listed for sale | $585,000+225%$373/sqft |
Source:  SIRA #202608721 Report a problem SIRA #202608721 Report a problem | ||
| 7/31/2015 | Sold | $180,000$115/sqft |
Source: SIRA #201502534 Report a problem | ||
Public tax history
| Year | Property taxes | Tax assessment |
|---|---|---|
| 2024 | $2,980 +78.5% | $251,400 +1.5% |
| 2023 | $1,670 +15.8% | $247,800 +42.7% |
| 2022 | $1,441 +1.6% | $173,700 +15.6% |
| 2021 | $1,419 -6% | $150,200 +1.2% |
| 2020 | $1,509 -32.1% | $148,400 -4.7% |
| 2019 | $2,223 -0.6% | $155,700 +3.5% |
| 2018 | $2,236 +21.1% | $150,400 -0.1% |
| 2017 | $1,846 +73.4% | $150,600 +11% |
| 2016 | $1,065 +0.7% | $135,700 -0.4% |
| 2014 | $1,057 +1.5% | $136,300 +1.5% |
| 2013 | $1,041 +11.9% | $134,300 +3% |
| 2012 | $930 +5.1% | $130,400 +2.4% |
| 2011 | $885 +1.3% | $127,400 -4.1% |
| 2010 | $874 +0.8% | $132,900 -0.4% |
| 2009 | $867 -3.3% | $133,500 -2.7% |
| 2007 | $897 -24.6% | $137,200 +8% |
| 2006 | $1,189 | $127,000 |
| 2005 | -- | $127,000 |
Find assessor info on the county website
Monthly payment
Est. payment$--/mo
Payment breakdown
Explore the cost of this home by adjusting the details. Changes won't be saved.
All calculations are estimates and provided by Zillow, Inc. for informational purposes only. Actual amounts may vary.
HOA fees may include property taxes on listings classified as Co-Ops. Contact the listing agent and/or owner for fee details.
Mortgage interest rates are dependent on a number of factors, including credit score, down payment, and repayment length. Interest rate data provided by Zillow Group Marketplace, Inc. as of 1/1/1970 from various mortgage lenders with which we have lead or other similar arrangements; the Estimated Payment is an average of those rates.
See how much you could borrow to make a competitive offer.
Climate risks
Neighborhood: 47138
Nearby schools
GreatSchools rating
- 9/10Lexington Elementary SchoolGrades: PK-5Distance: 0.5 mi
- 6/10Scottsburg Middle SchoolGrades: 6-8Distance: 8.1 mi
- 5/10Scottsburg Senior High SchoolGrades: 9-12Distance: 9.1 mi
A local agent can set up tours, give advice and negotiate with sellers.


- Indiana
- Scott County
- Lexington
- 47138
- 8489 E State Road 356
Nearby cities
Nearby neighborhoods
Nearby zip codes
Other Lexington Topics
