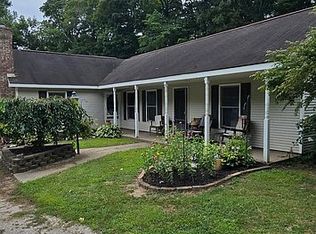
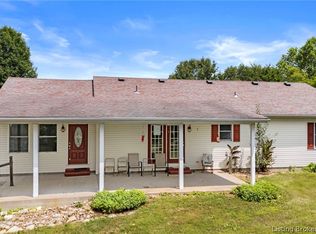
Vaulted ceilings, open-concept living, and 3+ peaceful acres to call your own. Bring the pets, fire up the grill by the pool, and leave the neighborhood noise behind. This 3-bedroom, 2-bath ranch gives you the room you’ve been craving without sacrificing everyday convenience. Step inside to an airy, light-filled layout centered around a spacious living area and a kitchen featuring a custom breakfast bar.
When it’s time to un-wind, retreat to a main-floor primary suite complete with a private jetted tub. Outside, your 6.1-acre sanctuary opens up to panoramic views, a fenced yard, a sprawling sun deck, and an above-ground pool ready for summer afternoons; all for under $300k.
For sale
Price cut: $5K (9/16)
$294,900
9403 Giltner Road, Nabb, IN 47147
3beds
1,724sqft
Single Family Residence
Built in 2005
6.1 Acres Lot
$291,600 Zestimate®
$171/sqft
$-- HOA
What's special
Fenced yardMain-floor primary suitePanoramic viewsSprawling sun deckOpen-concept livingVaulted ceilingsAiry light-filled layout
- 46 days
- 1,009
- 111
Zillow last checked:
Listing updated:
Listed by:
Matthew Henegar,
RE/MAX FIRST
Source: SIRA,MLS#: 2026010915 Originating MLS: Southern Indiana REALTORS Association
Originating MLS: Southern Indiana REALTORS AssociationFacts & features
Interior
Bedrooms & bathrooms
- Bedrooms: 3
- Bathrooms: 2
- Full bathrooms: 2
Primary bedroom
- Description: Flooring: Wood
- Level: First
Bedroom
- Description: Flooring: Wood
- Level: First
Bedroom
- Description: Flooring: Wood
- Level: First
Dining room
- Description: Flooring: Wood
- Level: First
Other
- Description: En-Suite,Flooring: Tile
- Level: First
Other
- Description: Walk-In Shower,Flooring: Tile
- Level: First
Kitchen
- Description: Flooring: Tile
- Level: First
Living room
- Description: Flooring: Tile
- Level: First
Heating
- Forced Air
Cooling
- Central Air
Appliances
- Included: Dryer, Dishwasher, Disposal, Oven, Range, Refrigerator, Washer
- Laundry: Main Level, Other
Features
- Attic, Breakfast Bar, Ceiling Fan(s), Entrance Foyer, Jetted Tub, Bath in Primary Bedroom, Main Level Primary, Open Floorplan, Utility Room, Vaulted Ceiling(s)
- Basement: Crawl Space
- Has fireplace: No
Interior area
- Total structure area: 1,724
- Total interior livable area: 1,724 sqft
- Finished area above ground: 1,724
- Finished area below ground: 0
Property
Parking
- Details: Off Street
Features
- Levels: One
- Stories: 1
- Patio & porch: Covered, Deck, Porch
- Exterior features: Deck, Fence, Porch
- Pool features: Above Ground, Pool
- Has spa: Yes
- Fencing: Yard Fenced
- Has view: Yes
- View description: Park/Greenbelt, Panoramic, Pool, Scenic
Lot
- Size: 6.1 Acres
- Features: Wooded
Details
- Additional structures: Barn(s), Shed(s)
- Additional parcels included: 101202200038000034
- Parcel number: 101202200037000034
- Zoning: Residential
- Zoning description: Residential
Construction
Type & style
- Home type: SingleFamily
- Architectural style: One Story
- Property subtype: Single Family Residence
Materials
- Vinyl Siding, Frame
- Foundation: Crawlspace, Slab
- Roof: Shingle
Condition
- New construction: No
- Year built: 2005
Utilities & green energy
- Sewer: Septic Tank
- Water: Connected, Public
Community & HOA
Community
- Subdivision: Shaw Farm
HOA
- Has HOA: No
Location
- Region: Nabb
Financial & listing details
- Price per square foot: $171/sqft
- Tax assessed value: $198,900
- Annual tax amount: $4,946
- Date on market: 8/24/2026
- Cumulative days on market: 47 days
- Listing terms: Cash,Conventional,FHA,USDA Loan,VA Loan
- Road surface type: Paved
Estimated market value
$291,600
$277,000 - $306,000
$1,843/mo
Price history
| Date | Event | Price |
|---|---|---|
| 9/16/2026 | Price change | $294,900-1.7%$171/sqft |
Source:  SIRA #2026010915 Report a problem SIRA #2026010915 Report a problem | ||
| 8/24/2026 | Listed for sale | $299,900-6.3%$174/sqft |
Source: SIRA #2026010915 Report a problem | ||
| 7/20/2026 | Listing removed | $320,000$186/sqft |
Source: SIRA #202606798 Report a problem | ||
| 6/12/2026 | Price change | $320,000-4.5%$186/sqft |
Source: SIRA #202606798 Report a problem | ||
| 3/23/2026 | Listed for sale | $335,000$194/sqft |
Source: SIRA #202606798 Report a problem | ||
| 3/17/2026 | Listing removed | $335,000$194/sqft |
Source: SIRA #202605925 Report a problem | ||
| 3/16/2026 | Price change | $335,000-4.3%$194/sqft |
Source: SIRA #202605925 Report a problem | ||
| 2/19/2026 | Listed for sale | $349,900$203/sqft |
Source: SIRA #202605925 Report a problem | ||
Public tax history
| Year | Property taxes | Tax assessment |
|---|---|---|
| 2025 | $3,207 +1% | $198,900 +0.8% |
| 2024 | $3,174 +43.1% | $197,300 +0.3% |
| 2023 | $2,219 +2.5% | $196,800 +44% |
| 2022 | $2,166 -2.2% | $136,700 +6.5% |
| 2021 | $2,214 +9.5% | $128,300 +0.4% |
| 2020 | $2,021 -2.6% | $127,800 +0.4% |
| 2019 | $2,075 +16.1% | $127,300 +8.2% |
| 2018 | $1,787 +4.5% | $117,600 +0.5% |
| 2017 | $1,710 | $117,000 |
| 2016 | $1,710 -7.3% | $117,000 -0.3% |
| 2014 | $1,844 -3.1% | $117,400 -2.3% |
| 2013 | $1,903 +3.6% | $120,200 -4.9% |
| 2012 | $1,836 -3.3% | $126,400 |
| 2011 | $1,899 | $126,400 +13.6% |
| 2010 | -- | $111,300 +328.1% |
| 2009 | $332 | $26,000 |
Find assessor info on the county website
Monthly payment
Est. payment
Payment breakdown
Explore the cost of this home by adjusting the details. Changes won't be saved.Climate risks
Neighborhood: 47147
Similar homes
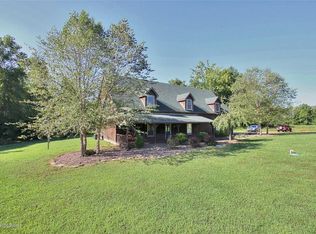
- $275,0003 bd2 ba1.5k sqft12701 Nabb New Washington Rd E, Nabb, IN 47147For Sale
 MLS ID #1728691, Jim Pruett, EXP Realty LLC. Metro Search Inc. LLC DBA Apex MLS

 - $299,0003 bd2 ba1.5k sqft1665 S 1000 W, Lexington, IN 47138For Sale
 MLS ID #2026011967, Marla Brennan, XO Realty, Inc. SIRA
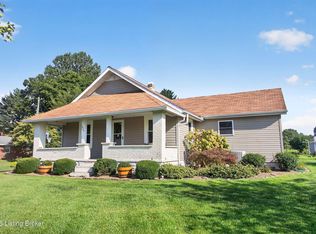
 - $289,9003 bd2 ba1.5k sqft5961 W State Road 56, Hanover, IN 47243For Sale
 MLS ID #2026011775, Jessica Butler, Legacy Land Use & Realty. SIRA
 - $310,0002 bd2 ba1.5k sqft1869 S Getty Rd, Lexington, IN 47138For Sale By Owner