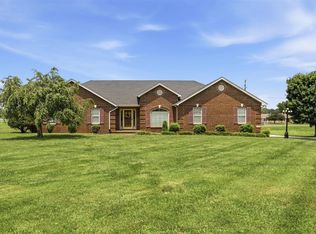
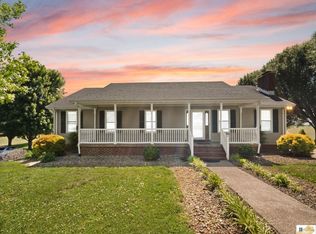
This beautifully maintained 3-bedroom, 2.5-bath home offers the perfect blend of modern updates and peaceful country living. An additional flex room provides the ideal space for a home office, guest room, or potential fourth bedroom to fit your needs. The high end woodstove is a secondary option for heating during the winter. Inside, you'll appreciate the many recent upgrades, including new PEX plumbing, a new HVAC system, engineered hardwood flooring, and stunning countertops, creating a home that's truly move-in ready. A long, picturesque driveway welcomes you home, leading to impeccably manicured grounds that showcase the pride of ownership throughout the property. The detached 24'X32' garage features concrete flooring and a 220-volt electrical outlet, making it ideal for workshop equipment, hobbies, or electric vehicle charging. The stable is equipped with electricity/water, and the property also includes a chicken coop, making it an excellent setup for horses, livestock, hobby farming, or anyone looking to enjoy country living. Adding to the property's charm is a scenic corn field, creating picturesque views and enhancing the peaceful rural setting. Just minutes away from the dollar store, grocery and elementary school. This exceptional 3.53 acre property combines modern conveniences with the beauty of the countryside, offering space, functionality, and endless possibilities.
For sale
$429,900
1691 Hiseville Bear Wallow Rd, Cave City, KY 42127
3beds
2,126sqft
Single Family Residence
Built in 2006
3.53 Acres Lot
$-- Zestimate®
$202/sqft
$-- HOA
What's special
Chicken coopScenic corn fieldNew pex plumbingImpeccably manicured groundsStunning countertopsRecent upgradesPicturesque views
- 10 days |
- 317 |
- 12 |
Zillow last checked:
Listing updated:
Listed by:
Summer C Nash 270-576-6240,
RE/MAX Highland Realty
Source: RASK,MLS#: RA20264713
Facts & features
Interior
Bedrooms & bathrooms
- Bedrooms: 3
- Bathrooms: 3
- Full bathrooms: 2
- Partial bathrooms: 1
- Main level bathrooms: 2
- Main level bedrooms: 1
Rooms
- Room types: Family Room, Formal Dining Room, Office
Primary bedroom
- Level: Main
- Area: 196.98
- Dimensions: 12.92 x 15.25
Bedroom 2
- Level: Upper
- Area: 371.08
- Dimensions: 24.33 x 15.25
Bedroom 3
- Level: Upper
- Area: 288.44
- Dimensions: 16.25 x 17.75
Primary bathroom
- Level: Main
- Area: 70.59
- Dimensions: 8.92 x 7.92
Bathroom
- Features: Double Vanity, Tub/Shower Combo
Dining room
- Level: Main
Kitchen
- Features: Pantry
- Level: Main
Heating
- Central, Heat Stove, Wood
Cooling
- Central Air
Appliances
- Included: Dishwasher, Microwave, Electric Range, Electric Water Heater
- Laundry: Laundry Closet
Features
- Ceiling Fan(s), Closet Light(s), Walls (Dry Wall), Formal Dining Room
- Flooring: Carpet, Hardwood, Laminate, Vinyl
- Doors: Storm Door(s)
- Windows: Blinds
- Basement: None,Crawl Space
- Has fireplace: Yes
- Fireplace features: Vented, Wood Burning Stove, Wood Burning
Interior area
- Total structure area: 2,126
- Total interior livable area: 2,126 sqft
Property
Parking
- Total spaces: 1
- Parking features: Detached
- Garage spaces: 1
- Has uncovered spaces: Yes
Accessibility
- Accessibility features: 1st Floor Bathroom
Features
- Levels: One and One Half
- Patio & porch: Covered Front Porch, Deck, Patio
- Exterior features: Lighting, Garden, Landscaping, Mature Trees, Outdoor Lighting, Trees
- Fencing: Back Yard,Fenced,Plank Fence
- Body of water: None
Lot
- Size: 3.53 Acres
- Features: Rural Property, Trees, County, Farm
Details
- Additional structures: Outbuilding, Workshop, Stable(s), Storage, Shed(s)
- Parcel number: 12120F
Construction
Type & style
- Home type: SingleFamily
- Architectural style: Cape Cod
- Property subtype: Single Family Residence
Materials
- Vinyl Siding
- Foundation: Block
- Roof: Shingle
Condition
- New Construction
- New construction: No
- Year built: 2006
Utilities & green energy
- Sewer: Septic System
- Water: County
- Utilities for property: Electricity Available
Community & HOA
Community
- Security: Smoke Detector(s)
- Subdivision: None
HOA
- Amenities included: None
Location
- Region: Cave City
Financial & listing details
- Price per square foot: $202/sqft
- Tax assessed value: $340,000
- Annual tax amount: $3,416
- Price range: $429.9K - $429.9K
- Date on market: 8/5/2026
- Road surface type: Asphalt
Estimated market value
Not available
Estimated sales range
Not available
Not available
Price history
| Date | Event | Price |
|---|---|---|
| 8/5/2026 | Listed for sale | $429,900+23.2%$202/sqft |
Source:  RASK #RA20264713 Report a problem RASK #RA20264713 Report a problem | ||
| 4/25/2023 | Listing removed | -- |
Source: Owner Report a problem | ||
| 1/25/2023 | Pending sale | $349,000$164/sqft |
Source: Owner Report a problem | ||
| 1/14/2023 | Listed for sale | $349,000+87.6%$164/sqft |
Source: Owner Report a problem | ||
| 1/12/2021 | Listing removed | -- |
Source: Owner Report a problem | ||
| 4/10/2018 | Listing removed | $186,000$87/sqft |
Source: Owner Report a problem | ||
| 3/5/2018 | Listed for sale | $186,000+1100%$87/sqft |
Source: Owner Report a problem | ||
| 9/2/2005 | Sold | $15,500$7/sqft |
Source: Agent Provided Report a problem | ||
Public tax history
| Year | Property taxes | Tax assessment |
|---|---|---|
| 2024 | $3,416 -2.4% | $340,000 |
| 2023 | $3,501 +95.5% | $340,000 +94.3% |
| 2022 | $1,791 +0.4% | $175,000 |
| 2021 | $1,783 -0.3% | $175,000 |
| 2020 | $1,789 | $175,000 |
| 2019 | $1,789 +1.1% | $175,000 +29.6% |
| 2018 | $1,769 +28.9% | $135,000 |
| 2017 | $1,373 0% | $135,000 |
| 2016 | $1,373 +12.8% | $135,000 +5.9% |
| 2015 | $1,218 +6.4% | $127,500 |
| 2014 | $1,144 | $127,500 |
| 2013 | -- | $127,500 |
| 2012 | -- | $127,500 |
| 2011 | -- | $127,500 |
| 2010 | $1,144 | $127,500 |
Find assessor info on the county website
Monthly payment
Est. payment
Payment breakdown
Explore the cost of this home by adjusting the details. Changes won't be saved.Climate risks
Neighborhood: 42127
Nearby schools
GreatSchools rating
- 8/10Hiseville Elementary SchoolGrades: PK-6Distance: 2 mi
- 6/10Barren County Middle SchoolGrades: 7-8Distance: 12.2 mi
- 6/10Barren County High SchoolGrades: 9-12Distance: 12.1 mi
Schools provided by the listing agent
- Elementary: Hiseville
- Middle: Barren County
- High: Barren County
Source: RASK. This data may not be complete. We recommend contacting the local school district to confirm school assignments for this home.
- $31,500-- bd-- ba952 sqft3520-3660 Hiseville Bear Wallow Rd, Cave City, KY 42127Off Market
- $160,5002 bd1 ba1.5k sqft1507 Hiseville Bear Wallow Rd, Cave City, KY 42127Off Market
- $337,0003 bd3 ba2.9k sqft1809 Hiseville Bear Wallow Rd, Cave City, KY 42127Off Market
- $262,8002 bd1 ba912 sqft1722 Hiseville Bear Wallow Rd, Cave City, KY 42127Off Market
- $380,6003 bd1 ba1.8k sqft2045 Hiseville Bear Wallow Rd, Cave City, KY 42127Off Market
- $291,8001 bd1 ba1k sqft1600 Hiseville Bear Wallow Rd, Cave City, KY 42127Off Market
- $433,7003 bd2 ba1.6k sqft1363 Hiseville Bear Wallow Rd, Cave City, KY 42127Off Market
- $61,5003 bd2 ba1.9k sqft230 B Bastin Rd, Cave City, KY 42127Off Market
A local agent can set up tours, give advice and negotiate with sellers.
A local lender can help you make sure your offer is ready when you are.
Similar homes
- $389,9004 bd3 ba2.5k sqft40 Buena Vista Est, Cave City, KY 42127For Sale
 MLS ID #RA20264308, Shauna Gravil, RE/MAX Real Estate Executives. RASK
 - $469,0004 bd3 ba2.7k sqft65 Green Fields Spur, Glasgow, KY 42141For Sale
 MLS ID #RA20264852, Erica Hildreth, RE/MAX Highland Realty. RASK
 - $293,9003 bd2 ba1.4k sqft3901 Griderville Rd, Cave City, KY 42127For Sale
 MLS ID #RA20264230, Nikki Adams, Keller Williams First Choice R. RASK
 - $410,0003 bd3 ba2.8k sqft3686 S Jackson Hwy, Horse Cave, KY 42749For Sale
 MLS ID #SC48173, Erica Puckett, Crye-Leike Executive Realty, Inc.. South Central Kentucky AOR
 - $439,9004 bd3 ba2.5k sqft105 Oakwind Rd, Glasgow, KY 42141For SaleMLS ID #RA20264791, Leah N Hardin, Benchmark Realty, LLC. RASK
- $474,2006 bd3 ba3.1k sqft415 Billy London Rd, Center, KY 42214For SaleMLS ID #RA20263360, Ryan F Shanahan, Coldwell Banker Legacy Group. RASK
- $279,9004 bd2 ba2k sqft278 W Hiseville Main St, Cave City, KY 42127For SaleMLS ID #SC48109, Kole Wilkinson, eXp Realty LLC. South Central Kentucky AOR
- $309,0003 bd2 ba1.4k sqft4001 Griderville Rd, Cave City, KY 42127For SaleMLS ID #SC48353, Joe Murphy, Big South Realty & Auction, LLC - Gamaliel. South Central Kentucky AOR
- $429,9003 bd4 ba3k sqft170 Katy Beth Ln, Glasgow, KY 42141For SaleMLS ID #RA20262592, Shannon M Hunt, Coldwell Banker Legacy Group. RASK
- $215,0003 bd2 ba1.9k sqft3840 Old Lexington Rd, Cave City, KY 42127For SaleMLS ID #SC48180, Lorie Hernandez, Crye-Leike Executive Realty, Inc.. South Central Kentucky AOR
- $289,0003 bd2 ba1.8k sqft416 Windy Hill Rd, Horse Cave, KY 42749For SaleMLS ID #HK2602619, Monica Underwood, United Real Estate Louisville - Elizabethtown. HKMLS
- $439,9004 bd2 ba2.9k sqft104 Carriage Ln, Glasgow, KY 42141For SaleMLS ID #SC48484, Kole Wilkinson, eXp Realty LLC. South Central Kentucky AOR
- $449,0003 bd2 ba1.6k sqft297 County Barn Rd, Glasgow, KY 42141For SaleMLS ID #SC47756, Kole Wilkinson, eXp Realty LLC. South Central Kentucky AOR
- $379,0003 bd2 ba2.4k sqft11701 Burkesville Rd, Summer Shade, KY 42166For SaleMLS ID #RA20262271, Keith Corum, RE/MAX Highland Realty. RASK
- $349,8903 bd3 ba2.2k sqft2840 Nobob Rd, Glasgow, KY 42141For SaleMLS ID #RA20263035, Suzanne Douglas, Coldwell Banker Legacy Group. RASK
- $259,9003 bd2 ba1.4k sqft824 Lexington Dr, Glasgow, KY 42141For SaleMLS ID #SC48538, Beth Hinkley, Elmore Real Estate. South Central Kentucky AOR
- $439,0005 bd3 ba2.6k sqft925 Steeplechase Rd, Glasgow, KY 42141For Sale By Owner
- $349,9003 bd2 ba1.7k sqft1450 Three Springs Hwy, Hardyville, KY 42746For SaleMLS ID #11695300, Todd Turley, Turley Auction & Realty Inc. My State MLS
- $342,5003 bd2 ba2.1k sqft305 Brice Ave, Glasgow, KY 42141For SaleMLS ID #RA20263635, Bo Edwards, Coldwell Banker Legacy Group. RASK
- $284,0004 bd2 ba1.9k sqft3230 Rex Rd, Hardyville, KY 42746For SaleMLS ID #RA20262032, Trevor J Ayers, Coldwell Banker Legacy Group. RASK
