INVESTOR OPPORTUNITY, INSTANT CASH FLOW! This unit is currently leased until 8/31/2027 for $2,125 per month. Alicante Townhomes is a premier gated community with mature trees, Four Points-NW Austin location with exemplary schools, Near Lake Austin & Travis. Short drive to grocery stores, pharmacy, area shopping and major roadways. 30 min to downtown Austin. This is a well maintained and updated, 2-bedroom, 2.5-bath, 2-car garage. It is ready for move in and to enjoy. Custom paint, upgraded AC, plumbing fixtures, wood floors and staircases. 1st Foor - Utility w/ washer-dryer, storage, 2-car tandem garage. 2nd Floor – Hardwood floors in living, dining, beautiful tile in kitchen, French door refrigerator, double oven w/ air fry, under/over counter lighting, 1/2 bath, upper deck. 3rd Floor - 2 primary bedroom suites, each featuring its own bathroom. One bath w/ large garden tub, the other w/ shower stall. Also, a built-in office nook. Pet-friendly community, dog park, plus many amenities, including a resort-style pool and relaxing hot tub. Stay fit with a 24/7 fitness center and host gatherings in the clubhouse. Roof replaced January 2026. Healthy, well managed HOA. Unit is set up for a back-up generator. Generator not included This unit also available for lease, See MLS 2691832
Active
Price cut: $9K (8/12)
$320,000
11203 Ranch Road 2222 Rnch #1104, Austin, TX 78730
2beds
1,398sqft
Condominium
Built in 2002
-- sqft lot
$-- Zestimate®
$229/sqft
$419/mo HOA
What's special
Resort-style poolRelaxing hot tubFrench door refrigeratorBuilt-in office nookWood floors and staircasesUpper deckBeautiful tile in kitchen
- 208 days
- 129
- 14
Zillow last checked:
Listing updated:
Listed by:
Sam Wachnin (512) 263-3282,
Moreland Properties (512) 263-3282
Source: Unlock MLS,MLS#: 6274153
Facts & features
Interior
Bedrooms & bathrooms
- Bedrooms: 2
- Bathrooms: 3
- Full bathrooms: 2
- 1/2 bathrooms: 1
Primary bedroom
- Features: Ceiling Fan(s), Walk-In Closet(s)
- Level: Second
Heating
- Electric, Forced Air
Cooling
- Ceiling Fan(s), Central Air, Electric, Zoned
Appliances
- Included: Dishwasher, Disposal, Dryer, Microwave, Refrigerator, Free-Standing Refrigerator, Washer
Features
- 2 Primary Baths, 2 Primary Suites, Built-in Features, Ceiling Fan(s), Granite Counters, Crown Molding, Electric Dryer Hookup, Gas Dryer Hookup, Entrance Foyer, Interior Steps, Kitchen Island, Open Floorplan, Walk-In Closet(s), Washer Hookup
- Flooring: Carpet, Tile, Wood
- Windows: Blinds, Screens
Interior area
- Total interior livable area: 1,398 sqft
Property
Parking
- Total spaces: 2
- Parking features: Additional Parking, Common, Door-Single, Driveway, Garage, Garage Door Opener, Garage Faces Front, Tandem
- Garage spaces: 2
Accessibility
- Accessibility features: None
Features
- Levels: Three Or More
- Stories: 3
- Patio & porch: Covered, Front Porch, Patio, Porch, Rear Porch
- Exterior features: Balcony, Garden, Private Entrance, Private Yard
- Has private pool: Yes
- Pool features: Fenced, In Ground, Outdoor Pool
- Spa features: None
- Fencing: Fenced, Gate, Perimeter, Wrought Iron
- Has view: Yes
- View description: Garden, Neighborhood, Park/Greenbelt, Trees/Woods
- Waterfront features: None
Lot
- Size: 5,179 Square Feet
- Features: Interior Lot, Level, Sprinkler - In-ground, Trees-Heavy
Details
- Additional structures: None
- Parcel number: 01543004050000
- Special conditions: Standard
Construction
Type & style
- Home type: Condo
- Property subtype: Condominium
- Attached to another structure: Yes
Materials
- Foundation: Slab
- Roof: Asphalt
Condition
- Resale
- New construction: No
- Year built: 2002
Utilities & green energy
- Sewer: Public Sewer
- Water: Public
- Utilities for property: Cable Connected, Electricity Connected, Internet-Cable, Phone Available, Sewer Connected, Underground Utilities, Water Connected
Community & HOA
Community
- Features: BBQ Pit/Grill, Clubhouse, Cluster Mailbox, Common Grounds, Controlled Access, Courtyard, Fitness Center, Gated, Hot Tub Community, Lock and Leave, Pet Amenities, Pool, Property Manager On-Site, Spa/Hot Tub, Underground Utilities
- Subdivision: Alicante
HOA
- Has HOA: Yes
- Services included: Cable TV, Internet, Landscaping, Maintenance Grounds, Maintenance Structure, Trash
- HOA fee: $419 monthly
- HOA name: Alicante Condominium Townhomes Inc.
Location
- Region: Austin
Financial & listing details
- Price per square foot: $229/sqft
- Annual tax amount: $5,621
- Date on market: 3/3/2026
- Listing terms: Cash,FHA,Lender Approval,VA Loan
- Electric utility on property: Yes
Estimated market value
Not available
Estimated sales range
Not available
Not available
Price history
| Date | Event | Price |
|---|---|---|
| 8/12/2026 | Price change | $320,000-2.7%$229/sqft |
Source:  Unlock MLS #6274153 Report a problem Unlock MLS #6274153 Report a problem | ||
| 4/14/2026 | Price change | $329,000-1.8%$235/sqft |
Source: Unlock MLS #6274153 Report a problem | ||
| 3/3/2026 | Listed for sale | $335,000$240/sqft |
Source: Unlock MLS #6274153 Report a problem | ||
Public tax history
Tax history is unavailable.
Monthly payment
Est. payment
Payment breakdown
Explore the cost of this home by adjusting the details. Changes won't be saved.Climate risks
Neighborhood: River Place
Nearby schools
Schools provided by the listing agent
- Elementary: River Place
- Middle: Four Points
- High: Vandegrift
- District: Leander ISD
Source: Unlock MLS. This data may not be complete. We recommend contacting the local school district to confirm school assignments for this home.
- $346,0003 bd3 ba1.7k sqft11203 Rr 2222 APT 1501, Austin, TX 78730Off Market
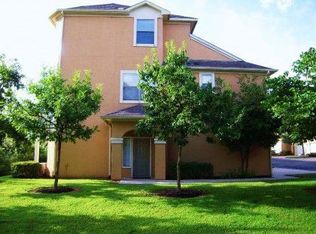
- $1,7952 bd3 ba1.2k sqft11203 Ranch Road 2222 APT 1004, Austin, TX 78730For Rent

- $243,0002 bd2 ba1.2k sqft11203 Ranch Rd #2222-2406, Austin, TX 78745Off Market
- $271,2002 bd2 ba1.5k sqft11203 Ranch Rd #2222-1304, Austin, TX 78745Off Market
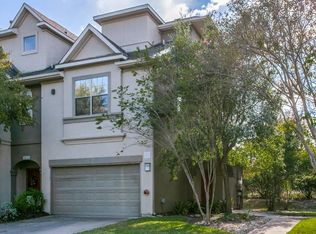
Similar homes
- $260,0002 bd3 ba1.2k sqft11203 Ranch Road 2222 APT 2203, Austin, TX 78730Active

 MLS ID #2703462, Jim Mayo, Coldwell Banker Realty. Unlock MLS
 - $253,0002 bd3 ba1.2k sqft11203 Ranch Road 2222 Rd #1703, Austin, TX 78730Active
 MLS ID #5148082, Wafiq Alalawi, Compass RE Texas, LLC. Unlock MLS
 - $265,0003 bd2 ba1.3k sqft11203 Ranch Road 2222 APT 1401, Austin, TX 78730Active
 MLS ID #1349989, Cong Nguyen, eXp Realty, LLC. Unlock MLS
 - $299,9002 bd2 ba999 sqft6000 Shepherd Mountain Cv Unit 1501, Austin, TX 78730Active
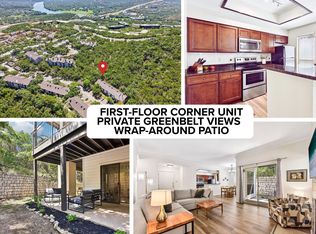 MLS ID #1463394, Cristina Murphey, Keller Williams Realty. Unlock MLS
 - $350,0002 bd2 ba1.1k sqft2918 Ranch Road 620 N APT 268, Austin, TX 78734ActiveMLS ID #7122246, Sarah McAloon, Compass RE Texas, LLC. Unlock MLS
- $338,5002 bd2 ba999 sqft6000 Shepherd Mountain Cv Unit 1312, Austin, TX 78730ActiveMLS ID #9312463, Todd Sherman, Resident Realty, LTD.. Unlock MLS
- $339,9002 bd2 ba918 sqft6000 Shepherd Mountain Cv Unit 917, Austin, TX 78730ActiveMLS ID #3882510, Lynne Wheeler, Realty One Group Prosper. Unlock MLS
- $350,0002 bd2 ba1.1k sqft6000 Shepherd Mountain Cv Unit 1112, Austin, TX 78730ActiveMLS ID #6750878, Martha Small, KW-Austin Portfolio Real Estate. Unlock MLS
- $294,5002 bd2 ba918 sqft6000 Shepherd Mountain Cv Unit 604, Austin, TX 78730ActiveMLS ID #4461258, Arlene Maze, Bramlett Partners. Unlock MLS
- $349,9002 bd2 ba1.3k sqft12001 Vista Parke Dr Unit 202, Austin, TX 78726ActiveMLS ID #5304995, Laura Exum, Coldwell Banker Realty. Unlock MLS
- $320,0002 bd2 ba1.1k sqft2918 Ranch Road 620 N #L-173, Austin, TX 78734ActiveMLS ID #6130671, Claudia Verastegui, Coldwell Banker Realty. Unlock MLS
- $349,5003 bd2 ba1.4k sqft7205 Waldon Dr #N-208, Austin, TX 78750ActiveMLS ID #4389167, Steven Johnson, Realty Pros of Austin. Unlock MLS
- $420,0002 bd3 ba1.3k sqft8110 Ranch Road 2222 #2, Austin, TX 78730ActiveMLS ID #1235837, John Sjoberg, Moreland Properties. Unlock MLS
- $319,0002 bd3 ba1.3k sqft2918 N 620 Ranch Rd #O282, Austin, TX 78734ActiveMLS ID #6677763, Amber Hart, Keller Williams - Lake Travis. Unlock MLS
- $365,0002 bd2 ba1.4k sqft12001 Vista Parke Dr Unit 1104, Austin, TX 78726ActiveMLS ID #5394528, Gene Arant, Keller Williams - Lake Travis. Unlock MLS
- $375,0002 bd2 ba1.1k sqft6000 Shepherd Mountain Cv APT 618, Austin, TX 78730ActiveMLS ID #8874308, Sam Khadem, All City Real Estate Ltd. Co. Unlock MLS
- $270,0002 bd2 ba1.1k sqft6804 N Capital Of Texas Hwy APT 311, Austin, TX 78731ActiveMLS ID #5791881, Chie Kojima, Keller Williams Realty Lone St. Unlock MLS
- $439,9992 bd3 ba1.3k sqft8110 Ranch Road 2222 APT 39, Austin, TX 78730ActiveMLS ID #3261894, Luis Saenz, Teifke Real Estate. Unlock MLS
- $349,0002 bd3 ba1.5k sqft2930 Grand Oaks Loop APT 2101, Cedar Park, TX 78613ActiveMLS ID #6366300, Amy Phelps, Orchard Brokerage. Unlock MLS
- $400,0003 bd3 ba2k sqft4000 Ranch Road 620 N #7, Austin, TX 78734ActiveMLS ID #3251842, Heather Tankersley, EXP REALTY. Unlock MLS
