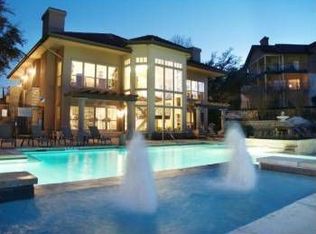
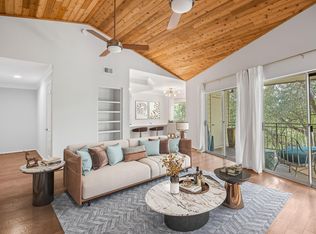
Welcome to this stunning first-floor condo in the highly desirable Montevista Condominium community located on Shepherd Mountain near Hwy 360 and RR 2222 and the 360 Pennybacker Bridge. Offering 999/SF of beautifully designed living space, this 2-bedroom, 2-bathroom home perfectly blends modern updates with unbeatable everyday convenience. Step inside to a bright, open floor plan that features a recently updated kitchen equipped with sleek finishes, modern stainless appliances, and ample cabinetry. The thoughtful layout places both spacious bedrooms away from the main living area for maximum privacy. Both the primary and guest bathrooms have been recently updated, offering a fresh, spa-like atmosphere. Situated just steps away from the clubhouse, you will enjoy effortless, premium access to resort-style amenities, including the community pool, fitness center, and resident lounge. Combined with its rare and accessible first-floor location, this move-in-ready gem truly stands out. Updates include flooring, kitchen, bathrooms, new windows and blinds, recent paint, and new smoke and C02 detectors installed. 2 assigned parking spots near building 16. HOA dues include water, trash, exterior and common-area maintenance, fence maintenance & landscaping + access to resort-style amenities including 2 pools, spa/hot tub, 24-hour fitness center, clubhouse & BBQ areas. Situated near the intersection of Hwy 360 and RR 2222, owners will be within 1/2 mile of the Lake Austin boat ramp and the Hwy 360 Pennybacker Bridge overlook. Easy access to MoPac, The Domain, downtown Austin & ABIA Airport. Minutes to HEB, Costco, Target, the Arboretum, St. David’s Medical Center, plus plenty of dining & shopping options, and near the construction of the new Four Seasons Lake Austin private residences. This condo is MOVE-IN READY and awaiting new stewards to this home.
Active
$299,000
6000 Shepherd Mountain Cv Unit 1601, Austin, TX 78730
2beds
999sqft
Condominium
Built in 1992
-- sqft lot
$-- Zestimate®
$299/sqft
$473/mo HOA
What's special
Sleek finishesModern stainless appliancesRecent paintBright open floor planNew windows and blindsSpacious bedroomsStunning first-floor condo
- 6 days
- 339
- 26
Likely to sell faster than
Zillow last checked:
Listing updated:
Listed by:
Geof Sloan (512) 575-3644,
Compass RE Texas, LLC (512) 575-3644
Source: Unlock MLS,MLS#: 3104373
Facts & features
Interior
Bedrooms & bathrooms
- Bedrooms: 2
- Bathrooms: 2
- Full bathrooms: 2
- Main level bedrooms: 2
Heating
- Central, Fireplace(s)
Cooling
- Ceiling Fan(s), Central Air
Appliances
- Included: Dishwasher, Disposal, Microwave, Free-Standing Range
Features
- Breakfast Bar, Ceiling Fan(s), Granite Counters, Electric Dryer Hookup, Pantry, Primary Bedroom on Main, Washer Hookup
- Flooring: Laminate, Tile
- Windows: Window Treatments
- Number of fireplaces: 1
- Fireplace features: Living Room, Wood Burning
Interior area
- Total interior livable area: 999 sqft
Video & virtual tour
Property
Parking
- Parking features: Assigned
Accessibility
- Accessibility features: None
Features
- Levels: One
- Stories: 1
- Patio & porch: Covered, Patio
- Exterior features: Exterior Steps
- Has private pool: Yes
- Pool features: In Ground, Pool/Spa Combo
- Spa features: None
- Fencing: None
- Has view: Yes
- View description: See Remarks
- Waterfront features: None
Lot
- Size: 8,433 Square Feet
- Features: Sprinkler - Automatic, Trees-Heavy
Details
- Additional structures: None
- Parcel number: 01391306480000
- Special conditions: Standard
Construction
Type & style
- Home type: Condo
- Property subtype: Condominium
Materials
- Foundation: Slab
- Roof: Tile
Condition
- Resale
- New construction: No
- Year built: 1992
Utilities & green energy
- Sewer: Public Sewer
- Water: Public
- Utilities for property: Cable Available, Electricity Connected, Other, Natural Gas Not Available, Phone Available, Sewer Connected, Water Connected
Community & HOA
Community
- Features: Clubhouse, Cluster Mailbox, Common Grounds, Curbs, Fitness Center, Hot Tub Community, Kitchen Facilities, Pool
- Subdivision: Montevista Condo Ph 02 Amd
HOA
- Has HOA: Yes
- Services included: Insurance
- HOA fee: $473 monthly
- HOA name: Montevista Condominium Community, Inc.
Location
- Region: Austin
Financial & listing details
- Price per square foot: $299/sqft
- Tax assessed value: $345,579
- Annual tax amount: $6,501
- Date on market: 10/1/2026
- Listing terms: Cash,Conventional,FHA,VA Loan
- Electric utility on property: Yes
Estimated market value
Not available
Estimated sales range
Not available
Not available
Price history
| Date | Event | Price |
|---|---|---|
| 10/1/2026 | Listed for sale | $299,000$299/sqft |
Source:  Unlock MLS #3104373 Report a problem Unlock MLS #3104373 Report a problem | ||
| 9/10/2026 | Listing removed | $1,795$2/sqft |
Source: Zillow Rentals Report a problem | ||
| 8/25/2026 | Price change | $1,795-4.3%$2/sqft |
Source: Zillow Rentals Report a problem | ||
| 8/1/2026 | Price change | $1,875-3.8%$2/sqft |
Source: Zillow Rentals Report a problem | ||
| 7/7/2026 | Price change | $1,950-2.3%$2/sqft |
Source: Zillow Rentals Report a problem | ||
| 4/10/2026 | Price change | $1,995-2.4%$2/sqft |
Source: Zillow Rentals Report a problem | ||
| 3/16/2026 | Listed for rent | $2,045+6.2%$2/sqft |
Source: Zillow Rentals Report a problem | ||
| 7/1/2024 | Listing removed | -- |
Source: Zillow Rentals Report a problem | ||
| 6/6/2024 | Listed for rent | $1,925$2/sqft |
Source: Zillow Rentals Report a problem | ||
Public tax history
| Year | Property taxes | Tax assessment |
|---|---|---|
| 2025 | $4,219 +7.2% | $299,475 +10% |
| 2024 | $3,934 +23.2% | $272,250 +10% |
| 2023 | $3,192 -12.4% | $247,500 -16.1% |
| 2022 | $3,644 | $295,049 +10% |
| 2021 | -- | $268,226 +10% |
| 2020 | $4,782 +3.9% | $243,842 |
| 2019 | $4,605 +10.9% | $243,842 +3.6% |
| 2018 | $4,152 | $235,271 +10% |
| 2017 | $4,152 +9.4% | $213,883 +10% |
| 2016 | $3,795 | $194,439 +5% |
| 2015 | $3,795 | $185,167 +4% |
| 2014 | $3,795 | $178,111 |
Find assessor info on the county website
Monthly payment
Est. payment
Payment breakdown
Explore the cost of this home by adjusting the details. Changes won't be saved.Climate risks
Neighborhood: River Place
Nearby schools
Schools provided by the listing agent
- Elementary: Highland Park
- Middle: Lamar (Austin ISD)
- High: McCallum
- District: Austin ISD
Source: Unlock MLS. This data may not be complete. We recommend contacting the local school district to confirm school assignments for this home.
- $158,2001 bd1 ba608 sqft6000 Shepherd Mountain Cv #1415, Austin, TX 78730Off Market
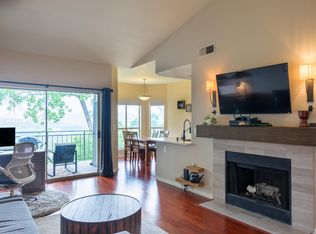
- $219,1001 bd1 ba706 sqft6000 Shepherd Mountain Cv UNIT 1304, Austin, TX 78730Off Market
- $180,0001 bd1 ba608 sqft6000 Shepherd Mountain Cv UNIT 1017, Austin, TX 78730Off Market
- $194,9001 bd1 ba706 sqft6000 Shepherd Mountain Cv UNIT 1211, Austin, TX 78730Off Market
Similar homes
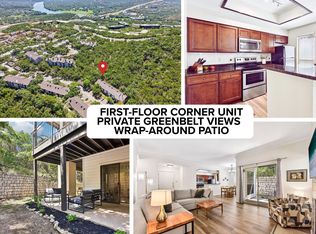
- $299,9002 bd2 ba999 sqft6000 Shepherd Mountain Cv Unit 1501, Austin, TX 78730Active
 MLS ID #1463394, Cristina Murphey, Keller Williams Realty. Unlock MLS
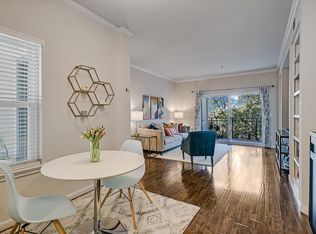
 - $294,5002 bd2 ba918 sqft6000 Shepherd Mountain Cv Unit 604, Austin, TX 78730Active
 MLS ID #4461258, Arlene Maze, Bramlett Partners. Unlock MLS
 - $325,0002 bd2 ba1.1k sqft6000 Shepherd Mountain Cv Unit 1112, Austin, TX 78730Active
 MLS ID #6750878, Martha Small, KW-Austin Portfolio Real Estate. Unlock MLS
 - $339,9002 bd2 ba918 sqft6000 Shepherd Mountain Cv Unit 917, Austin, TX 78730Active
 MLS ID #3882510, Lynne Wheeler, Realty One Group Prosper. Unlock MLS
 - $338,5002 bd2 ba999 sqft6000 Shepherd Mountain Cv Unit 1312, Austin, TX 78730ActiveMLS ID #9312463, Todd Sherman, Resident Realty, LTD.. Unlock MLS
- $249,9002 bd1 ba814 sqft6000 Shepherd Mountain Cv Unit 807, Austin, TX 78730ActiveMLS ID #1945192, Alex McCormick, Keller Williams Realty. Unlock MLS
- $305,0002 bd2 ba1.1k sqft4711 Spicewood Springs Rd #A-101, Austin, TX 78759ActiveMLS ID #6621685, Janet Cloudt, Intege Realty LLC. Unlock MLS
- $359,9002 bd2 ba1.2k sqft8200 Neely Dr APT 229, Austin, TX 78759ActiveMLS ID #3353326, Dylan Everett, Compass RE Texas, LLC. Unlock MLS
- $253,0002 bd3 ba1.2k sqft11203 Ranch Road 2222 Rd #1703, Austin, TX 78730ActiveMLS ID #5148082, Wafiq Alalawi, Compass RE Texas, LLC. Unlock MLS
- $295,0002 bd2 ba894 sqft1741 Spyglass Dr #1-127, Austin, TX 78746ActiveMLS ID #6574709, Katey Steadman, Compass RE Texas, LLC. Unlock MLS
- $420,0002 bd3 ba1.3k sqft8110 Ranch Road 2222 #2, Austin, TX 78730ActiveMLS ID #1235837, John Sjoberg, Moreland Properties. Unlock MLS
- $285,0002 bd2 ba1.3k sqft9469 Singing Quail Dr, Austin, TX 78758ActiveMLS ID #6855840, Molly Austin, Molly Austin Realty. Unlock MLS
- $265,0002 bd2 ba1k sqft4159 Steck Ave Unit 225, Austin, TX 78759ActiveMLS ID #9577901, Miranda Molen, Compass RE Texas, LLC. Unlock MLS
- $262,5002 bd2 ba1.2k sqft9419 Singing Quail Dr, Austin, TX 78758ActiveMLS ID #5681336, Rachel Lasseter, Compass RE Texas, LLC. Unlock MLS
- $339,9002 bd2 ba858 sqft2520 Quarry Rd APT 202, Austin, TX 78703ActiveMLS ID #2180773, Teresa Scott-Tibbs, Peach Blossom Properties, LLC. Unlock MLS
- $250,0002 bd2 ba1.1k sqft1748 Ohlen Rd APT 37, Austin, TX 78757ActiveMLS ID #1952373, Mary Jane Parker, eXp Realty, LLC. Unlock MLS
- $340,0002 bd2 ba1.4k sqft2217 Onion Creek Pkwy Unit 125, Austin, TX 78747ActiveMLS ID #3750977, Jennifer Odom, All City Real Estate Ltd. Co. Unlock MLS
- $265,0001 bd2 ba1.1k sqft9226 Jollyville Rd APT 122, Austin, TX 78759ActiveMLS ID #3387694, Mark Strub, Strub Residential. Unlock MLS
- $224,0002 bd1 ba938 sqft2500 Steck Ave APT 4, Austin, TX 78757ActiveMLS ID #9057498, Heather White, Christies Intl Real Estate Lone Star. Unlock MLS
- $275,0002 bd2 ba1.2k sqft6501 Brush Country Rd APT 109, Austin, TX 78749ActiveMLS ID #8620929, Richard Caprioli, Engel & Volkers Austin. Unlock MLS
