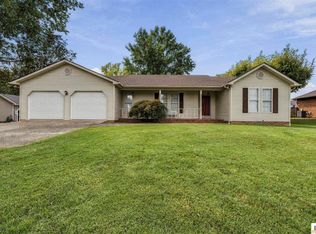
Exceptional quality and thoughtful design come together in this beautifully renovated home at 107 Adairland Court. Offering 1,862 square feet of finished living space, this property has been extensively remodeled with an emphasis on craftsmanship, quality materials, and modern finishes. The interior features gorgeous engineered hardwood flooring, custom tile work, beautifully crafted cabinetry, granite countertops, upscale appliances, and designer lighting throughout. The floor plan includes two generously sized primary suites, each complete with a private full bathroom and walk-in closet, along with a third full bathroom for added convenience. An additional 1,378 square feet of unfinished basement space provides incredible flexibility for future expansion. With existing windows and exterior access, the lower level offers the potential for additional bedrooms, a spacious family or recreation room, guest quarters, or a separate living area. Combining the feel of a newly finished home with the opportunity to customize over 1,300 additional square feet, this property is truly a standout!
For sale
$299,900
107 Adairland Ct, Glasgow, KY 42141
2beds
1,862sqft
Single Family Residence
Built in 1962
0.39 Acres Lot
$292,900 Zestimate®
$161/sqft
$-- HOA
What's special
Beautifully crafted cabinetryUpscale appliancesDesigner lighting throughoutGorgeous engineered hardwood flooringGranite countertopsCustom tile work
- 7 days
- 549
- 36
Likely to sell faster than
Zillow last checked:
Listing updated:
Listed by:
Kole Wilkinson 270-590-8108,
eXp Realty LLC,
Jason Gentner 502-544-3609,
eXp Realty LLC
Source: South Central Kentucky AOR,MLS#: SC48779
Facts & features
Interior
Bedrooms & bathrooms
- Bedrooms: 2
- Bathrooms: 3
- Full bathrooms: 2
- Partial bathrooms: 1
- Main level bathrooms: 3
- Main level bedrooms: 2
Rooms
- Room types: Attic
Primary bedroom
- Level: Main
Bedroom 2
- Level: Main
Bathroom
- Features: Bidet, Double Vanity, Tub/Shower Combo, Walk-In Closet(s)
Kitchen
- Features: Granite Counters, Pantry
Basement
- Area: 1578
Heating
- Central, Heat Pump, Gas
Cooling
- Central Air
Appliances
- Included: Dishwasher, Microwave, Electric Range, Refrigerator, Electric Water Heater
- Laundry: In Garage, Laundry Room
Features
- Ceiling Fan(s), Closet Light(s), Walls (Dry Wall), Eat-in Kitchen, Kitchen/Dining Combo
- Flooring: Hardwood, Laminate, Tile
- Windows: Replacement Windows, Thermo Pane Windows, Partial Window Treatments
- Basement: Finished-Partial,Exterior Entry,Partial,Walk-Out Access
- Attic: Storage
- Number of fireplaces: 2
- Fireplace features: 2, Electric, Gas
Interior area
- Total structure area: 1,862
- Total interior livable area: 1,862 sqft
Property
Parking
- Total spaces: 2
- Parking features: Attached Carport, Attached, Garage Faces Side
- Has garage: Yes
- Has carport: Yes
- Covered spaces: 2
- Has uncovered spaces: Yes
Accessibility
- Accessibility features: None
Features
- Levels: One and One Half
- Exterior features: Lighting
- Fencing: None
- Body of water: None
Lot
- Size: 0.39 Acres
- Features: Cleared, City Lot
Details
- Parcel number: 95D4
Construction
Type & style
- Home type: SingleFamily
- Architectural style: Ranch
- Property subtype: Single Family Residence
Materials
- Brick
- Foundation: Block, Brick/Mortar
- Roof: Dimensional
Condition
- Year built: 1962
Utilities & green energy
- Sewer: City
- Water: City
- Utilities for property: Electricity Available, Natural Gas
Community & HOA
Community
- Security: Smoke Detector(s)
- Subdivision: Adairland Court
HOA
- Amenities included: None
Location
- Region: Glasgow
Financial & listing details
- Price per square foot: $161/sqft
- Tax assessed value: $227,000
- Annual tax amount: $2,524
- Price range: $299.9K - $299.9K
- Date on market: 10/16/2026
- Listing agreement: Exclusive Right To Sell
- Road surface type: Paved
Estimated market value
$292,900
$278,000 - $308,000
$1,351/mo
Price history
| Date | Event | Price |
|---|---|---|
| 10/16/2026 | Listed for sale | $299,900+126.3%$161/sqft |
Source:  South Central Kentucky AOR #SC48779 Report a problem | ||
| 3/24/2025 | Listing removed | $1,700$1/sqft |
Source: Zillow Rentals Report a problem | ||
| 2/27/2025 | Listed for rent | $1,700$1/sqft |
Source: Zillow Rentals Report a problem | ||
| 9/27/2005 | Sold | $132,500$71/sqft |
Source: Agent Provided Report a problem | ||
Public tax history
| Year | Property taxes | Tax assessment |
|---|---|---|
| 2025 | $2,524 +57.7% | $227,000 +59.9% |
| 2024 | $1,600 +47.3% | $142,000 |
| 2023 | $1,087 -6.8% | $142,000 |
| 2022 | $1,166 +6.6% | $142,000 +7.2% |
| 2021 | $1,094 +0.5% | $132,500 |
| 2020 | $1,089 | $132,500 |
| 2019 | $1,089 +0.7% | $132,500 |
| 2018 | $1,081 -2.2% | $132,500 |
| 2017 | $1,106 | $132,500 |
| 2016 | -- | $132,500 |
| 2015 | $1,095 +2.8% | $132,500 |
| 2014 | $1,066 | $132,500 |
| 2013 | -- | $132,500 |
| 2012 | -- | $132,500 |
| 2011 | -- | $132,500 |
| 2010 | $1,080 | $132,500 |
Find assessor info on the county website
Monthly payment
Est. payment
Payment breakdown
Explore the cost of this home by adjusting the details. Changes won't be saved.Climate risks
Neighborhood: 42141
Nearby schools
Schools provided by the listing agent
- Elementary: Highland
- Middle: Glasgow
- High: Glasgow
Source: South Central Kentucky AOR. This data may not be complete. We recommend contacting the local school district to confirm school assignments for this home.
Similar homes
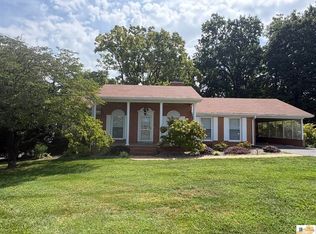
- $244,5003 bd2 ba1.7k sqft323 Lexington Dr, Glasgow, KY 42141For Sale
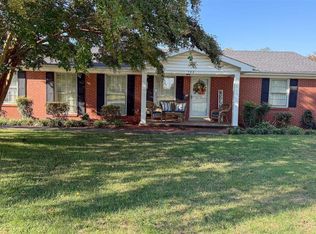
 MLS ID #SC48786, Eric Bulle, Elmore Realty & Auction. South Central Kentucky AOR
- $298,9003 bd1 ba1.5k sqft320 Norris Ct, Glasgow, KY 42141For Sale By Owner
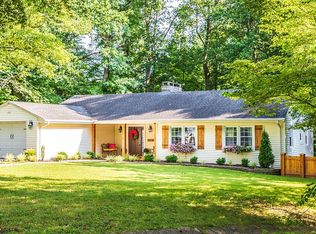
- $223,9002 bd2 ba1.2k sqft146 Grand Ave, Glasgow, KY 42141For Sale
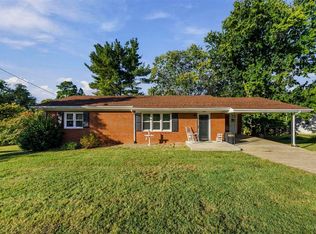
 MLS ID #RA20266248, Nikki Adams, Keller Williams First Choice R. RASK
- $295,0003 bd2 ba1.6k sqft325 Autumn Ridge Rd, Glasgow, KY 42141For Sale
 MLS ID #SC48723, Kole Wilkinson, eXp Realty LLC. South Central Kentucky AOR
- $274,9002 bd2 ba1.6k sqft139 Southfork Rd, Glasgow, KY 42141For SaleMLS ID #RA20265739, Tamara Clark, Coldwell Banker Legacy Group. RASK
- $299,9003 bd2 ba1.4k sqft100 Robin Dr, Glasgow, KY 42141New ConstructionMLS ID #SC48328, Amanda Cowan, Elmore Realty & Auction. South Central Kentucky AOR
- $322,9004 bd2 ba2.4k sqft219 Jared Tyler Rd, Glasgow, KY 42141For SaleMLS ID #RA20265978, Amanda Harris-Keel, Crye-Leike Executive Realty. RASK
- $342,5003 bd2 ba2.1k sqft305 Brice Ave, Glasgow, KY 42141For SaleMLS ID #RA20263635, Bo Edwards, Coldwell Banker Legacy Group. RASK
- $299,9003 bd2 ba1.7k sqft93 Arnold Dr, Glasgow, KY 42141For SaleMLS ID #SC48656, Beth Hinkley, Elmore Real Estate. South Central Kentucky AOR
- $289,9003 bd2 ba2k sqft2733 Old Munfordville Rd, Glasgow, KY 42141For SaleMLS ID #RA20264932, Brooke Wilson, Mills Real Estate & Auction. RASK
- $199,5004 bd2 ba2.1k sqft208 Sandwood Dr, Glasgow, KY 42141For SaleMLS ID #SC48742, Beth Hinkley, Elmore Real Estate. South Central Kentucky AOR
- $223,0003 bd2 ba2.2k sqft127 Lexington Dr, Glasgow, KY 42141For SaleMLS ID #RA20265786, Beth Sheesley, RE/MAX Highland Realty. RASK
- $299,9003 bd2 ba1.6k sqft3088 Finney Rd, Glasgow, KY 42141For SaleMLS ID #SC48392, Amanda Cowan, Elmore Realty & Auction. South Central Kentucky AOR
- $259,0003 bd2 ba1.7k sqft108 Sandwood Dr, Glasgow, KY 42141For SaleMLS ID #RA20261147, Josh Pierce, Keller Williams First Choice R. RASK
- $238,5004 bd2 ba1.5k sqft1232 Finney Rd, Glasgow, KY 42141For SaleMLS ID #RA20266280, Nickie Welch, Mills Real Estate & Auction. RASK
- $249,9993 bd2 ba1.5k sqft116 Longhunters Trl, Glasgow, KY 42141For SaleMLS ID #SC48608, Nikki Hatch, Legacy Property Group. South Central Kentucky AOR
- $289,9003 bd2 ba1.8k sqft777 Arnett Grove Rd, Glasgow, KY 42141For SaleMLS ID #SC48577, Lorie Hernandez, Crye-Leike Executive Realty, Inc.. South Central Kentucky AOR
- $240,0004 bd2 ba2.2k sqft205 Marmak Dr, Glasgow, KY 42141For SaleMLS ID #RA20260834, Kelly Lile Davis, Keller Williams First Choice R. RASK
- $210,0003 bd2 ba1.8k sqft214 Simmental Ln, Glasgow, KY 42141For SaleMLS ID #RA20265313, Kim Watson, Keller Williams First Choice R. RASK
