This is definitely one of the best homes in Whiteford! A beautiful well-maintained, move-in ready home - close to shopping, restaurants, medical facilities, entertainment and more! As you drive up, you will immediately see the beautifully landscaped yard. On the main floor is a roomy living room with fireplace, ceiling fan and freshly cleaned carpet. All bedrooms have new carpet or LVP flooring! The main floor primary bedroom has a private updated bath with garden tub, separate tiled shower, 2 vanities, plus spacious walk-in closet. The dining room can be used for dining or a playroom or office. The kitchen has a spacious casual dining area with direct access to the spacious screened porch for outdoor living. The laundry closet and pantry are also in the kitchen area. There are 2 bedrooms on the 2nd floor with a shared bath and sitting area. The 5th bedroom is a nicely finished bonus with LVP flooring, located upstairs just off the kitchen and has a private bath. The backyard has a shed and is fully fenced. So many updates to this nice home - don't miss out on this gem! Disclaimer: CMLS has not reviewed and, therefore, does not endorse vendors who may appear in listings.
For sale
$417,000
431 Saddlebrooke Rd, Lexington, SC 29072
5beds
2,471sqft
Single Family Residence
Built in 1993
0.3 Acres Lot
$410,400 Zestimate®
$169/sqft
$6/mo HOA
What's special
Garden tubFreshly cleaned carpetBeautifully landscaped yardSeparate tiled showerCeiling fanSpacious walk-in closet
- 2 days |
- 545 |
- 36 |
Likely to sell faster than
Zillow last checked:
Listing updated:
Listed by:
Charles A Sibley,
Coldwell Banker Realty
Source: Consolidated MLS,MLS#: 640613
Facts & features
Interior
Bedrooms & bathrooms
- Bedrooms: 5
- Bathrooms: 4
- Full bathrooms: 4
- Main level bathrooms: 2
Primary bedroom
- Features: Double Vanity, Tub-Garden, Bath-Private, Separate Shower, Walk-In Closet(s), Ceiling Fan(s), Closet-Private
- Level: Main
Bedroom 2
- Features: Bath-Shared, Tub-Shower, Ceiling Fan(s), Closet-Private
- Level: Main
Bedroom 3
- Features: Bath-Shared, Tub-Shower, Ceiling Fan(s), Closet-Private
- Level: Second
Bedroom 4
- Features: Bath-Shared, Ceiling Fan(s), Closet-Private
- Level: Second
Bedroom 5
- Features: Bath-Private, Separate Shower, Closet-Private
- Level: Second
Dining room
- Features: Molding
- Level: Main
Kitchen
- Features: Eat-in Kitchen, Kitchen Island, Pantry, Counter Tops-Formica, Floors-Tile, Counter Tops - Other, Backsplash-Tiled, Cabinets-Painted
- Level: Main
Living room
- Features: Fireplace, Molding, Ceiling Fan
- Level: Main
Heating
- Gas 1st Lvl, Gas 2nd Lvl
Cooling
- Central Air
Appliances
- Included: Free-Standing Range, Self Clean, Smooth Surface, Dishwasher, Refrigerator, Microwave Above Stove, Gas Water Heater
- Laundry: Laundry Closet, Electric, Heated Space, In Kitchen, Main Level
Features
- Ceiling Fan(s)
- Flooring: Luxury Vinyl, Tile, Carpet
- Has basement: No
- Attic: Storage
- Number of fireplaces: 1
- Fireplace features: Wood Burning
Interior area
- Total structure area: 2,471
- Total interior livable area: 2,471 sqft
Property
Parking
- Total spaces: 3
- Parking features: Garage Door Opener
- Attached garage spaces: 3
Features
- Stories: 2
- Exterior features: Gutters - Full
- Fencing: Privacy,Wood,Rear Only Vinyl
Lot
- Size: 0.3 Acres
- Features: Sprinkler
Details
- Additional structures: Shed(s)
- Parcel number: 00435701035
Construction
Type & style
- Home type: SingleFamily
- Architectural style: Traditional
- Property subtype: Single Family Residence
Materials
- Vinyl
- Foundation: Slab
Condition
- New construction: No
- Year built: 1993
Utilities & green energy
- Sewer: Public Sewer
- Water: Public
- Utilities for property: Electricity Connected
Community & HOA
Community
- Subdivision: WHITEFORD
HOA
- Has HOA: Yes
- Services included: Common Area Maintenance
- HOA fee: $75 annually
Location
- Region: Lexington
Financial & listing details
- Price per square foot: $169/sqft
- Tax assessed value: $349,901
- Annual tax amount: $981
- Date on market: 8/11/2026
- Listing agreement: Exclusive Right To Sell
- Road surface type: Paved
Estimated market value
$410,400
$390,000 - $431,000
$2,768/mo
Price history
| Date | Event | Price |
|---|---|---|
| 8/12/2026 | Listed for sale | $417,000+99.1%$169/sqft |
Source:  Consolidated MLS #640613 Report a problem Consolidated MLS #640613 Report a problem | ||
| 3/3/2015 | Listing removed | $209,400$85/sqft |
Source: Best Properties,LLC #350579 Report a problem | ||
| 11/4/2014 | Price change | $209,400-1.6%$85/sqft |
Source: Best Properties,LLC #350579 Report a problem | ||
| 6/4/2014 | Price change | $212,700-2.9%$86/sqft |
Source: Best Properties,LLC #350579 Report a problem | ||
| 4/6/2014 | Price change | $219,000-2.4%$89/sqft |
Source: Best Properties,LLC #350579 Report a problem | ||
| 3/20/2014 | Listed for sale | $224,400+32.1%$91/sqft |
Source: Best Properties,LLC #350579 Report a problem | ||
| 3/31/2009 | Sold | $169,900$69/sqft |
Source: Public Record Report a problem | ||
| 2/5/2009 | Listed for sale | $169,900+6.2%$69/sqft |
Source: Point2 #237725 Report a problem | ||
| 4/12/2005 | Sold | $160,000-41.8%$65/sqft |
Source: Public Record Report a problem | ||
| 9/25/2001 | Sold | $275,000$111/sqft |
Source: Public Record Report a problem | ||
Public tax history
| Year | Property taxes | Tax assessment |
|---|---|---|
| 2025 | $981 +16.5% | $9,741 +15% |
| 2024 | $842 +6.7% | $8,471 |
| 2023 | $789 -7.1% | $8,471 |
| 2022 | $849 +2.2% | $8,471 |
| 2021 | $830 | $8,471 +9.7% |
| 2019 | -- | $7,721 |
| 2018 | $781 +1.7% | $7,721 |
| 2017 | $768 +4.2% | $7,721 |
| 2016 | $737 -0.4% | $7,721 +2.7% |
| 2015 | $740 | $7,519 +10.7% |
| 2014 | $740 +28.8% | $6,795 -0.1% |
| 2013 | $575 | $6,800 |
| 2012 | -- | $6,800 |
| 2011 | -- | $6,800 |
| 2010 | -- | $6,800 -6.8% |
| 2009 | -- | $7,300 -33.4% |
| 2008 | -- | $10,960 |
| 2007 | -- | $10,960 |
| 2006 | -- | $10,960 +50.1% |
| 2005 | -- | $7,300 +630% |
| 2004 | -- | $1,000 |
| 2003 | -- | $1,000 -81.1% |
| 2001 | -- | $5,280 +35.7% |
| 2000 | -- | $3,890 |
Find assessor info on the county website
Monthly payment
Est. payment
Payment breakdown
Explore the cost of this home by adjusting the details. Changes won't be saved.Climate risks
Neighborhood: 29072
Nearby schools
GreatSchools rating
- 10/10Midway Elementary SchoolGrades: PK-5Distance: 0.9 mi
- 7/10Lakeside Middle SchoolGrades: 6-8Distance: 1 mi
- 9/10River Bluff High SchoolGrades: 9-12Distance: 3.8 mi
Schools provided by the listing agent
- Elementary: Midway(Lex1)
- Middle: LAKESIDE
- High: River Bluff
- District: Lexington One
Source: Consolidated MLS. This data may not be complete. We recommend contacting the local school district to confirm school assignments for this home.
- $230,0003 bd2 ba1.3k sqft504 Saddlebrooke Ln, Lexington, SC 29072Off Market
- $340,7003 bd2 ba2.3k sqft435 Saddlebrooke Rd, Lexington, SC 29072Off Market
- $257,7003 bd2 ba1.4k sqft508 Saddlebrooke Ln, Lexington, SC 29072Off Market
- $250,9003 bd2 ba1.3k sqft604 Whitland Rd, Lexington, SC 29072Off Market
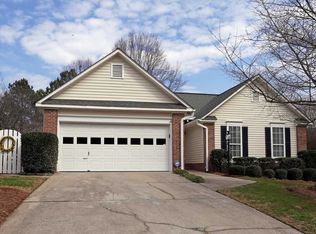
- $312,1004 bd3 ba2.3k sqft428 Saddlebrooke Rd, Lexington, SC 29072Off Market
- $316,6003 bd2 ba1.9k sqft439 Saddlebrooke Rd, Lexington, SC 29072Off Market
- $332,1004 bd3 ba2.2k sqft205 Malden Ct, Lexington, SC 29072Off Market
- $226,1003 bd2 ba1.3k sqft608 Whitland Rd, Lexington, SC 29072Off Market
A local agent can set up tours, give advice and negotiate with sellers.
A local lender can help you make sure your offer is ready when you are.
Similar homes
- $449,0004 bd2 ba2.3k sqft182 Hickory Meadow Rd, Lexington, SC 29072For Sale
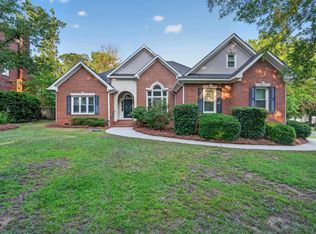 MLS ID #639792, Todd Carnes. Consolidated MLS
 - $450,0004 bd3 ba2.5k sqft105 Chattooga Pl, Lexington, SC 29072For Sale
 MLS ID #640285, Madison Benedetto. Consolidated MLS
 - $389,0003 bd3 ba2k sqft127 Saks Ave, Lexington, SC 29072For Sale
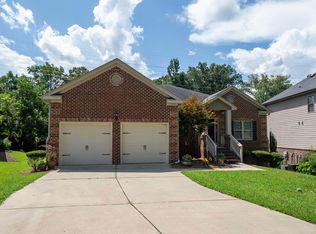 MLS ID #640547, Zeke Riddle. Consolidated MLS
 - $397,0005 bd4 ba3k sqft130 Hammock Dr, Lexington, SC 29072For Sale
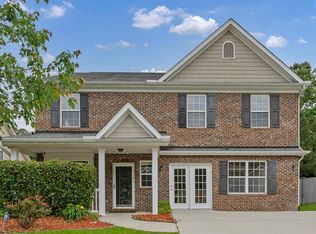 MLS ID #634534, Sam Clark. Consolidated MLS
 - $415,0004 bd3 ba2.3k sqft101 Brookgreen Dr, Lexington, SC 29072For SaleMLS ID #638250, Tara M Dickerson. Consolidated MLS
- $375,0004 bd3 ba2.8k sqft135 Hammock Dr, Lexington, SC 29072For SaleMLS ID #638981, Laura Kemp. Consolidated MLS
- $530,0005 bd4 ba3.4k sqft140 Irene Way, Lexington, SC 29072For SaleMLS ID #640806, Jamie C Fite. Consolidated MLS
- $439,0003 bd2 ba2.1k sqft353 Yachting Rd, Lexington, SC 29072For SaleMLS ID #640239, Chad B Jones. Consolidated MLS
- $419,4004 bd3 ba3.2k sqft408 Settlers Trl, Lexington, SC 29072For SaleMLS ID #629111, Patrick O'Connor. Consolidated MLS
- $465,0004 bd4 ba2.3k sqft204 Shoal Creek Cir, Lexington, SC 29072For SaleMLS ID #640022, Brad Borden. Consolidated MLS
- $349,9004 bd3 ba2.1k sqft305 Hunters Ridge Dr, Lexington, SC 29072For SaleMLS ID #635751, Karen Oliver. Consolidated MLS
- $315,0003 bd2 ba1.7k sqft304 Cobbleview Dr, Lexington, SC 29072For SaleMLS ID #640810, Tyler Richardson. Consolidated MLS
- $399,9003 bd3 ba3.2k sqft420 Plymouth Pass Dr, Lexington, SC 29072For SaleMLS ID #637336, John H Smith. Consolidated MLS
- $399,5003 bd2 ba2.3k sqft425 Keowee Dr, Lexington, SC 29072For SaleMLS ID #639061, Todd Whalon. Consolidated MLS
- $469,9005 bd3 ba2.9k sqft105 Leventis Ln, Lexington, SC 29072For SaleMLS ID #636327, Lisa T Moore. Consolidated MLS
- $304,9004 bd3 ba1.8k sqft328 Bagford Ct, Lexington, SC 29072For SaleMLS ID #638514, Logan Hill. Consolidated MLS
- $315,0004 bd2 ba2.1k sqft101 Stuart Ln, Lexington, SC 29072For SaleMLS ID #640232, Christine Wells. Consolidated MLS
- $374,9004 bd3 ba2.3k sqft173 Oldtown Dr, Lexington, SC 29072For SaleMLS ID #635155, CA West. Consolidated MLS
- $395,0003 bd3 ba2k sqft425 Yachting Rd, Lexington, SC 29072For SaleMLS ID #638588, Hannah Norman. Consolidated MLS
- $269,9003 bd2 ba1.3k sqft216 Puller Ct, Lexington, SC 29072For SaleMLS ID #640226, Bonni Jeffers. Consolidated MLS
