**THE SELLER IS PROVIDING A $7,000 CLOSING COST CREDIT!** Lake Murray views and a peaceful setting are what truly set 425 Yachting Road apart. Whether you fall in love with the home just as it is, envision expanding on the .56-acre corner lot, or see its potential as an investment property, the possibilities are yours to explore. With no HOA, room to grow, and a location convenient to downtown Lexington, this property is all about LOCATION, LOCATION, LOCATION—and those lake views, of course. A welcoming front porch leads into this 3-bedroom, 3-bath home, where an open layout brings the kitchen, dining, and main living spaces together. White cabinetry, granite countertops, stainless steel appliances, and a center island with bar seating make the kitchen a natural gathering spot. A separate flex room with a fireplace is perfect for a sitting area, playroom, or home office, while the sunroom overlooks the backyard and offers another place to unwind. The privately positioned primary suite features a spacious walk-in closet and an en-suite bath with a tiled dual shower head shower and soaking tub. With two additional bedrooms, including one with its own private bathroom you have room to breathe. Fresh bathroom updates add to the appeal. Outside, the versatile detached shed features electricity and LVP flooring—imagine an office, yoga room, creative studio, or dedicated storage space. The lot extends beyond the current fence line, with a survey available to help you envision the possibilities. Adding to the location’s appeal, the home is zoned for River Bluff High School in highly regarded Lexington School District One, along with New Providence Elementary and Lakeside Middle. Enjoy a peaceful place to call home with Lake Murray views and Lexington’s shopping, dining, and entertainment just minutes away. Disclaimer: CMLS has not reviewed and, therefore, does not endorse vendors who may appear in listings. Disclaimer: CMLS has not reviewed and, therefore, does not endorse vendors who may appear in listings.
For sale
$375,000
425 Yachting Rd, Lexington, SC 29072
3beds
1,805sqft
Single Family Residence
Built in 1991
0.56 Acres Lot
$572,300 Zestimate®
$208/sqft
$-- HOA
What's special
Welcoming front porchFresh bathroom updatesStainless steel appliancesLake murray viewsPrivately positioned primary suiteGranite countertopsWhite cabinetry
- 2 hours
- 282
- 26
Zillow last checked:
Listing updated:
Listed by:
Anna Dempsey,
Keller Williams Palmetto
Source: Consolidated MLS,MLS#: 646000
Facts & features
Interior
Bedrooms & bathrooms
- Bedrooms: 3
- Bathrooms: 3
- Full bathrooms: 3
- Main level bathrooms: 3
Rooms
- Room types: Sun Room
Primary bedroom
- Features: Bath-Private, Separate Shower, Walk-In Closet(s), Ceiling Fan(s), Spa/Multiple Head Shower
- Level: Main
Bedroom 2
- Features: Bath-Private, Separate Shower, Ceiling Fan(s), Closet-Private
- Level: Main
Bedroom 3
- Features: Ceiling Fan(s), Closet-Private
- Level: Main
Dining room
- Level: Main
Kitchen
- Features: Eat-in Kitchen, Kitchen Island, Pantry, Granite Counters, Backsplash-Tiled, Cabinets-Painted
- Level: Main
Living room
- Features: Fireplace, French Doors, Sunken, Ceiling-Vaulted, Ceiling Fan
- Level: Main
Heating
- Central, Electric
Cooling
- Central Air
Appliances
- Included: Free-Standing Range, Smooth Surface, Dishwasher, Freezer, Ice Maker, Microwave Built In, Refrigerator
- Laundry: Heated Space, Mud Room, Main Level
Features
- Ceiling Fan(s)
- Flooring: Luxury Vinyl
- Doors: Storm Door(s)
- Basement: Crawl Space
- Attic: Attic Access
- Number of fireplaces: 1
- Fireplace features: Wood Burning
Interior area
- Total structure area: 1,805
- Total interior livable area: 1,805 sqft
Property
Parking
- Parking features: No Garage
Features
- Stories: 1
- Fencing: Chain Link,Partial
- Has view: Yes
- View description: Water
- Has water view: Yes
- Water view: Water
- Waterfront features: View-Cove
Lot
- Size: 0.56 Acres
- Features: Corner Lot
Details
- Additional structures: Shed(s), Workshop, Studio
- Parcel number: 00342501015
Construction
Type & style
- Home type: SingleFamily
- Architectural style: Ranch
- Property subtype: Single Family Residence
Materials
- Brick-Partial-AbvFound, Vinyl
Condition
- New construction: No
- Year built: 1991
Utilities & green energy
- Sewer: Septic Tank
- Water: Well
- Utilities for property: Cable Connected, Electricity Connected
Community & HOA
Community
- Subdivision: NONE
HOA
- Has HOA: No
Location
- Region: Lexington
Financial & listing details
- Price per square foot: $208/sqft
- Tax assessed value: $370,000
- Annual tax amount: $2,098
- Date on market: 10/30/2026
- Listing agreement: Exclusive Right To Sell
- Road surface type: Paved
Estimated market value
$572,300
$544,000 - $601,000
$2,064/mo
Price history
| Date | Event | Price |
|---|---|---|
| 10/30/2026 | Listed for sale | $375,000-3.8%$208/sqft |
Source:  Consolidated MLS #646000 Report a problem | ||
| 10/14/2026 | Listing removed | $390,000$216/sqft |
Source: Consolidated MLS #638588 Report a problem | ||
| 9/9/2026 | Price change | $390,000-1.3%$216/sqft |
Source: Consolidated MLS #638588 Report a problem | ||
| 7/14/2026 | Listed for sale | $395,000+1.3%$219/sqft |
Source: Consolidated MLS #638588 Report a problem | ||
| 6/27/2026 | Listing removed | $3,000$2/sqft |
Source: Zillow Rentals Report a problem | ||
| 6/25/2026 | Listing removed | $389,900$216/sqft |
Source: Consolidated MLS #635638 Report a problem | ||
| 6/24/2026 | Price change | $3,000+20%$2/sqft |
Source: Zillow Rentals Report a problem | ||
| 6/21/2026 | Listed for rent | $2,500+112.8%$1/sqft |
Source: Zillow Rentals Report a problem | ||
| 6/18/2026 | Price change | $389,900-2.5%$216/sqft |
Source: Consolidated MLS #635638 Report a problem | ||
| 6/4/2026 | Listed for sale | $399,900+8.1%$222/sqft |
Source: Consolidated MLS #635638 Report a problem | ||
| 6/21/2024 | Sold | $370,000$205/sqft |
Source: Public Record Report a problem | ||
| 4/15/2024 | Sold | $370,000-7.5%$205/sqft |
Source: Public Record Report a problem | ||
| 3/26/2024 | Pending sale | $399,900$222/sqft |
Source: Consolidated MLS #578780 Report a problem | ||
| 2/8/2024 | Listed for sale | $399,900+83.4%$222/sqft |
Source: Consolidated MLS #578780 Report a problem | ||
| 10/17/2023 | Sold | $218,000-7.2%$121/sqft |
Source: Public Record Report a problem | ||
| 9/28/2023 | Pending sale | $234,900$130/sqft |
Source: Consolidated MLS #571121 Report a problem | ||
| 9/27/2023 | Listed for sale | $234,900+147.3%$130/sqft |
Source: Consolidated MLS #571121 Report a problem | ||
| 9/28/2022 | Sold | $95,000+143.6%$53/sqft |
Source: Public Record Report a problem | ||
| 5/4/2017 | Listing removed | $1,175$1/sqft |
Source: Bluebird Property Management, LLC Report a problem | ||
| 4/27/2017 | Listed for rent | $1,175$1/sqft |
Source: Bluebird Property Management, LLC Report a problem | ||
| 11/5/2015 | Sold | $39,000-29.1%$22/sqft |
Source: Agent Provided Report a problem | ||
| 5/22/2015 | Listed for sale | $55,000+23.6%$30/sqft |
Source: Caughman Realty LLC #378266 Report a problem | ||
| 3/27/2014 | Listing removed | $44,500$25/sqft |
Source: Shealy Realty #319003 Report a problem | ||
| 6/13/2013 | Listed for sale | $44,500-10.1%$25/sqft |
Source: Shealy Realty #319003 Report a problem | ||
| 9/22/2012 | Listed for sale | $49,500-16.8%$27/sqft |
Source: Shealy Realty #319003 Report a problem | ||
| 3/22/2012 | Listing removed | $59,500$33/sqft |
Source: Shealy Realty #287138 Report a problem | ||
| 10/14/2011 | Listed for sale | $59,500-37.4%$33/sqft |
Source: Shealy Realty #287138 Report a problem | ||
| 11/3/2010 | Sold | $95,000$53/sqft |
Source: Public Record Report a problem | ||
Public tax history
| Year | Property taxes | Tax assessment |
|---|---|---|
| 2025 | $2,098 +61.2% | $14,800 +69.7% |
| 2024 | $1,302 -71.7% | $8,720 -6.7% |
| 2023 | $4,596 +26% | $9,347 +22.2% |
| 2022 | $3,648 +387.4% | $7,649 |
| 2021 | $748 | $7,649 +72.5% |
| 2019 | -- | $4,435 |
| 2018 | $688 +1.9% | $4,435 |
| 2017 | $676 +3.1% | $4,435 +0.1% |
| 2016 | $655 +0.9% | $4,432 |
| 2015 | $650 | $4,432 +15% |
| 2014 | $650 +19.9% | $3,854 -0.2% |
| 2013 | $542 | $3,860 |
| 2012 | -- | $3,860 |
| 2011 | -- | $3,860 -31.4% |
| 2010 | -- | $5,630 +12.8% |
| 2009 | -- | $4,990 |
| 2008 | -- | $4,990 |
| 2007 | -- | $4,990 |
| 2006 | -- | $4,990 |
| 2005 | -- | $4,990 +18.8% |
| 2004 | -- | $4,200 |
| 2003 | -- | $4,200 |
| 2001 | -- | $4,200 +26.5% |
| 2000 | -- | $3,320 |
Find assessor info on the county website
Monthly payment
Est. payment
Payment breakdown
Explore the cost of this home by adjusting the details. Changes won't be saved.Climate risks
Neighborhood: 29072
Nearby schools
Schools provided by the listing agent
- Elementary: New Providence
- Middle: LAKESIDE
- High: River Bluff
- District: Lexington One
Source: Consolidated MLS. This data may not be complete. We recommend contacting the local school district to confirm school assignments for this home.
Similar homes
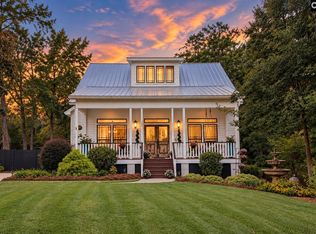
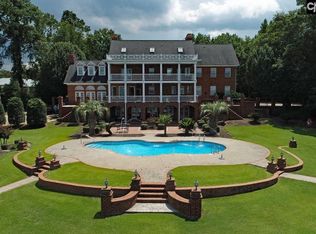
- $388,0003 bd2 ba1.8k sqft318 Rollingwood Dr, Lexington, SC 29072For Sale
 MLS ID #645093, Amber Wingard. Consolidated MLS
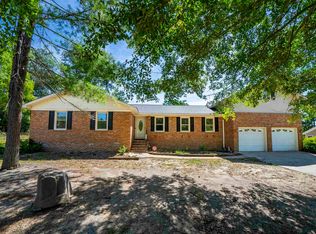
- $349,9004 bd3 ba2.1k sqft305 Hunters Ridge Dr, Lexington, SC 29072For Sale
 MLS ID #635751, Karen Oliver. Consolidated MLS
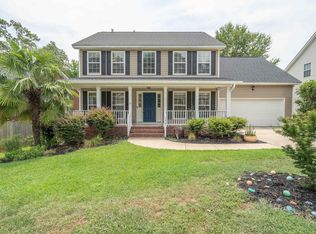
- $374,9004 bd3 ba2.3k sqft173 Oldtown Dr, Lexington, SC 29072For Sale
 MLS ID #635155, CA West. Consolidated MLS
- $379,9003 bd3 ba2.2k sqft334 Orchard Grove Ln, Lexington, SC 29072For Sale
 MLS ID #641674, Carlos Deuringer. Consolidated MLS
