Beautifully renovated from top to bottom, this move-in-ready ranch sits on nearly an acre in the highly desirable Homestead School District. Offering 3 bedrooms, 2 full bathrooms, and a private setting in the heart of southwest Fort Wayne, this home combines modern updates with plenty of space to enjoy both inside and out. As you arrive, you’re welcomed by a peaceful setting, open surroundings, fresh landscaping, updated vinyl siding, and attractive stone accents. Inside, the home has been completely refreshed with all-new LVP flooring, fresh paint, new carpet, and modern finishes throughout. The open kitchen has been fully updated with new cabinetry, quartz countertops, and stainless steel appliances, creating a clean and functional space for everyday living and entertaining. All three bedrooms are generously sized, and both full bathrooms have been completely renovated with stylish tile showers and updated finishes. Additional features include a spacious attached 2-car garage, a brand-new well, city sewer, and a sliding back door that opens to peaceful views of the surrounding open landscape. Enjoy the feeling of your own private retreat while still being conveniently located near everything southwest Fort Wayne has to offer.
Active
Price cut: $10K (10/26)
$349,900
11207 Illinois Rd, Fort Wayne, IN 46814
3beds
1,684sqft
Single Family Residence
Built in 1972
0.82 Acres Lot
$340,500 Zestimate®
$--/sqft
$-- HOA
What's special
Private settingPeaceful settingModern finishes throughoutQuartz countertopsAttractive stone accentsStylish tile showersNearly an acre
- 31 days
- 1,137
- 128
Likely to sell faster than
Zillow last checked:
Listing updated:
Listed by:
Tyler Jackson Cell:260-705-0150,
CENTURY 21 Bradley Realty, Inc,
Kevin Gerbers,
CENTURY 21 Bradley Realty, Inc
Source: IRMLS,MLS#: 202639878
Facts & features
Interior
Bedrooms & bathrooms
- Bedrooms: 3
- Bathrooms: 2
- Full bathrooms: 2
- Main level bedrooms: 3
Bedroom 1
- Level: Main
Bedroom 2
- Level: Main
Dining room
- Level: Main
- Area: 143
- Dimensions: 11 x 13
Family room
- Level: Main
- Area: 209
- Dimensions: 19 x 11
Kitchen
- Level: Main
- Area: 117
- Dimensions: 13 x 9
Living room
- Level: Main
- Area: 192
- Dimensions: 16 x 12
Heating
- Natural Gas, Forced Air
Cooling
- Central Air
Appliances
- Included: Dishwasher, Refrigerator, Electric Range, Water Softener Owned
Features
- Breakfast Bar, Ceiling Fan(s), Stone Counters, Kitchen Island
- Has basement: No
- Attic: Pull Down Stairs
- Number of fireplaces: 1
- Fireplace features: Family Room
Interior area
- Total structure area: 1,684
- Total interior livable area: 1,684 sqft
- Finished area above ground: 1,684
- Finished area below ground: 0
Video & virtual tour
Property
Parking
- Total spaces: 2
- Parking features: Attached
- Attached garage spaces: 2
Features
- Levels: One
- Stories: 1
- Patio & porch: Deck
Lot
- Size: 0.82 Acres
- Dimensions: 110X326X110X326
- Features: Level, Few Trees, Sloped
Details
- Parcel number: 021109226002.000075
Construction
Type & style
- Home type: SingleFamily
- Property subtype: Single Family Residence
Materials
- Vinyl Siding
- Foundation: Slab
Condition
- New construction: No
- Year built: 1972
Utilities & green energy
- Sewer: City
- Water: Well
Community & HOA
Community
- Subdivision: None
Location
- Region: Fort Wayne
Financial & listing details
- Tax assessed value: $218,400
- Annual tax amount: $2,118
- Date on market: 9/25/2026
- Listing terms: Conventional,FHA,VA Loan
Estimated market value
$340,500
$323,000 - $358,000
$1,988/mo
Price history
| Date | Event | Price |
|---|---|---|
| 10/26/2026 | Price change | $349,900-2.8% |
Source:  IRMLS #202639878 Report a problem | ||
| 9/25/2026 | Listed for sale | $359,900 |
Source: IRMLS #202639878 Report a problem | ||
Public tax history
| Year | Property taxes | Tax assessment |
|---|---|---|
| 2025 | $2,213 -7.5% | $218,400 +5.4% |
| 2024 | $2,392 +17.3% | $207,300 -7.6% |
| 2023 | $2,040 +18.1% | $224,300 +18.1% |
| 2022 | $1,728 +2.9% | $189,900 +14.7% |
| 2021 | $1,678 +12.3% | $165,500 +3.2% |
| 2020 | $1,495 +1.1% | $160,400 +12.3% |
| 2019 | $1,479 +4.6% | $142,800 +1.2% |
| 2018 | $1,414 +2% | $141,100 +4.8% |
| 2017 | $1,386 0% | $134,600 +3.6% |
| 2016 | $1,386 -1.4% | $129,900 -2.1% |
| 2014 | $1,405 +6.7% | $132,700 +7.1% |
| 2013 | $1,317 -48.6% | $123,900 +2.1% |
| 2011 | $2,560 | $121,400 -7.1% |
| 2010 | -- | $130,700 +7% |
| 2007 | -- | $122,100 +5.6% |
| 2005 | -- | $115,600 |
| 2004 | -- | $115,600 +124.5% |
| 2001 | -- | $51,500 +199.9% |
| 1999 | -- | $17,170 |
Find assessor info on the county website
Monthly payment
Est. payment
Payment breakdown
Explore the cost of this home by adjusting the details. Changes won't be saved.Climate risks
Neighborhood: Sycamore Hills
Nearby schools
Schools provided by the listing agent
- Elementary: Deer Ridge
- Middle: Woodside
- High: Homestead
- District: MSD of Southwest Allen Cnty
Source: IRMLS. This data may not be complete. We recommend contacting the local school district to confirm school assignments for this home.
Similar homes
- $385,0004 bd3 ba2.1k sqft10621 Unita Dr, Fort Wayne, IN 46804For Sale
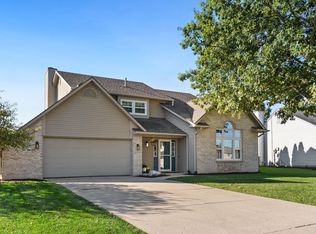 MLS ID #202644170, Bradley D Noll, Noll Team Real Estate. IRMLS
- $320,0004 bd3 ba1.9k sqft9608 Yearling Dr, Fort Wayne, IN 46804For Sale
 MLS ID #202643480, Warren Barnes, North Eastern Group Realty. IRMLS
- $289,0003 bd2 ba1.2k sqft524 Union Station Dr, Fort Wayne, IN 46814For Sale
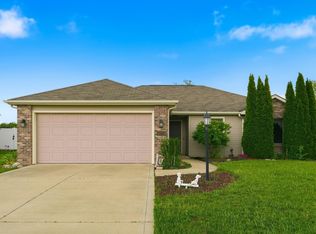 MLS ID #202642901, Chris Dougal, Trueblood Real Estate, LLC.. IRMLS
- $354,9003 bd2 ba1.9k sqft969 Sicilian Psge, Fort Wayne, IN 46818For Sale
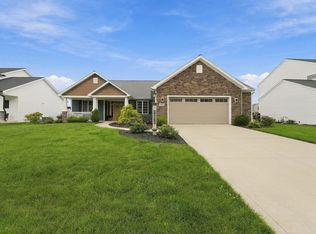 MLS ID #202639742, Matthew Hawkins, Wieland Real Estate. IRMLS
