Welcome to 225 Mossborough Dr, a charming 3-bedroom, 2-bath ranch-style home in a convenient Lexington location. This inviting home offers comfortable one-level living with a practical floor plan and a warm, welcoming feel.The spacious living room features a traditional wood-burning brick fireplace, creating a cozy gathering space for family and friends. The kitchen offers ample cabinetry and an adjoining dining area, while the primary bedroom includes a private bath and walk-in closet. Two additional bedrooms provide flexibility for family, guests, a home office, or hobbies.The home has been partially updated, adding fresh appeal while maintaining its established character. Additional features include an attached garage, laundry area, attic storage, and a crawlspace. Outside, enjoy the front porch, rear deck, and fenced backyard—perfect for relaxing, entertaining, gardening, or simply enjoying the outdoors. Disclaimer: CMLS has not reviewed and, therefore, does not endorse vendors who may appear in listings.
For sale
$255,000
225 Mossborough Dr, Lexington, SC 29073
3beds
1,216sqft
Single Family Residence
Built in 1999
10,018 Square Feet Lot
$251,100 Zestimate®
$210/sqft
$-- HOA
What's special
Traditional wood-burning brick fireplaceAttached garageRear deckComfortable one-level livingFront porchAdjoining dining areaWarm welcoming feel
- 3 days |
- 395 |
- 48 |
Likely to sell faster than
Zillow last checked:
Listing updated:
Listed by:
Sonny Solomon Phone:803-230-4448,
Home Advantage Realty
Source: Consolidated MLS,MLS#: 640565
Facts & features
Interior
Bedrooms & bathrooms
- Bedrooms: 3
- Bathrooms: 2
- Full bathrooms: 2
- Main level bathrooms: 2
Primary bedroom
- Level: Main
Bedroom 2
- Level: Main
Bedroom 3
- Level: Main
Kitchen
- Level: Main
Living room
- Features: Fireplace, Ceilings-Tray, Floors-Laminate
- Level: Main
Heating
- Central
Cooling
- Central Air
Appliances
- Laundry: Laundry Closet
Features
- Flooring: Laminate
- Basement: Crawl Space
- Number of fireplaces: 1
Interior area
- Total structure area: 1,216
- Total interior livable area: 1,216 sqft
Property
Parking
- Total spaces: 1
- Parking features: Garage - Attached
- Attached garage spaces: 1
Lot
- Size: 10,018 Square Feet
Details
- Parcel number: 00455601007
Construction
Type & style
- Home type: SingleFamily
- Architectural style: Ranch
- Property subtype: Single Family Residence
Materials
- Aluminum
Condition
- New construction: No
- Year built: 1999
Utilities & green energy
- Sewer: Public Sewer
- Water: Public
Community & HOA
Community
- Subdivision: SOMMERSET
HOA
- Has HOA: No
Location
- Region: Lexington
Financial & listing details
- Price per square foot: $210/sqft
- Tax assessed value: $228,346
- Annual tax amount: $1,212
- Date on market: 8/11/2026
- Listing agreement: Exclusive Right To Sell
- Road surface type: Paved
Estimated market value
$251,100
$239,000 - $264,000
$1,619/mo
Price history
| Date | Event | Price |
|---|---|---|
| 8/11/2026 | Listed for sale | $255,000+13.3%$210/sqft |
Source:  Consolidated MLS #640565 Report a problem Consolidated MLS #640565 Report a problem | ||
| 6/30/2022 | Sold | $225,000+4.7%$185/sqft |
Source: Public Record Report a problem | ||
| 6/3/2022 | Listed for sale | $215,000+38.8%$177/sqft |
Source: Consolidated MLS #542223 Report a problem | ||
| 7/1/2019 | Sold | $154,900$127/sqft |
Source: Public Record Report a problem | ||
| 5/24/2019 | Listed for sale | $154,900+59.7%$127/sqft |
Source: RE/MAX Purpose Driven LLC #471998 Report a problem | ||
| 5/9/2019 | Sold | $97,000-10%$80/sqft |
Source: Public Record Report a problem | ||
| 5/5/1999 | Sold | $107,800$89/sqft |
Source: Public Record Report a problem | ||
Public tax history
| Year | Property taxes | Tax assessment |
|---|---|---|
| 2025 | $1,212 -4.9% | $9,134 +1.5% |
| 2024 | $1,275 -70.6% | $9,000 |
| 2023 | $4,335 +393.2% | $9,000 +45.3% |
| 2022 | $879 | $6,196 |
| 2021 | -- | $6,196 +27% |
| 2019 | -- | $4,880 |
| 2018 | $703 -1.4% | $4,880 |
| 2017 | $713 +3.9% | $4,880 |
| 2016 | $686 -2.7% | $4,880 |
| 2015 | $705 | $4,880 |
| 2014 | $705 +46.4% | $4,880 |
| 2013 | $481 | $4,880 |
| 2012 | -- | $4,880 |
| 2011 | -- | $4,880 |
| 2010 | -- | $4,880 +11.2% |
| 2009 | -- | $4,390 |
| 2008 | -- | $4,390 |
| 2007 | -- | $4,390 |
| 2006 | -- | $4,390 |
| 2005 | -- | $4,390 +21.6% |
| 2004 | -- | $3,610 |
| 2003 | -- | $3,610 |
| 2001 | -- | $3,610 +17.6% |
| 2000 | -- | $3,070 |
Find assessor info on the county website
Monthly payment
Est. payment
Payment breakdown
Explore the cost of this home by adjusting the details. Changes won't be saved.Climate risks
Neighborhood: 29073
Nearby schools
GreatSchools rating
- 4/10Riverbank ElementaryGrades: PK-5Distance: 2.5 mi
- 4/10Northside Middle SchoolGrades: 6-8Distance: 2.4 mi
- 3/10Brookland-Cayce Senior High SchoolGrades: 9-12Distance: 4.6 mi
Schools provided by the listing agent
- Elementary: Riverbank Elementary
- Middle: Northside
- High: Brookland-Cayce
- District: Lexington Two
Source: Consolidated MLS. This data may not be complete. We recommend contacting the local school district to confirm school assignments for this home.
- $271,5003 bd2 ba1.7k sqft229 Mossborough Dr, Lexington, SC 29073Off Market
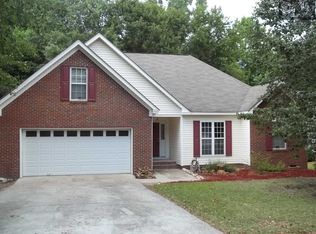
- $255,1003 bd2 ba1.3k sqft221 Mossborough Dr, Lexington, SC 29073Off Market
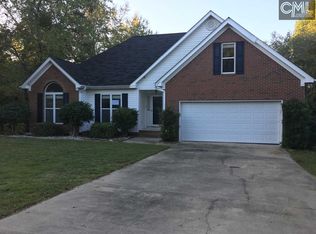
- $253,0003 bd2 ba1.3k sqft233 Mossborough Dr, Lexington, SC 29073Off Market

- $250,8003 bd2 ba1.3k sqft217 Mossborough Dr, Lexington, SC 29073Off Market
- $219,7003 bd2 ba1.1k sqft226 Mossborough Dr, Lexington, SC 29073Off Market
- $264,7003 bd2 ba1.4k sqft220 Mossborough Dr, Lexington, SC 29073Off Market
- $230,6003 bd2 ba1.2k sqft232 Mossborough Dr, Lexington, SC 29073Off Market
- $225,9003 bd2 ba1.2k sqft237 Mossborough Dr, Lexington, SC 29073Sold
A local agent can set up tours, give advice and negotiate with sellers.
A local lender can help you make sure your offer is ready when you are.
Similar homes
- $269,5003 bd2 ba1.3k sqft209 Mossborough Dr, Lexington, SC 29073For Sale
 MLS ID #640577, Sonny Solomon. Consolidated MLS
 - $269,0003 bd2 ba1.4k sqft214 Farm Chase Dr, Lexington, SC 29073For Sale
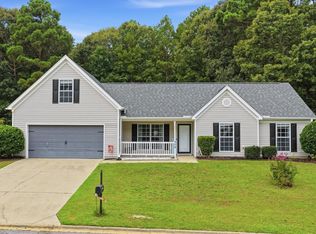 MLS ID #640525, Kaundra Belton. Consolidated MLS
 - $269,9003 bd2 ba1.3k sqft216 Puller Ct, Lexington, SC 29072For Sale
 MLS ID #640226, Bonni Jeffers. Consolidated MLS
 - $264,9003 bd2 ba1.4k sqft107 Hook Ave, West Columbia, SC 29169For Sale
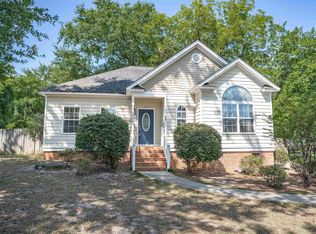 MLS ID #639997, Leah Grebe. Consolidated MLS
 - $289,9003 bd2 ba1.5k sqft310 Quoin Ct, Lexington, SC 29073For SaleMLS ID #640377, Lisa Lovro. Consolidated MLS
- $279,0003 bd3 ba1.7k sqft172 Wisley Garden Dr, Lexington, SC 29073For SaleMLS ID #636418, Amanda Holgate. Consolidated MLS
- $245,0003 bd3 ba1.5k sqft407 Sesqui Trl, Columbia, SC 29223For SaleMLS ID #631957, Kirsten Hauge. Consolidated MLS
- $229,9993 bd2 ba1.2k sqft245 Jessica Dr, Lexington, SC 29073For SaleMLS ID #635592, Mike Steed. Consolidated MLS
- $279,0003 bd2 ba1.5k sqft121 Foxridge Run, Lexington, SC 29072For SaleMLS ID #639299, Zack Wheeler. Consolidated MLS
- $249,9003 bd2 ba1.4k sqft2311 Lucas St, Cayce, SC 29033For SaleMLS ID #638975, Kevin Fields. Consolidated MLS
- $249,0003 bd2 ba1.4k sqft1911 Toole St, Cayce, SC 29033For SaleMLS ID #636437, Jenifer M Miller. Consolidated MLS
- $239,9003 bd3 ba1.5k sqft213 Riglaw Cir, Lexington, SC 29073For SaleMLS ID #639696, Vince Pace. Consolidated MLS
- $284,9003 bd2 ba1.5k sqft273 Farmdale Dr, Lexington, SC 29073For SaleMLS ID #634182, Ben McCarter. Consolidated MLS
- $147,0003 bd3 ba1.5k sqft114 Savanna Woods Cir, West Columbia, SC 29170For SaleMLS ID #640720, Liz Gaymon. Consolidated MLS
- $224,9003 bd2 ba1.3k sqft309 Summer Bend Rd, Columbia, SC 29223For SaleMLS ID #640897, Steve Kozlowski. Consolidated MLS
- $244,5003 bd2 ba1.2k sqft2 Bay Laurel Pl, Columbia, SC 29201For SaleMLS ID #639732, Jennifer S McBroom. Consolidated MLS
- $268,0003 bd2 ba1.6k sqft103 Longleaf Dr, Cayce, SC 29033For SaleMLS ID #640032, Anna Hanahan. Consolidated MLS
- $240,0003 bd2 ba1.4k sqft1734 Omarest Dr, Columbia, SC 29210For SaleMLS ID #639591, Tiffiny Davis. Consolidated MLS
- $269,0003 bd2 ba1.6k sqft112 Crestline Dr, West Columbia, SC 29170For SaleMLS ID #639781, Elizabeth R Gossett. Consolidated MLS
- $249,0003 bd3 ba1.5k sqft236 Cinnamon Hills Ln, Lexington, SC 29072For SaleMLS ID #639748, Mo Holler. Consolidated MLS
