Welcome home to comfortable living at The Pointe at Lockwood, a charming and well-maintained 55+ active adult community situated on the Bothell/Kenmore line. This light and bright spacious two-bedroom home features an inviting layout with open-concept living. Durable laminate floors, fresh paint, new roofing and clean finishing throughout. Cook and entertain in the spacious kitchen offering ample counter space, convenient appliances and generous cabinet storage. The primary suite provides a peaceful retreat with a private full bathroom featuring two showers. Second bedroom includes a full bathroom. Enjoy low-upkeep indoor-outdoor living with a private patio, covered carport and two exterior storage sheds. Private backyard opens onto a greenbelt. Community amenities include a recently remodeled clubhouse, dog park, BBQ/picnic area and RV parking. Unbeatable location - just minutes to 405, I-5, downtown Bothell, UW Bothell, local dining, shopping and light rail transit. SPECIAL DEAL - Community management is offering 3 months space rent. Seller to offer an additional 2 partial months credited at closing, contingent on sale price.
First look
Listed by: Keller Williams Realty Bothell • Jacqueline Sweeney • 425-482-6100
$132,500
1121 244th Street SW #58, Bothell, WA 98021
2beds
1,436sqft
Manufactured Home
Built in 1977
10.45 Acres Lot
$115,100 Zestimate®
$92/sqft
$-- HOA
What's special
- --
- on Zillow
- 74
- views
- 4
- saves
Zillow last checked:
Listed by:
Jacqueline Sweeney 425-482-6100 jackie.sweeney@kw.com,
Keller Williams Realty Bothell
Source: NWMLS as distributed by MLS GRID,MLS#: 2596924
Facts & features
Interior
Bedrooms & bathrooms
- Bedrooms: 2
- Bathrooms: 2
- Full bathrooms: 2
Rooms
- Room types: Dining Room, Family Room, Kitchen Without Eating Space, Living Room, Utility Room
Heating
- Forced Air, Electric
Cooling
- Forced Air
Appliances
- Included: Dishwasher, Disposal, Dryer, Refrigerator, Stove(s)/Range(s), Washer, Dishwasher(s), Dryer(s), Garbage Disposal, Refrigerator(s), Washer(s), Water Heater: Electric, Water Heater Location: Laundry Room
Features
- Flooring: Laminate
- Windows: Double Pane Windows
- Has fireplace: No
Interior area
- Total structure area: 1,436
- Total interior livable area: 1,436 sqft
Property
Parking
- Parking features: Carport
- Has carport: Yes
Features
- Levels: One
- Stories: 1
- Patio & porch: Water Heater
- Has view: Yes
- View description: Territorial
- Park: The Pointe at Lockwood
Lot
- Size: 10.45 Acres
- Dimensions: 455,292
- Features: Dead End Street, Open Lot, Paved
Details
- Parcel number: 00960006305800
- Lease amount: $1,685
- Special conditions: Standard
Construction
Type & style
- Home type: MobileManufactured
- Architectural style: Manuf-Double Wide
- Property subtype: Manufactured Home
Materials
- Metal/Vinyl
- Foundation: Concrete Ribbon, Slab
- Roof: Composition
Condition
- Good
- Year built: 1977
Utilities & green energy
- Electric: Company: Snohomish County PUD
- Sewer: Company: HOA
- Water: Public, Company: HOA
- Utilities for property: Comcast, Comcast
Green energy
- Energy efficient items: Double Pane Windows
Community & HOA
Community
- Senior community: Yes
- Subdivision: Kenmore
Location
- Region: Bothell
Financial & listing details
- Price per square foot: $92/sqft
- Tax assessed value: $121,900
- Date on market: 10/22/2026
- Listing terms: Conventional
- Inclusions: Dishwasher(s), Dryer(s), Garbage Disposal, Refrigerator(s), Sewer, Stove(s)/Range(s), Washer(s), Water
- Body type: Double Wide
Estimated market value
$115,100
$92,000 - $144,000
Not available
Price history
| Date | Event | Price |
|---|---|---|
| 6/10/2020 | Listing removed | $125,000$87/sqft |
Source: Keller Williams Realty Bothell #1591272 Report a problem | ||
| 6/2/2020 | Pending sale | $125,000$87/sqft |
Source: Keller Williams Realty Bothell #1591272 Report a problem | ||
| 4/18/2020 | Price change | $125,000-1.6%$87/sqft |
Source: Keller Williams Realty Bothell #1591272 Report a problem | ||
| 4/13/2020 | Price change | $127,000+7.6%$88/sqft |
Source: Homesmart Ion Realty Group #1565260 Report a problem | ||
| 2/23/2020 | Listed for sale | $118,000+95%$82/sqft |
Source: Homesmart Ion Realty Group #1565260 Report a problem | ||
| 5/29/2018 | Sold | $60,500-13.6%$42/sqft |
Source:  NWMLS as distributed by MLS GRID #1254999 Report a problem | ||
| 5/11/2018 | Pending sale | $70,000$49/sqft |
Source: Sterling Johnston Real Estate #1254999 Report a problem | ||
| 4/25/2018 | Price change | $70,000-6.6%$49/sqft |
Source: Sterling Johnston Real Estate #1254999 Report a problem | ||
| 3/28/2018 | Listed for sale | $74,950$52/sqft |
Source: Sterling Johnston Real Estate #1254999 Report a problem | ||
| 3/16/2018 | Pending sale | $74,950$52/sqft |
Source: Sterling Johnston Real Estate #1254999 Report a problem | ||
| 3/8/2018 | Listed for sale | $74,950$52/sqft |
Source: Sterling Johnston Real Estate #1254999 Report a problem | ||
Public tax history
| Year | Property taxes | Tax assessment |
|---|---|---|
| 2025 | -- | $121,900 +15.3% |
| 2024 | -- | $105,700 +28.1% |
| 2023 | -- | $82,500 -13.8% |
| 2022 | -- | $95,700 |
| 2021 | -- | $95,700 |
Find assessor info on the county website
Monthly payment
Climate risks
Neighborhood: 98021
Nearby schools
Schools provided by the listing agent
- Elementary: Shelton View Elem
- Middle: Kenmore Middle School
- High: Inglemoor Hs
Source: NWMLS as distributed by MLS GRID. This data may not be complete. We recommend contacting the local school district to confirm school assignments for this home.
Similar homes
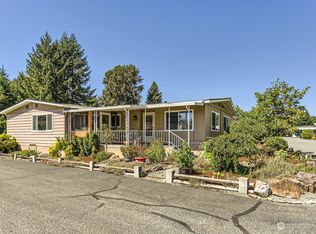
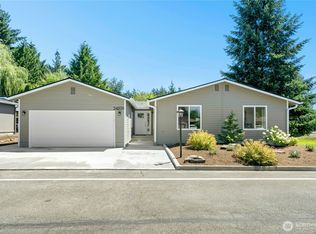
- $149,9502 bd2 ba1.3k sqft1121 244th Street SW #6, Bothell, WA 98021Active
 MLS ID #2581082, Jayne C. Williamson. NWMLS as distributed by MLS GRID
- $105,0002 bd2 ba1.3k sqft1121 244th Street SW #19, Bothell, WA 98021Active
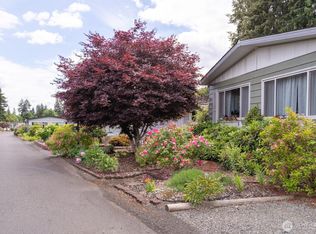 MLS ID #2586086, Alison Davey. NWMLS as distributed by MLS GRID
- $155,0003 bd2 ba1.3k sqft3832 164th Street SW #17, Lynnwood, WA 98087Active
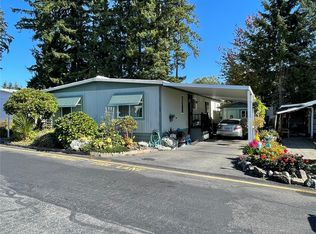 MLS ID #2591562, Ruben Mendez. NWMLS as distributed by MLS GRID
- $79,4002 bd2 ba924 sqft2200 SE 196th St #34, Bothell, WA 98012Active
 MLS ID #2596092, Clyde Green. NWMLS as distributed by MLS GRID
