Motivated to sell! This brand-new barndominium sits on a little over 4 unrestricted acres, offering modern construction, peaceful country living, and endless possibilities. Tucked away near the end of a quiet street and surrounded by mature trees and woods, this property offers exceptional privacy. A private driveway welcomes you through an automatic gated entrance, leading to the fully fenced property and a beautiful pond in front of the home. Built for comfort and efficiency, the home features spray foam insulation, an on-demand tankless water heater, propane tank, and a whole-house generator. Inside, you’ll find a thoughtfully designed living space filled with natural light, modern finishes, and a beautiful built-in walk-in closet. The unrestricted acreage provides endless possibilities for a workshop, additional structures, animals, recreation, or simply enjoying the privacy and open space. Front landscaping and design incomplete, buyer has option to choose what they want.
New construction
Price cut: $14K (9/25)
$675,000
1121 Allen Rd, Brenham, TX 77833
4beds
1,671sqft
Single Family Residence
Built in ----
4.35 Acres Lot
$651,500 Zestimate®
$404/sqft
$-- HOA
What's special
Brand-new barndominiumModern finishesWhole-house generatorFully fenced propertyBeautiful built-in walk-in closetAutomatic gated entrancePrivate driveway
- 46 days
- 712
- 49
Zillow last checked:
Listing updated:
Listed by:
Emily Figueroa TREC #0820846 832-954-8090,
Realty One Group Optima
Source: HAR,MLS#: 80943076
Facts & features
Interior
Bedrooms & bathrooms
- Bedrooms: 4
- Bathrooms: 3
- Full bathrooms: 2
- 1/2 bathrooms: 1
Primary bedroom
- Level: First
- Area: 224
- Dimensions: 16 X 14
Bedroom
- Level: Second
- Area: 196
- Dimensions: 14 X 14
Bedroom
- Level: Second
- Area: 196
- Dimensions: 14 X 14
Bedroom
- Level: Second
- Area: 130
- Dimensions: 13X10
Heating
- Electric, Propane
Cooling
- Electric
Appliances
- Included: Water Heater
Interior area
- Total structure area: 1,671
- Total interior livable area: 1,671 sqft
Video & virtual tour
Property
Parking
- Total spaces: 2
- Parking features: Attached, Oversized
- Attached garage spaces: 2
Features
- Stories: 2
- Has view: Yes
- View description: Water
- Has water view: Yes
- Water view: Water
- Waterfront features: Pond
Lot
- Size: 4.35 Acres
- Features: Cleared, 2 Up to 5 Acres
Details
- Parcel number: R67098
Construction
Type & style
- Home type: SingleFamily
- Property subtype: Single Family Residence
Materials
- Aluminum Siding
- Foundation: Slab
- Roof: Metal
Condition
- New construction: Yes
Details
- Builder name: Owner
Utilities & green energy
- Sewer: Septic Tank
Community & HOA
Community
- Subdivision: Jw Cole Surv Abs 32
Location
- Region: Brenham
Financial & listing details
- Price per square foot: $404/sqft
- Annual tax amount: $3,124
- Date on market: 8/22/2026
Estimated market value
$651,500
$619,000 - $684,000
$2,388/mo
Price history
| Date | Event | Price |
|---|---|---|
| 9/25/2026 | Price change | $675,000-2%$404/sqft |
Source:  HAR #80943076 Report a problem HAR #80943076 Report a problem | ||
| 9/16/2026 | Price change | $689,000-1.4%$412/sqft |
Source: HAR #80943076 Report a problem | ||
| 8/22/2026 | Listed for sale | $699,000$418/sqft |
Source: HAR #80943076 Report a problem | ||
Public tax history
Tax history is unavailable.
Monthly payment
Est. payment
Payment breakdown
Explore the cost of this home by adjusting the details. Changes won't be saved.Climate risks
Neighborhood: 77833
Nearby schools
Schools provided by the listing agent
- Elementary: Bisd Draw
- Middle: Brenham Junior High School
- High: Brenham High School
Source: HAR. This data may not be complete. We recommend contacting the local school district to confirm school assignments for this home.
Similar homes
- $585,0004 bd3 ba2.4k sqft2245 Strangmeier Rd, Brenham, TX 77833For Sale
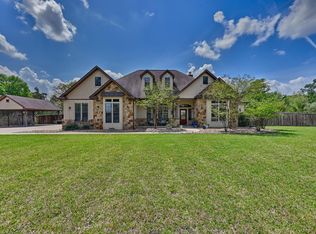 MLS ID #86298588, Lindi Braddock, Coldwell Banker Properties Unlimited. HAR
 - $675,0003 bd2 ba2k sqft5504 Hillside Ln, Brenham, TX 77833For Sale
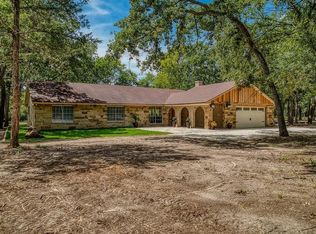 MLS ID #50014946, Tiffany Richardson, Bill Johnson & Assoc. Real Estate. HAR
 - $559,0003 bd2 ba1k sqft5802 Fm 50, Brenham, TX 77833For Sale
 MLS ID #78449967, Bradley Bevers, Legend Texas Properties. HAR
 - $775,0003 bd3 ba2.4k sqft2414 E Rosedale Dr, Brenham, TX 77833For Sale
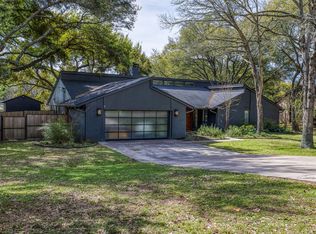 MLS ID #30035249, Tiffany Richardson, Bill Johnson & Assoc. Real Estate. HAR
