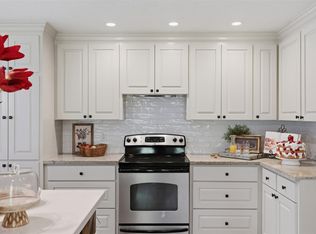
Enjoy breathtaking long-range views and peaceful country living just minutes from town. Approximately 9.086 acres with existing agricultural exemption, approximately 4 miles from the city limits, this property offers the perfect balance of rural tranquility and everyday convenience. The 3-bedroom, 2-bath home, provides comfortable living with several important updates already completed. New septic system (2021), complete HVAC replacement (2021) with additional HVAC upgrades in 2025, and new exterior plumbing (2024). While the home could benefit from some cosmetic updates or remodeling, it is ready for its next owner to bring their vision and make it their own. Live in current home while building dream home on the property. The acreage features open space, stunning panoramic views, and endless possibilities. With no known deed restrictions, a highly desirable location close to town, and unlimited potential, this is a rare opportunity to own a beautiful piece of Washington County.
For sale
Price cut: $15K (8/17)
$475,000
2623 Salem Rd, Brenham, TX 77833
3beds
1,731sqft
Single Family Residence
Built in 1969
9.09 Acres Lot
$-- Zestimate®
$274/sqft
$-- HOA
What's special
Stunning panoramic viewsComfortable livingBreathtaking long-range viewsOpen space
- 70 days
- 498
- 25
Zillow last checked:
Listing updated:
Listed by:
Lance Weiss TREC #0821114 979-877-8501,
Arete Real Estate Advisors
Source: HAR,MLS#: 10976263
Facts & features
Interior
Bedrooms & bathrooms
- Bedrooms: 3
- Bathrooms: 2
- Full bathrooms: 2
Bedroom
- Level: First
- Dimensions: To be verified
Bedroom
- Level: First
- Dimensions: To be verified
Bedroom
- Level: First
- Dimensions: To be verified
Other
- Level: First
- Dimensions: To be verified
Other
- Level: First
- Dimensions: To be Verified
Kitchen
- Level: First
- Dimensions: To be verified
Living room
- Level: First
- Dimensions: To be verified
Heating
- Electric
Cooling
- Electric
Appliances
- Included: Electric Oven, Microwave, Electric Range, Dishwasher
- Laundry: Electric Dryer Hookup, Washer Hookup
Interior area
- Total structure area: 1,731
- Total interior livable area: 1,731 sqft
Property
Parking
- Total spaces: 2
- Parking features: Attached
- Attached garage spaces: 2
Features
- Stories: 1
Lot
- Size: 9.09 Acres
- Features: Other, 5 Up to 10 Acres
Details
- Parcel number: R18812
Construction
Type & style
- Home type: SingleFamily
- Architectural style: Traditional
- Property subtype: Single Family Residence
Materials
- Brick
- Foundation: Slab
- Roof: Composition
Condition
- New construction: No
- Year built: 1969
Utilities & green energy
- Sewer: Septic Tank
Community & HOA
Community
- Subdivision: Nelson Smith Surv A-100
Location
- Region: Brenham
Financial & listing details
- Price per square foot: $274/sqft
- Tax assessed value: $554,340
- Annual tax amount: $2,155
- Date on market: 8/9/2026
Estimated market value
Not available
Estimated sales range
Not available
$2,062/mo
Price history
| Date | Event | Price |
|---|---|---|
| 8/17/2026 | Price change | $475,000-3.1%$274/sqft |
Source:  HAR #10976263 Report a problem HAR #10976263 Report a problem | ||
| 8/9/2026 | Listed for sale | $490,000-4.9%$283/sqft |
Source: HAR #10976263 Report a problem | ||
| 8/3/2026 | Listing removed | $515,000$298/sqft |
Source: HAR #68160710 Report a problem | ||
| 7/18/2026 | Price change | $515,000-12%$298/sqft |
Source: HAR #68160710 Report a problem | ||
| 7/11/2026 | Price change | $585,000-2.5%$338/sqft |
Source: HAR #11860424 Report a problem | ||
| 7/6/2026 | Price change | $599,999-2.4%$347/sqft |
Source: HAR #11860424 Report a problem | ||
| 6/28/2026 | Listed for sale | $615,000$355/sqft |
Source: HAR #11860424 Report a problem | ||
Public tax history
| Year | Property taxes | Tax assessment |
|---|---|---|
| 2025 | $1,077 -8.2% | $543,115 +33.9% |
| 2024 | $1,173 +1.7% | $405,530 +150.6% |
| 2023 | $1,153 -31.6% | $161,840 +6.6% |
| 2022 | $1,686 -27% | $151,810 +1.5% |
| 2021 | $2,308 +3.9% | $149,590 +7.6% |
| 2020 | $2,220 -0.3% | $139,050 0% |
| 2019 | $2,226 | $139,060 +7.6% |
| 2017 | -- | $129,280 |
| 2016 | -- | -- |
| 2015 | -- | -- |
| 2014 | -- | $105,490 +12.9% |
| 2012 | -- | $93,470 |
| 2011 | -- | $93,470 -67.2% |
| 2010 | -- | $285,380 0% |
| 2009 | -- | $285,390 +9.4% |
| 2008 | -- | $260,890 +193.7% |
| 2007 | -- | $88,820 |
Find assessor info on the county website
Monthly payment
Est. payment
Payment breakdown
Explore the cost of this home by adjusting the details. Changes won't be saved.Climate risks
Neighborhood: 77833
Nearby schools
Schools provided by the listing agent
- Elementary: Bisd Draw
- Middle: Brenham Junior High School
- High: Brenham High School
Source: HAR. This data may not be complete. We recommend contacting the local school district to confirm school assignments for this home.
Similar homes
- $489,9003 bd2 ba1.7k sqft4620 Springfield Ln, Brenham, TX 77833For Sale
 MLS ID #59032791, Jimmy Franklin, eXp Realty LLC. HAR
 - $475,0003 bd4 ba2.5k sqft3090 Old Navasota Rd, Brenham, TX 77833For Sale
 MLS ID #74623576, Susan Kiel, United Country Real Estate| Market Realty. HAR
 - $479,0004 bd3 ba2.1k sqft2904 Brandenburg Ln, Brenham, TX 77833For Sale
 MLS ID #67084980, Eric Benitez, Cedar Frame. HAR
 - $449,0003 bd2 ba1.9k sqft511 W Valverde St, Brenham, TX 77833For Sale
 MLS ID #22136860, Lauren Cox, Landmark Properties. HAR
