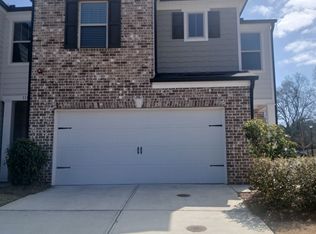
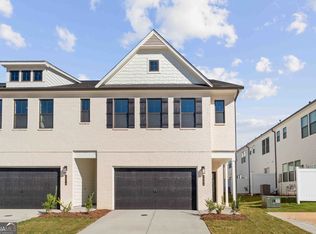
Welcome to effortless living in this beautifully maintained END-UNIT townhome, tucked inside a private gated community just minutes from vibrant Historic Marietta Square. Built in 2020 and thoughtfully designed for today’s lifestyle, this spacious 3-bedroom, 2.5-bath home offers a bright, open-concept main level with hardwood floors and seamless flow between the kitchen, dining, and living areas—perfect for both everyday living and entertaining. The stylish kitchen takes center stage with an oversized island, crisp white cabinetry, granite countertops, tile backsplash, stainless-steel appliances, and generous pantry storage. Upstairs, retreat to the oversized primary suite featuring a spacious walk-in closet and private bath with dual vanities and a separate shower while two generously sized secondary bedrooms share a convenient Jack-and-Jill bath. An upstairs loft adds valuable flexible space for a home office, media area, or reading nook. Complete with a 2-car attached garage and the added privacy of an end-unit location, this move-in-ready home combines comfort, space, and low-maintenance living in an exceptionally convenient Marietta location. INVESTOR! Take note—rentals are permitted in the community, offering an excellent opportunity to add a newer, low-maintenance property in a highly desirable Marietta location to your portfolio. Whether you’re looking for a beautiful place to call home or a smart investment opportunity, this property delivers flexibility, location, and lasting appeal—all just minutes from the dining, shopping, and entertainment of Historic Marietta Square.
Active
$394,900
1121 Arrowlake Rd SW, Marietta, GA 30064
3beds
2,061sqft
Townhouse, Residential
Built in 2020
1,263 Square Feet Lot
$391,600 Zestimate®
$192/sqft
$250/mo HOA
What's special
End-unit townhomeHardwood floorsOversized islandStylish kitchenStainless-steel appliancesSpacious walk-in closetSeparate shower
- 52 days
- 254
- 38
Zillow last checked:
Listing updated:
Listed by:
Joo Young Tamaki,
Young & Partners Realty 470-779-2882
Source: FMLS GA,MLS#: 7830001
Facts & features
Interior
Bedrooms & bathrooms
- Bedrooms: 3
- Bathrooms: 3
- Full bathrooms: 2
- 1/2 bathrooms: 1
Rooms
- Room types: Loft
Primary bedroom
- Features: Oversized Master
- Level: Oversized Master
Bedroom
- Features: Oversized Master
Primary bathroom
- Features: Shower Only
Dining room
- Features: Open Concept
Kitchen
- Features: Cabinets White, Eat-in Kitchen, Kitchen Island, Pantry, Stone Counters, View to Family Room
Heating
- Central
Cooling
- Ceiling Fan(s), Central Air
Appliances
- Included: Dishwasher, Disposal, Gas Range, Microwave, Refrigerator, Self Cleaning Oven
- Laundry: Laundry Room
Features
- Double Vanity, High Ceilings 9 ft Main, Walk-In Closet(s)
- Flooring: Carpet, Ceramic Tile, Luxury Vinyl
- Windows: Double Pane Windows
- Basement: None
- Has fireplace: No
- Fireplace features: None
Interior area
- Total structure area: 2,061
- Total interior livable area: 2,061 sqft
Video & virtual tour
Property
Parking
- Total spaces: 2
- Parking features: Garage, Garage Door Opener
- Garage spaces: 2
Accessibility
- Accessibility features: None
Features
- Levels: Two
- Stories: 2
- Patio & porch: Covered, Patio
- Exterior features: None
- Pool features: None
- Spa features: None
- Fencing: None
- Has view: Yes
- View description: City
- Waterfront features: None
- Body of water: None
Lot
- Size: 1,263 Square Feet
- Features: Back Yard, Corner Lot, Front Yard, Landscaped, Level
Details
- Additional structures: None
- Parcel number: 19026100480
- Other equipment: None
- Horse amenities: None
Construction
Type & style
- Home type: Townhouse
- Architectural style: Traditional
- Property subtype: Townhouse, Residential
- Attached to another structure: Yes
Materials
- Brick Front, Cement Siding
- Foundation: Slab
- Roof: Composition
Condition
- Resale
- New construction: No
- Year built: 2020
Utilities & green energy
- Electric: 110 Volts
- Sewer: Public Sewer
- Water: Public
- Utilities for property: Cable Available, Electricity Available, Natural Gas Available, Phone Available, Sewer Available, Water Available
Green energy
- Energy efficient items: None
- Energy generation: None
Community & HOA
Community
- Features: Dog Park, Gated, Homeowners Assoc, Near Public Transport, Near Schools, Near Shopping
- Security: Carbon Monoxide Detector(s), Smoke Detector(s)
- Subdivision: Tramore Square
HOA
- Has HOA: Yes
- HOA fee: $250 monthly
Location
- Region: Marietta
Financial & listing details
- Price per square foot: $192/sqft
- Tax assessed value: $390,910
- Annual tax amount: $1,323
- Date on market: 9/2/2026
- Cumulative days on market: 53 days
- Ownership: Fee Simple
- Electric utility on property: Yes
- Road surface type: Asphalt
Estimated market value
$391,600
$372,000 - $411,000
$2,711/mo
Price history
| Date | Event | Price |
|---|---|---|
| 9/3/2026 | Listed for sale | $394,900+24.3%$192/sqft |
Source:  FMLS GA #7830001 Report a problem FMLS GA #7830001 Report a problem | ||
| 3/26/2025 | Listing removed | $2,500$1/sqft |
Source: FMLS GA #7532821 Report a problem | ||
| 3/20/2025 | Price change | $2,500-3.8%$1/sqft |
Source: FMLS GA #7532821 Report a problem | ||
| 2/28/2025 | Listed for rent | $2,600$1/sqft |
Source: FMLS GA #7532821 Report a problem | ||
| 9/29/2020 | Sold | $317,800$154/sqft |
Source: Public Record Report a problem | ||
Public tax history
| Year | Property taxes | Tax assessment |
|---|---|---|
| 2024 | $1,323 +9.6% | $156,364 +9.6% |
| 2023 | $1,207 | $142,692 |
| 2022 | $1,207 +11.2% | $142,692 +13% |
| 2021 | $1,085 | $126,332 |
Find assessor info on the county website
Monthly payment
Est. payment
Payment breakdown
Explore the cost of this home by adjusting the details. Changes won't be saved.Climate risks
Neighborhood: 30064
Nearby schools
Schools provided by the listing agent
- Elementary: Hickory Hills
- Middle: Marietta
- High: Marietta
Source: FMLS GA. This data may not be complete. We recommend contacting the local school district to confirm school assignments for this home.
Similar homes
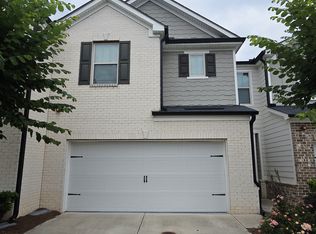
- $399,9003 bd3 ba1.8k sqft378 Niles Ct, Marietta, GA 30060For Sale

 MLS ID #7785238, Stephen Freudenberg, Realco Brokers, Inc.. FMLS GA
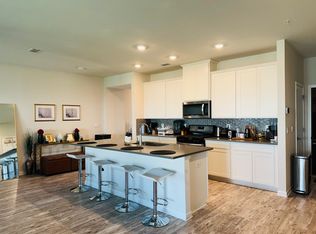
 - $450,0003 bd3 ba2.1k sqft604 Spadina Rd, Marietta, GA 30060For Sale
 MLS ID #7832051, Jamie Grace Miller, Atlanta Fine Homes Sotheby's International. FMLS GA
 - $339,9003 bd3 ba1.8k sqft1402 Vayda Ct, Marietta, GA 30066Active
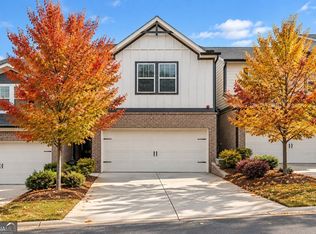
 MLS ID #10870592, Dany Drouin, Century 21 Results. GAMLS
 - $408,1103 bd3 ba2.2k sqft1383 Farmers Loop Lot 16, Austell, GA 30106Active
 GAMLS
GAMLS - $415,7053 bd3 ba1.8k sqft6780 Armonia Dr SW, Mableton, GA 30126New ConstructionFMLS GA
- $407,9993 bd4 ba1.9k sqft209 Aventine Ln, Smyrna, GA 30082ActiveMLS ID #10773008, Heather Young, BHHS Georgia Properties. GAMLS
- $396,9003 bd3 ba2.1k sqft5112 Whiteoak Ter SE, Smyrna, GA 30080For SaleMLS ID #7839759, SEAN CRONIN, HomeSmart. FMLS GA
- $363,0003 bd3 ba1.9k sqft208 Bluffton Ct, Acworth, GA 30102ActiveMLS ID #10871710, Tanya Pickens, Opendoor Brokerage. GAMLS
- $373,0003 bd4 ba2k sqft2719 Hedgeway Cir, Kennesaw, GA 30144For SaleMLS ID #7796688, Chunhua Tan, Atlanta Realty Global, LLC.. FMLS GA
- $410,4653 bd3 ba1.9k sqft130 Maple Creek Way, Woodstock, GA 30188ActiveMLS ID #10854456, The Hutson Group, Century 21 Results. GAMLS
- $444,9003 bd4 ba1.8k sqft3635 Chattahoochee Summit Dr SE #14, Atlanta, GA 30339For SaleMLS ID #7847273, Whitney Stuckart, The Providence Group Realty, LLC.. FMLS GA
- $385,0003 bd4 ba2k sqft505 Hardy Dr, Acworth, GA 30102ActiveMLS ID #10824501, Cindy Roddenberry, HomeSmart. GAMLS
- $400,0003 bd4 ba1.9k sqft217 Matson Run SW, Mableton, GA 30126ActiveMLS ID #10829612, Jesse Watts, Keller Williams Atlanta Midtown. GAMLS
- $339,9903 bd3 ba2.2k sqft1375 Farmers Loop Lot 18, Austell, GA 30106ActiveGAMLS
- $413,9003 bd4 ba1.8k sqft1916 Kinnard Aly, Kennesaw, GA 30144New ConstructionMLS ID #7849167, Sophie Turcotte, Traton Homes Realty, Inc.. FMLS GA
- $415,0003 bd3 ba1.8k sqft219 Yellowwood Way, Woodstock, GA 30188For SaleMLS ID #7765779, Adriana Infante, R.I.Properties Management, LLC. FMLS GA
- $398,9003 bd3 ba1.8k sqft231 Kinship Dr SW, Mableton, GA 30126New ConstructionFMLS GA
- $485,0003 bd4 ba2.2k sqft2517 Painted Buckeye Chase SE, Smyrna, GA 30080ActiveMLS ID #10815596, Hunt Home Team, Keller Williams Realty PeachtreeRoad. GAMLS
- $390,0003 bd3 ba1.9k sqft3610 Darcy Ct NW, Kennesaw, GA 30144ActiveMLS ID #10828713, Nidia M Guzman, Virtual Properties Realty.com. GAMLS
