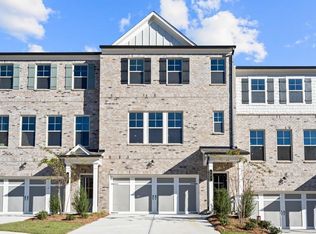
SELLER OFFERING UP TO $10,000 IN CLOSING COSTS TO AN ACCEPTABLE OFFER!!! Discover the luxury and convenience of this like-new townhome located in the Hamlin Grove community of Mableton. This exquisite property has an open-concept floor plan and offers modern living at its finest. This townhome features 3 spacious bedrooms and 3.5 bathrooms, providing ample space for family and guests. The open layout creates a seamless flow between the living, dining, and kitchen areas, perfect for entertaining and family gatherings. Enjoy movie nights and relaxing weekends with a built-in custom entertainment center that adds style and functionality to the living space. The kitchen is a chef's dream, complete with a large kitchen island for meal preparation and casual dining, as well as a custom pantry for optimal storage. The spacious primary bedroom is a serene retreat featuring a custom closet designed to accommodate an extensive wardrobe. The second bedroom and a full bath are located on the top floor alongside a laundry room with custom shelving for organization and convenience. The third bedroom and bathroom are situated on the bottom level offering privacy and flexibility. Keep your vehicles secure in the attached two-car garage providing additional storage space. Enjoy easy access to I-20 and I-285 making commutes to downtown and Midtown a breeze. You'll find yourself just a short drive away from all the vibrant city has to offer. This townhome combines style, comfort, and convenience, making it the perfect place to call home. Explore the possibilities and envision your life in this beautiful Hamlin Grove residence.
Active
$400,000
217 Matson Run SW, Mableton, GA 30126
3beds
1,967sqft
Townhouse
Built in 2024
958 Square Feet Lot
$398,000 Zestimate®
$203/sqft
$220/mo HOA
What's special
Open-concept floor planBuilt-in custom entertainment center
- 60 days
- 45
- 2
Zillow last checked:
Listing updated:
Listed by:
Jesse Watts 678-237-5310,
Keller Williams Atlanta Midtown
Source: GAMLS,MLS#: 10829612
Facts & features
Interior
Bedrooms & bathrooms
- Bedrooms: 3
- Bathrooms: 4
- Full bathrooms: 3
- 1/2 bathrooms: 1
Rooms
- Room types: Laundry
Kitchen
- Features: Kitchen Island, Solid Surface Counters, Pantry, Walk-in Pantry
Heating
- Central
Cooling
- Central Air
Appliances
- Included: Dishwasher, Disposal, Electric Water Heater, Microwave
- Laundry: In Hall, Upper Level
Features
- Bookcases, Double Vanity, Tray Ceiling(s), Walk-In Closet(s), Tile Bath, High Ceilings
- Flooring: Carpet, Vinyl, Tile
- Windows: Double Pane Windows
- Basement: None
- Has fireplace: Yes
- Fireplace features: Family Room
Interior area
- Total structure area: 1,967
- Total interior livable area: 1,967 sqft
- Finished area above ground: 1,967
- Finished area below ground: 0
Video & virtual tour
Property
Parking
- Total spaces: 4
- Parking features: Attached
- Has attached garage: Yes
Accessibility
- Accessibility features: Other
Features
- Levels: Three Or More
- Stories: 3
- Patio & porch: Deck
- Exterior features: Balcony
- Body of water: None
Lot
- Size: 958 Square Feet
- Features: Level
Details
- Additional structures: Other
- Parcel number: 18038900560
- Special conditions: Covenants/Restrictions
Construction
Type & style
- Home type: Townhouse
- Architectural style: Traditional
- Property subtype: Townhouse
Materials
- Brick, Concrete
- Foundation: Slab
- Roof: Composition
Condition
- Resale
- New construction: No
- Year built: 2024
Utilities & green energy
- Electric: 220 Volts
- Sewer: Public Sewer
- Water: Public
- Utilities for property: Cable Available, Water Available, Electricity Available, High Speed Internet, Natural Gas Available, Sewer Connected
Community & HOA
Community
- Features: Sidewalks, Street Lights
- Security: Smoke Detector(s)
- Subdivision: HAMLIN GROVE SUBDIVISION
HOA
- Has HOA: Yes
- Services included: Maintenance Grounds, Management Fee, Pest Control, Trash
- HOA fee: $2,640 annually
Location
- Region: Mableton
Financial & listing details
- Price per square foot: $203/sqft
- Tax assessed value: $70,000
- Annual tax amount: $4,744
- Date on market: 8/20/2026
- Cumulative days on market: 59 days
- Listing agreement: Exclusive Right To Sell
- Listing terms: Cash,Conventional,FHA,VA Loan
- Electric utility on property: Yes
Estimated market value
$398,000
$378,000 - $418,000
$2,806/mo
Price history
| Date | Event | Price |
|---|---|---|
| 8/20/2026 | Listed for sale | $400,000-7%$203/sqft |
Source:  GAMLS #10829612 Report a problem GAMLS #10829612 Report a problem | ||
| 9/22/2025 | Listing removed | $430,000$219/sqft |
Source:  FMLS GA #7607641 Report a problem FMLS GA #7607641 Report a problem | ||
| 8/25/2025 | Price change | $430,000-1.1%$219/sqft |
Source: FMLS GA #7607641 Report a problem | ||
| 7/15/2025 | Listed for sale | $435,000+8.8%$221/sqft |
Source: GAMLS #10555037 Report a problem | ||
| 6/27/2024 | Sold | $399,923$203/sqft |
Source: FMLS GA #7365281 Report a problem | ||
| 6/8/2024 | Pending sale | $399,923$203/sqft |
Source: FMLS GA #7365281 Report a problem | ||
| 5/9/2024 | Price change | $399,923-5.6%$203/sqft |
Source: FMLS GA #7365281 Report a problem | ||
| 5/8/2024 | Price change | $423,864+6%$215/sqft |
Source: FMLS GA #7365281 Report a problem | ||
| 5/7/2024 | Price change | $399,923-1.6%$203/sqft |
Source: FMLS GA #7365281 Report a problem | ||
| 4/26/2024 | Price change | $406,223-0.3%$207/sqft |
Source: FMLS GA #7365281 Report a problem | ||
| 4/21/2024 | Price change | $407,323-7.2%$207/sqft |
Source: FMLS GA #7365281 Report a problem | ||
| 4/8/2024 | Listed for sale | $439,024$223/sqft |
Source: FMLS GA #7365281 Report a problem | ||
Public tax history
| Year | Property taxes | Tax assessment |
|---|---|---|
| 2024 | $844 +7.7% | $28,000 +7.7% |
| 2023 | $784 | $26,000 |
Find assessor info on the county website
Monthly payment
Est. payment
Payment breakdown
Explore the cost of this home by adjusting the details. Changes won't be saved.Climate risks
Neighborhood: 30126
Nearby schools
Schools provided by the listing agent
- Middle: Lindley
- High: Pebblebrook
Source: GAMLS. This data may not be complete. We recommend contacting the local school district to confirm school assignments for this home.

Similar homes
- $414,9003 bd3 ba1.8k sqft6780 Armonia Dr SW, Mableton, GA 30126New Construction
 FMLS GA
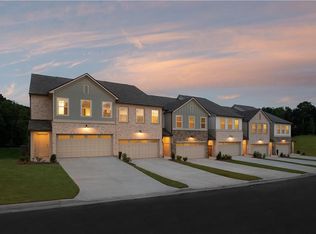
 - $345,9003 bd3 ba1.8k sqft6772 Armonia Dr SW, Mableton, GA 30126New Construction
 FMLS GA
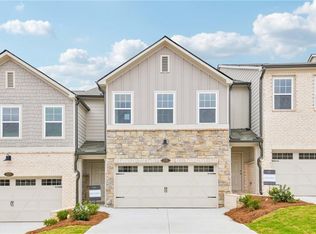
 - $398,9003 bd3 ba1.8k sqft231 Kinship Dr SW, Mableton, GA 30126New Construction
 FMLS GA
 - $440,0004 bd4 ba2.8k sqft6331 Salinger Ct SE, Mableton, GA 30126Active

 MLS ID #10849931, Amrita Chhabra, Atlanta Communities. GAMLS
 - $265,0003 bd4 ba1.7k sqft406 Patina Pl SE, Mableton, GA 30126For SaleMLS ID #7798329, Apria M Brown, Keller Williams Atlanta Classic. FMLS GA
- $332,0003 bd3 ba1.5k sqft2913 Ilir Mnr NW, Atlanta, GA 30318ActiveMLS ID #10871964, Viviana Martinez, Hester Group, REALTORS. GAMLS
- $464,5004 bd4 ba2.9k sqft4746 Legacy Cove Ln, Mableton, GA 30126For SaleMLS ID #7836428, Julie Brittain, Real Broker, LLC.. FMLS GA
- $449,9004 bd3 ba2.1k sqft364 Waterbluff Dr, Mableton, GA 30126New ConstructionFMLS GA
- $410,0003 bd3 ba2.1k sqft1809 Belmore St SE, Smyrna, GA 30080For SaleMLS ID #7831036, Jeongah Yu, Trustus Realty, Inc.. FMLS GA
- $394,9003 bd3 ba2k sqft1121 Arrowlake Rd SW, Marietta, GA 30064For SaleMLS ID #7830001, Joo Young Tamaki, Young & Partners Realty. FMLS GA
- $407,9993 bd4 ba1.9k sqft209 Aventine Ln, Smyrna, GA 30082ActiveMLS ID #10773008, Heather Young, BHHS Georgia Properties. GAMLS
- $385,0003 bd4 ba1.8k sqft2150 Wylmoor Way SE, Smyrna, GA 30080For SaleMLS ID #7834940, Matthew Ashman, Ashman Associates, Inc.. FMLS GA
- $425,0003 bd3 ba1.7k sqft916 Westmoreland Cir NW, Atlanta, GA 30318For SaleMLS ID #7773575, Tiffany Butera, HomeSmart. FMLS GA
- $408,1103 bd3 ba2.2k sqft1383 Farmers Loop Lot 16, Austell, GA 30106ActiveGAMLS
- $499,9904 bd3 ba2.2k sqft361 Waterbluff Dr, Mableton, GA 30126New ConstructionFMLS GA
- $365,0002 bd3 ba1.8k sqft2030 Main St NW #207, Atlanta, GA 30318For SaleMLS ID #7830224, Carrie Cala, Dorsey Alston Realtors. FMLS GA
- $379,9904 bd3 ba2k sqft1311 Park Center Cir, Austell, GA 30168New ConstructionFMLS GA
- $475,0003 bd3 ba1.8k sqft1780 Westmoreland Ln NW, Atlanta, GA 30318ActiveMLS ID #10872380, Ken Liberty, Keller Williams Realty Buckhead. GAMLS
