Welcome to Wild Wood Farm. This historic 3168 sq ft 2-story farmhouse built in 1895 perfectly blends timeless charm with modern convenience. Spanning over 20 rolling acres, this pristine, move-in ready estate is an equestrian and nature lover's dream. The home retains much of its original character, featuring 4 spacious bedrooms, 2 full baths, and stunning original fireplaces that add warmth and history to the living spaces. A large kitchen serves as the heart of the home, ideal for creating meals to be enjoyed in the adjacent dining room as so many families have for years. Enjoy quiet mornings on the classic wraparound front porch or host evenings on the rear brick patio. The expansive grounds include lush pasture land, two functional barns, and a serene pond, offering endless possibilities for homesteading or recreation. This rare property captures the romance of a bygone era without sacrificing comfort. This property has frontage and access to Paint Creek and just minutes to 2 lakes
For sale
$680,000
1121 Falls Rd, Bainbridge, OH 45612
4beds
3,168sqft
Single Family Residence
Built in 1895
20.84 Acres Lot
$-- Zestimate®
$215/sqft
$-- HOA
What's special
- 2 days
- 406
- 24
Zillow last checked:
Listing updated:
Listed by:
Marc Leeth,
ERA Martin & Associates (C)
Source: Scioto Valley AOR,MLS#: 201531
Facts & features
Interior
Bedrooms & bathrooms
- Bedrooms: 4
- Bathrooms: 2
- Full bathrooms: 2
- Main level bathrooms: 1
Rooms
- Room types: Living Room, Bedroom, Foyer, Bath, Dining Room, Kitchen, Family Room, Laundry, Mud Room
Bedroom 1
- Description: Flooring(Carpet)
- Level: Upper
- Area: 220.4
- Dimensions: 15.2 x 14.5
Bedroom 2
- Description: Flooring(Carpet)
- Level: Upper
- Area: 220.4
- Dimensions: 15.2 x 14.5
Bedroom 3
- Description: Flooring(Carpet)
- Level: Upper
- Area: 262.74
- Dimensions: 15.1 x 17.4
Bedroom 4
- Description: Flooring(Carpet)
- Level: Upper
- Area: 228
- Dimensions: 15.2 x 15
Bathroom 1
- Description: Flooring(Vinyl Plank)
- Level: Upper
- Area: 99.91
- Dimensions: 10.3 x 9.7
Bathroom 2
- Description: Flooring(Vinyl Plank)
- Level: Main
- Area: 50.32
- Dimensions: 7.4 x 6.8
Dining room
- Description: Flooring(Vinyl Plank)
- Level: Main
- Area: 264.48
- Dimensions: 15.2 x 17.4
Family room
- Description: Flooring(Carpet)
- Level: Main
- Area: 262.8
- Dimensions: 18 x 14.6
Kitchen
- Description: Flooring(Vinyl Plank)
- Level: Main
- Area: 218.88
- Dimensions: 14.4 x 15.2
Living room
- Description: Flooring(Carpet)
- Level: Main
- Area: 256.5
- Dimensions: 15 x 17.1
Heating
- Forced Air, Propane
Cooling
- Central Air
Appliances
- Included: Oven, Dryer, Washer, Dishwasher, Microwave, Range, Refrigerator, Electric Water Heater
- Laundry: Laundry Room
Features
- Natural Woodwork, Pantry
- Flooring: Carpet, Vinyl Plank, Tile-Ceramic
- Windows: Double Pane Windows
- Basement: Partial
- Has fireplace: Yes
- Fireplace features: Gas
Interior area
- Total structure area: 3,168
- Total interior livable area: 3,168 sqft
Property
Parking
- Total spaces: 2
- Parking features: 2 Car, Detached, Asphalt
- Garage spaces: 2
- Has uncovered spaces: Yes
Features
- Levels: Two
- Patio & porch: Patio
- Exterior features: Pond
- Fencing: Fenced
Lot
- Size: 20.84 Acres
Details
- Additional structures: Barn(s), Outbuilding, Shed(s)
- Parcel number: 211010026000
Construction
Type & style
- Home type: SingleFamily
- Property subtype: Single Family Residence
Materials
- Vinyl Siding
- Roof: Asphalt,Metal
Condition
- Year built: 1895
Utilities & green energy
- Sewer: Leach Field, Septic Tank
- Water: Well
Community & HOA
Community
- Subdivision: No Subdivision
Location
- Region: Bainbridge
Financial & listing details
- Price per square foot: $215/sqft
- Tax assessed value: $313,240
- Annual tax amount: $3,471
- Date on market: 10/6/2026
Estimated market value
Not available
Estimated sales range
Not available
Not available
Price history
Price history is unavailable.
Public tax history
| Year | Property taxes | Tax assessment |
|---|---|---|
| 2025 | $3,693 +22.6% | $109,630 +35.6% |
| 2024 | $3,012 -4.9% | $80,840 |
| 2023 | $3,166 -0.3% | $80,840 |
| 2022 | $3,174 +20.4% | $80,840 +22.1% |
| 2021 | $2,636 -1% | $66,210 |
| 2020 | $2,663 -1.8% | $66,210 |
| 2019 | $2,712 +6.7% | $66,210 +27.1% |
| 2018 | $2,541 +25.5% | $52,110 |
| 2017 | $2,025 | $52,110 |
| 2016 | $2,025 -1.8% | $52,110 +1.4% |
| 2015 | $2,063 +1.1% | $51,390 |
| 2014 | $2,040 -1.5% | $51,390 |
| 2013 | $2,072 +35.6% | $51,390 +23.4% |
| 2012 | $1,528 | $41,660 |
Find assessor info on the county website
Monthly payment
Est. payment
Payment breakdown
Explore the cost of this home by adjusting the details. Changes won't be saved.Climate risks
Neighborhood: 45612
Nearby schools
Schools provided by the listing agent
- Elementary: Paint Valley LSD
- Middle: Paint Valley LSD
- High: Paint Valley LSD
Source: Scioto Valley AOR. This data may not be complete. We recommend contacting the local school district to confirm school assignments for this home.
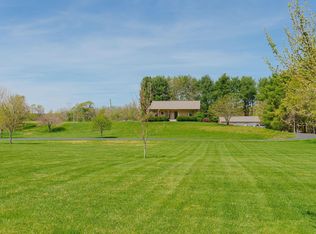
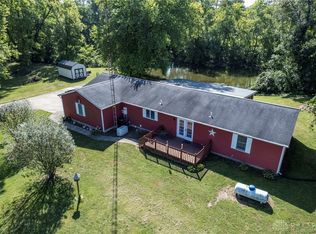
Similar homes
- $699,9004 bd5 ba3k sqft2241 Brier Rd, Bainbridge, OH 45612For Sale
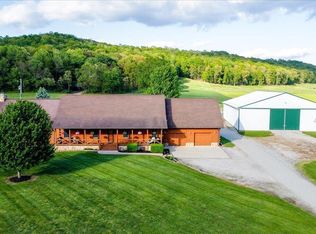
 MLS ID #226011621, Kendi Rae Branscomb, Realistar. Columbus and Central Ohio Regional MLS
 - $--3 bd2 ba1.8k sqft24 Water St W, Sinking Spring, OH 45172AuctionAuction.com 2
- $595,0006 bd3 ba2.4k sqft2019 State Route 772, Bainbridge, OH 45612For Sale
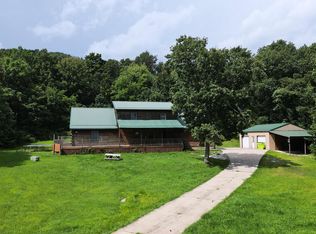 MLS ID #201287, Kelsey Throne, Dwell Real Estate LLC. Scioto Valley AOR
 - $700,0003 bd3 ba3k sqft1129 Zimmerman Rd SW, Greenfield, OH 45123For Sale By Owner
- $525,0003 bd2 ba1.6k sqft8125 W Prospect Rd, Hillsboro, OH 45133For Sale
 MLS ID #1896244, Rebecca Oglesby, Walker Real Estate Advisors. Cincy MLS
 - $649,0003 bd1 ba3.4k sqft8230 State Route 73, Hillsboro, OH 45133For SaleMLS ID #1884105, Rebecca Oglesby, Walker Real Estate Advisors. Cincy MLS
- $449,9003 bd2 ba1.7k sqft6526 Lilly Rd, Hillsboro, OH 45133For SaleMLS ID #1895877, Jeff D Dickey, The Dickey Group Inc, Realtors. Cincy MLS
- $375,0002 bd1 ba2k sqft3245 Harriet Rd, Hillsboro, OH 45133For SaleMLS ID #1896443, Madison A Eisenman, Sibcy Cline, Inc.. Cincy MLS
- $674,9003 bd3 ba2.3k sqft3654 Concord Rd, Hillsboro, OH 45133For SaleMLS ID #1891784, Ragan McKinney, Ragan McKinney Real Estate. Cincy MLS
- $465,0004 bd4 ba1.7k sqft107 Northcourt Dr, Hillsboro, OH 45133For SaleMLS ID #1896430, Trudy Robinson, Coldwell Banker Realty. Cincy MLS
- $425,0004 bd2 ba2.7k sqft10630 Jones Rd, Hillsboro, OH 45133For SaleMLS ID #1890043, Rebecca Oglesby, Walker Real Estate Advisors. Cincy MLS
