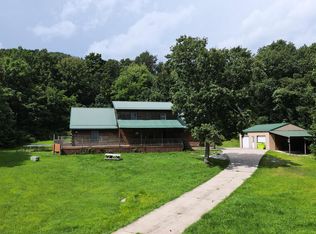
Discover an exceptional Southern Ohio private estate offering 3,388 sq ft of combined living space on approximately 5 acres! The beautifully renovated main home features a main level primary suite, radiant floor heat, cherry cabinetry, granite countertops and exceptional craftsmanship. A fully equipped guest house offers ideal multigenerational living or rental potential, while the charming Shabby Cabin, provides a unique hunting retreat. Enjoy a heated saltwater pool, wraparound porch, stocked pond with fountain and fenced pasture. An impressive heated commercial grade garage connects to horse stalls, tack room and hay storage. Reinforced concrete, solar panels and numerous thoughtful improvements add lasting value. A separate 1,000 acres of recreational land may be available to lease for $30,000 annually, subject to availability. A truly unique property where luxury, privacy and versatility come together!
For sale
$785,000
1123 Falls Rd, Bainbridge, OH 45612
3beds
3,388sqft
Single Family Residence
Built in 1929
5.02 Acres Lot
$-- Zestimate®
$232/sqft
$-- HOA
What's special
Exceptional craftsmanshipHeated saltwater poolWraparound porchTack roomStocked pond with fountainHay storageRadiant floor heat
- 4 days
- 261
- 18
Likely to sell faster than
Zillow last checked:
Listing updated:
Listed by:
Kacie Lytle,
Key Realty
Source: Scioto Valley AOR,MLS#: 201668
Facts & features
Interior
Bedrooms & bathrooms
- Bedrooms: 3
- Bathrooms: 4
- Full bathrooms: 3
- 1/2 bathrooms: 1
- Main level bathrooms: 3
- Main level bedrooms: 1
Rooms
- Room types: Living Room, Dining Room, Bedroom, Kitchen, Bath, 1/2 Bath, Utility, Loft
Bedroom 1
- Description: Flooring(Concrete)
- Level: Lower
Bedroom 2
- Description: Flooring(Bamboo)
- Level: Main
Bathroom 1
- Description: Flooring(Concrete)
- Level: Lower
Bathroom 2
- Description: Flooring(Bamboo)
- Level: Main
Bathroom 3
- Description: Flooring(Bamboo)
- Level: Main
Bathroom 4
- Description: Flooring(Concrete)
- Level: Main
Dining room
- Description: Flooring(Bamboo)
- Level: Main
Kitchen
- Description: Flooring(Bamboo)
- Level: Main
Living room
- Description: Flooring(Bamboo)
- Level: Main
Heating
- Propane, Radiant
Cooling
- Central Air
Appliances
- Included: Dryer, Washer, Dishwasher, Range, Refrigerator, Water Softener, Electric Water Heater
Features
- 2nd Kitchen, Ceiling Fan(s), Vaulted Ceiling(s), In-Law Floorplan, Natural Woodwork, Eat-in Kitchen
- Flooring: Bamboo, Concrete
- Windows: Double Pane Windows
- Basement: Finished,Partial
- Attic: Pull Down Stairs
- Has fireplace: Yes
- Fireplace features: Wood Burning, Wood Burning Stove
Interior area
- Total structure area: 3,388
- Total interior livable area: 3,388 sqft
Property
Parking
- Total spaces: 4
- Parking features: 4 Car, Detached, Concrete
- Garage spaces: 4
- Has uncovered spaces: Yes
Features
- Levels: One
- Patio & porch: Patio, Porch-Covered
- Exterior features: Pond, Solar Panels
- Pool features: In Ground
Lot
- Size: 5.02 Acres
Details
- Additional structures: Outbuilding, Shed(s)
- Parcel number: 211010054.000
- Other equipment: Whole House Generator
- Horses can be raised: Yes
- Horse amenities: Barn
Construction
Type & style
- Home type: SingleFamily
- Property subtype: Single Family Residence
Materials
- Stucco, Other
- Roof: Metal
Condition
- Year built: 1929
Utilities & green energy
- Sewer: Septic Tank
- Water: Well
Community & HOA
Community
- Subdivision: No Subdivision
Location
- Region: Bainbridge
Financial & listing details
- Price per square foot: $232/sqft
- Tax assessed value: $234,210
- Annual tax amount: $2,044
- Date on market: 11/1/2026
Estimated market value
Not available
Estimated sales range
Not available
Not available
Price history
Price history is unavailable.
Public tax history
| Year | Property taxes | Tax assessment |
|---|---|---|
| 2025 | $2,044 +35.2% | $81,980 +34.9% |
| 2024 | $1,511 -7.8% | $60,750 |
| 2023 | $1,639 -2.1% | $60,750 |
| 2022 | $1,674 +43% | $60,750 +28.2% |
| 2021 | $1,170 -1% | $47,370 |
| 2020 | $1,183 -1.8% | $47,370 |
| 2019 | $1,204 +128.2% | $47,370 +56.9% |
| 2018 | $528 -54.7% | $30,200 +4.8% |
| 2017 | $1,165 | $28,830 |
| 2016 | $1,165 +0.1% | $28,830 +2% |
| 2015 | $1,165 +1.1% | $28,270 |
| 2014 | $1,152 -1.5% | $28,270 |
| 2013 | $1,170 +4.7% | $28,270 +6.3% |
| 2012 | $1,117 +2.7% | $26,600 |
| 2011 | $1,087 | $26,600 |
| 2010 | $1,087 +13.2% | $26,600 -1.5% |
| 2009 | $961 +3.5% | $27,000 |
| 2008 | $929 | $27,000 |
| 2007 | $929 | $27,000 +10.1% |
| 2006 | -- | $24,520 |
| 2005 | $1,304 | $24,520 |
| 2004 | $1,304 | $24,520 |
| 2003 | -- | -- |
Find assessor info on the county website
Monthly payment
Est. payment
Payment breakdown
Explore the cost of this home by adjusting the details. Changes won't be saved.Climate risks
Neighborhood: 45612
Nearby schools
Schools provided by the listing agent
- Elementary: Paint Valley LSD
- Middle: Paint Valley LSD
- High: Paint Valley LSD
Source: Scioto Valley AOR. This data may not be complete. We recommend contacting the local school district to confirm school assignments for this home.
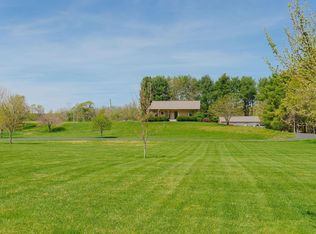
Similar homes
- $680,0004 bd2 ba3.1k sqft1121 Falls Rd, Bainbridge, OH 45612For Sale
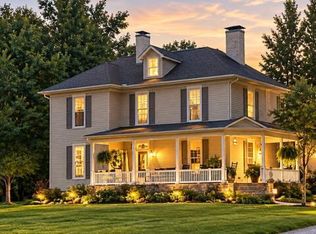 MLS ID #201531, Marc Leeth, ERA Martin & Associates (C). Scioto Valley AOR
- $699,9004 bd5 ba3k sqft2241 Brier Rd, Bainbridge, OH 45612For Sale
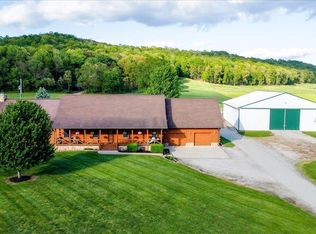
 MLS ID #226011621, Kendi Rae Branscomb, Realistar. Columbus and Central Ohio Regional MLS
- $542,0006 bd3 ba2.4k sqft2019 State Route 772, Bainbridge, OH 45612For Sale
 MLS ID #201287, Kelsey Throne, Dwell Real Estate LLC. Scioto Valley AOR
- $819,0005 bd4 ba3.4k sqft19477 State Route 772, Waverly, OH 45690For Sale
 MLS ID #200208, Diane Carnes, ERA Martin & Associates (C). Scioto Valley AOR
- $674,9003 bd3 ba2.3k sqft3654 Concord Rd, Hillsboro, OH 45133For Sale
 MLS ID #1891784, Ragan McKinney, Ragan McKinney Real Estate. Cincy MLS
- $649,0003 bd1 ba3.4k sqft8230 State Route 73, Hillsboro, OH 45133For SaleMLS ID #1884105, Rebecca Oglesby, Walker Real Estate Advisors. Cincy MLS
- $410,0004 bd3 ba2.6k sqft10128 Small Rd, Hillsboro, OH 45133For SaleMLS ID #1896842, Rhonda Yeazel, Keller Williams Advisors Rlty. Cincy MLS
- $425,0004 bd2 ba2.7k sqft10630 Jones Rd, Hillsboro, OH 45133For SaleMLS ID #1890043, Rebecca Oglesby, Walker Real Estate Advisors. Cincy MLS
- $449,9003 bd2 ba1.7k sqft6526 Lilly Rd, Hillsboro, OH 45133For SaleMLS ID #1895877, Jeff D Dickey, The Dickey Group Inc, Realtors. Cincy MLS
- $419,0003 bd3 ba1.9k sqft2769 State Route 73, Hillsboro, OH 45133For Sale
 MLS ID #971673, Amanda Fife, Amy Davis & Associates Rlty Co. DABR MLS
- $549,0005 bd4 ba2.8k sqft1311 Northwoods Dr, Hillsboro, OH 45133For SaleMLS ID #1886975, Randy Butler, ERA Donald Fender Classic Real. Cincy MLS
