Originally built in 1804, this remarkable brick home has undergone an extraordinary three-year, top-to-bottom renovation. Nearly every major component has been updated, including new HVAC, electrical, plumbing, insulation, roofing, windows, bathrooms, kitchen, flooring, lighting, a Tesla Powerwall backup system, and much more. The result is a home that beautifully preserves its historic character while offering modern comfort and efficiency. The main residence offers over 5,000 square feet of living space, with five spacious bedrooms (reconfigured from nine smaller bedrooms), beautifully renovated marble baths, a stunning open concept kitchen with new appliances, including a 72” Lacanche range with six burners, warming drawers, and a deep fryer, wide-plank pine floors, and a dramatic stone fireplace. There are an additional four original decorative marble fireplaces. The property encompasses 37.6 acres with long-range mountain views, a large spring fed pond, expansive lawns, an original milk house and goat barn, and a charming two bedroom, 1.5 bath guest cottage with a full kitchen and laundry. In addition, there is an original 100’ long, hand hewn chestnut barn complex and a five bay equipment barn. Herrick Brook runs along one side of the property, and there are stone walls and numerous 200 year-old maples scattered throughout the property, creating a truly exceptional Vermont estate. This is a rare opportunity to own a turnkey historic property where virtually all of the hard work has already been completed.
Active
Listed by: Four Seasons Sotheby's Int'l Realty • Katherine Zilkha • 802-362-4551
$2,850,000
1121 Herrick Brook Road, Pawlet, VT 05761
5beds
5,254sqft
Single Family Residence
Built in 1804
37.6 Acres Lot
$2,663,200 Zestimate®
$542/sqft
$-- HOA
What's special
Dramatic stone fireplaceBrick homeLong-range mountain viewsStone wallsWide-plank pine floorsExpansive lawnsFive spacious bedrooms
- 21 days
- 1,833
- 228
Zillow last checked:
Listing updated:
Listed by:
Katherine Zilkha,
Four Seasons Sotheby's Int'l Realty 802-362-4551
Source: PrimeMLS,MLS#: 5116106
Facts & features
Interior
Bedrooms & bathrooms
- Bedrooms: 5
- Bathrooms: 5
- Full bathrooms: 3
- 3/4 bathrooms: 1
- 1/2 bathrooms: 1
Heating
- Oil, Forced Air, Heat Pump, Boiler
Cooling
- None
Appliances
- Included: Dishwasher, Dryer, Gas Range, Refrigerator, Washer, Water Heater
Features
- Natural Light
- Flooring: Brick, Tile, Wood
- Basement: Bulkhead,Concrete,Gravel,Unfinished,Interior Access,Interior Entry
- Has fireplace: Yes
- Fireplace features: 3+ Fireplaces
Interior area
- Total structure area: 6,974
- Total interior livable area: 5,254 sqft
- Finished area above ground: 5,254
- Finished area below ground: 0
Property
Parking
- Parking features: Gravel, Driveway, Barn
- Has uncovered spaces: Yes
Features
- Levels: Two
- Stories: 2
- Exterior features: Garden, Shed
- Has view: Yes
- View description: Mountain(s)
- Frontage length: Road frontage: 1490
Lot
- Size: 37.6 Acres
- Features: Country Setting, Field/Pasture, Recreational, Views, Wooded, Rural
Details
- Additional structures: Barn(s), Guest House, Outbuilding
- Parcel number: 46514710341
- Zoning description: RR
- Special conditions: Standard
Construction
Type & style
- Home type: SingleFamily
- Architectural style: Antique,Colonial,Historic Vintage
- Property subtype: Single Family Residence
Materials
- Wood Frame, Brick Exterior
- Foundation: Concrete, Stone
- Roof: Metal,Slate
Condition
- New construction: No
- Year built: 1804
Utilities & green energy
- Electric: 100 Amp Service
- Sewer: Septic Tank
- Utilities for property: Phone Available
Community & HOA
Community
- Security: Smoke Detector(s)
Location
- Region: Pawlet
Financial & listing details
- Price per square foot: $542/sqft
- Tax assessed value: $1,063,520
- Annual tax amount: $31,900
- Date on market: 10/29/2026
- Cumulative days on market: 22 days
- Listing agreement: Exclusive Right
Estimated market value
$2,663,200
$2.53M - $2.80M
Not available
Price history
| Date | Event | Price |
|---|---|---|
| 10/29/2026 | Listed for sale | $2,850,000+78.1%$542/sqft |
Source:  PrimeMLS #5116106 Report a problem | ||
| 11/18/2022 | Sold | $1,600,000$305/sqft |
Source: PrimeMLS #4928211 Report a problem | ||
| 9/22/2022 | Contingent | $1,600,000$305/sqft |
Source: PrimeMLS #4928211 Report a problem | ||
| 9/3/2022 | Listed for sale | $1,600,000$305/sqft |
Source: PrimeMLS #4928211 Report a problem | ||
Public tax history
| Year | Property taxes | Tax assessment |
|---|---|---|
| 2025 | $27,353 | $1,063,520 +18.1% |
| 2024 | -- | $900,900 -10.5% |
| 2023 | -- | $1,006,600 |
| 2022 | -- | $1,006,600 |
| 2021 | -- | $1,006,600 |
| 2020 | -- | $1,006,600 |
| 2019 | -- | $1,006,600 |
| 2018 | -- | $1,006,600 |
| 2017 | -- | $1,006,600 |
| 2016 | -- | $1,006,600 +10098.6% |
| 2015 | -- | $9,870 |
| 2014 | -- | $9,870 |
| 2013 | -- | $9,870 0% |
| 2012 | -- | $9,871 |
| 2011 | -- | $9,871 +0% |
| 2010 | -- | $9,870 |
| 2009 | -- | $9,870 |
| 2008 | -- | $9,870 |
| 2007 | -- | $9,870 +23.9% |
| 2006 | -- | $7,966 +61.1% |
| 2003 | $12,533 | $4,944 |
Find assessor info on the county website
Monthly payment
Est. payment
Payment breakdown
Explore the cost of this home by adjusting the details. Changes won't be saved.Climate risks
Neighborhood: 05761
Nearby schools
Schools provided by the listing agent
- Elementary: Mettawee Community School
- District: Taconic and Green Regional
Source: PrimeMLS. This data may not be complete. We recommend contacting the local school district to confirm school assignments for this home.
Similar homes
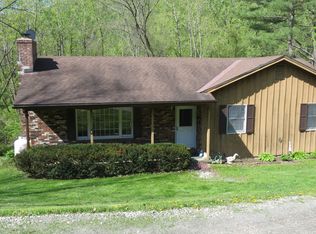
- $1,500,0005 bd4 ba2.6k sqft235 Button Falls Road, Pawlet, VT 05775Active
 MLS ID #5115034, Laura Beckwith. PrimeMLS
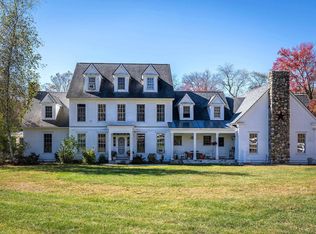
- $2,695,0003 bd6 ba6.4k sqft2072 Saw Mill Hill Road, Wells, VT 05774Active
 MLS ID #5109153, Derryl Lang. PrimeMLS
- $2,850,0002 bd4 ba5.7k sqft2334 Morse Hill Road, Dorset, VT 05251Active
 MLS ID #5083576, David A Halligan. PrimeMLS
- $2,495,0004 bd6 ba4.5k sqft3039 Route 30, Dorset, VT 05251Active
 MLS ID #5089828, Carrie Mathews. PrimeMLS
