17.5 acres along Button Falls with over 1200 feet of Mettowee River frontage, hear the soothing sounds of water ... the open land and deciduous woods are laced with trails hosting an exceptional primary residence that could never be built this close to the river today! There is a beautiful cottage that not only accommodates your family and guests but has through the current stewardship raised funds for Trout Unlimited, a non-profit organization proving more than satisfying results! This is a one of a kind opportunity to live a rich "field and stream" lifestyle featuring musical water sounds, fly fishing, camping, hunting, fire pit talks, running the dogs, plant/harvest. The two residents offer 4-5 Bedrooms plus overflow! The 2700 approx SF 2008 constructed residence offers cathedral ceiling open great-room living/dining and nested kitchen with beams and an impressive river stone wood-burning fireplace, follow the exceptional patina of the reclaimed plank flooring seamlessly transitioning toward a private office, laundry, and the main level primary suite, then there's a second family suite up. The cottage hosts upper level 2 bedrooms, kitchen and living/dining and deck over a 3 bay garage and on the lower level a green house room, bed and bath. The barn provides numerous possibilities from RV and boat storage for Lake St Catherine just 5 minutes away, working equipment, storage, or repurpose for animal or equine use. The terrace stretches across the entire length of the main living area overlooking the river, there are stone walls and lovely plantings. The nearby shed serviceable... circular drive way that meanders off of the public roadway. This property, its house and cottage, the precious river and waterfall the views and serenity of it all is nothing less than spectacular!
Active
Listed by: Josiah Allen Real Estate, Inc. • Laura Beckwith • 802-867-5555
$1,500,000
235 Button Falls Road, Pawlet, VT 05775
4beds
2,692sqft
Single Family Residence
Built in 2008
17.48 Acres Lot
$-- Zestimate®
$557/sqft
$-- HOA
What's special
Private officeMain level primary suiteNested kitchen with beamsReclaimed plank flooring
- 22 hours
- 245
- 28
Zillow last checked:
Listing updated:
Listed by:
Laura Beckwith,
Josiah Allen Real Estate, Inc. 802-867-5555,
Elizabeth Romano,
Josiah Allen Real Estate, Inc.
Source: PrimeMLS,MLS#: 5115034
Facts & features
Interior
Bedrooms & bathrooms
- Bedrooms: 4
- Bathrooms: 4
- 3/4 bathrooms: 3
- 1/2 bathrooms: 1
Heating
- Oil, Hot Air
Cooling
- Central Air
Appliances
- Included: Dishwasher, Dryer, Range Hood, Freezer, Microwave, Double Oven, Electric Range, Gas Range, Refrigerator, Domestic Water Heater, Exhaust Fan
- Laundry: 1st Floor Laundry
Features
- Central Vacuum, Cathedral Ceiling(s), Ceiling Fan(s), Dining Area, In-Law/ADU, Kitchen Island, Kitchen/Dining, Kitchen/Family, Kitchen/Living, Living/Dining, Primary BR w/ BA, Natural Light, Natural Woodwork, Indoor Storage, Walk-In Closet(s), Walk-in Pantry
- Flooring: Hardwood, Other, Slate/Stone, Softwood
- Windows: Skylight(s)
- Basement: Concrete,Unfinished,Interior Entry
- Number of fireplaces: 1
- Fireplace features: Wood Burning, 1 Fireplace
Interior area
- Total structure area: 4,917
- Total interior livable area: 2,692 sqft
- Finished area above ground: 2,692
- Finished area below ground: 0
Property
Parking
- Total spaces: 3
- Parking features: Crushed Stone, Gravel, Auto Open, RV Garage, Driveway, Garage, Covered, Barn
- Garage spaces: 3
- Has uncovered spaces: Yes
Features
- Levels: One and One Half
- Stories: 1.5
- Patio & porch: Patio
- Exterior features: Balcony, Deck, Garden, Shed, Storage
- Has view: Yes
- View description: Mountain(s)
- Waterfront features: Waterfall
- Frontage length: Road frontage: 343
Lot
- Size: 17.48 Acres
- Features: Country Setting, Horse/Animal Farm, Field/Pasture, Landscaped, Level, Trail/Near Trail, Views, Walking Trails, Wooded, Near Golf Course, Near Shopping, Near Skiing, Near Snowmobile Trails, Near Hospital, Near School(s)
Details
- Additional structures: Barn(s), Guest House
- Zoning description: RR
- Special conditions: Standard
Construction
Type & style
- Home type: SingleFamily
- Architectural style: Cape,New Englander
- Property subtype: Single Family Residence
Materials
- Wood Frame
- Foundation: Poured Concrete
- Roof: Architectural Shingle,Standing Seam
Condition
- New construction: No
- Year built: 2008
Utilities & green energy
- Electric: 200+ Amp Service
- Sewer: 1000 Gallon, Concrete, Private Sewer
- Utilities for property: Cable, Telephone at Site
Community & HOA
Community
- Security: Smoke Detector(s)
Location
- Region: Pawlet
Financial & listing details
- Price per square foot: $557/sqft
- Annual tax amount: $14,667
- Date on market: 10/20/2026
- Road surface type: Paved
Estimated market value
Not available
Estimated sales range
Not available
Not available
Price history
| Date | Event | Price |
|---|---|---|
| 10/20/2026 | Listed for sale | $1,500,000$557/sqft |
Source:  PrimeMLS #5115034 Report a problem | ||
Public tax history
Tax history is unavailable.
Monthly payment
Est. payment
Payment breakdown
Explore the cost of this home by adjusting the details. Changes won't be saved.Climate risks
Neighborhood: 05761
Nearby schools
Schools provided by the listing agent
- Elementary: Mettawee Community School
- District: Pawlet School District
Source: PrimeMLS. This data may not be complete. We recommend contacting the local school district to confirm school assignments for this home.
Similar homes
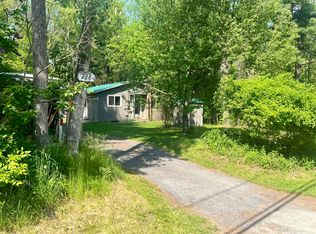
- $895,0003 bd3 ba2.6k sqft4155 Danby Pawlet Rd, Danby, VT 05761For Sale By Owner
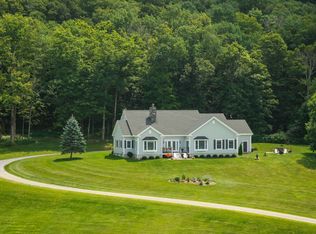
- $995,0004 bd2 ba4k sqft1267 Kelley Hill Road, Pawlet, VT 05761Active
 MLS ID #5085107, Laura Beckwith. PrimeMLS
- $1,750,0004 bd3 ba2.7k sqft1333 Route 153, Pawlet, VT 05775Active
 MLS ID #5093685, Scott Mcchesney. PrimeMLS
- $1,425,0004 bd3 ba3.9k sqft932 McNamara Road, Dorset, VT 05251Active
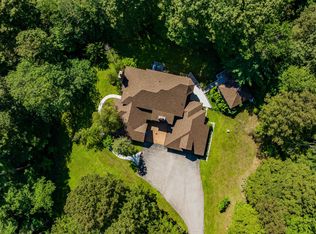 MLS ID #5058749, Britt M Wohler. PrimeMLS
