**SHOWINGS BEGIN TUESDAY 11-10-26**Welcome to this charming four-sided brick home in a fantastic Austell location, convenient to shopping, dining, and everyday essentials! Featuring 3 bedrooms and 1.5 bathrooms, this home offers beautiful hardwood flooring and plenty of space both inside and out. The spacious, fenced backyard is perfect for pets, entertaining, or simply enjoying the outdoors. A large detached two-car garage provides ample room for parking, hobbies, or a workshop, while the additional storage shed offers endless possibilities for extra storage or even a cozy she-shed! With its classic brick exterior, versatile outdoor spaces, and convenient location, this home has so much to offer!
Active
$320,000
1121 Hurt Rd, Austell, GA 30106
3beds
1,543sqft
Single Family Residence
Built in 1961
0.5 Acres Lot
$313,300 Zestimate®
$207/sqft
$-- HOA
What's special
Large detached two-car garageSpacious fenced backyardAdditional storage shedFour-sided brick homeBeautiful hardwood flooringClassic brick exteriorVersatile outdoor spaces
- 3 days
- 177
- 16
Zillow last checked:
Listing updated:
Listed by:
Kristin Walker 678-350-3578,
GA Classic Realty
Source: GAMLS,MLS#: 10887156
Facts & features
Interior
Bedrooms & bathrooms
- Bedrooms: 3
- Bathrooms: 2
- Full bathrooms: 1
- 1/2 bathrooms: 1
- Main level bathrooms: 1
- Main level bedrooms: 3
Rooms
- Room types: Other
Heating
- Natural Gas
Cooling
- Central Air
Appliances
- Included: Dishwasher, Refrigerator
- Laundry: Mud Room
Features
- Other
- Flooring: Hardwood
- Windows: Double Pane Windows
- Basement: Crawl Space
- Has fireplace: No
- Common walls with other units/homes: No Common Walls
Interior area
- Total structure area: 1,543
- Total interior livable area: 1,543 sqft
- Finished area above ground: 1,543
- Finished area below ground: 0
Property
Parking
- Parking features: Carport
- Has garage: Yes
- Has carport: Yes
Features
- Levels: One
- Stories: 1
- Patio & porch: Deck
- Fencing: Fenced,Back Yard
- Has view: Yes
- View description: Seasonal View
Lot
- Size: 0.5 Acres
- Features: Corner Lot
Details
- Additional structures: Garage(s), Outbuilding, Shed(s)
- Parcel number: 19085000080
Construction
Type & style
- Home type: SingleFamily
- Architectural style: Ranch
- Property subtype: Single Family Residence
Materials
- Brick
- Foundation: Block
- Roof: Composition
Condition
- Resale
- New construction: No
- Year built: 1961
Utilities & green energy
- Electric: 220 Volts
- Sewer: Septic Tank
- Water: Public
- Utilities for property: Other
Green energy
- Energy efficient items: Windows
Community & HOA
Community
- Features: None
- Security: Smoke Detector(s)
- Subdivision: APPLE VALLEY
HOA
- Has HOA: No
- Services included: None
Location
- Region: Austell
Financial & listing details
- Price per square foot: $207/sqft
- Tax assessed value: $257,100
- Annual tax amount: $363
- Date on market: 11/8/2026
- Cumulative days on market: 3 days
- Listing agreement: Exclusive Right To Sell
- Listing terms: Cash,Conventional,FHA,VA Loan
Estimated market value
$313,300
$298,000 - $329,000
$1,775/mo
Price history
| Date | Event | Price |
|---|---|---|
| 11/8/2026 | Listed for sale | $320,000$207/sqft |
Source:  GAMLS #10887156 Report a problem | ||
Public tax history
| Year | Property taxes | Tax assessment |
|---|---|---|
| 2024 | $570 | $102,840 +42% |
| 2023 | -- | $72,428 |
| 2022 | $479 | $72,428 |
| 2021 | $479 | $72,428 |
| 2020 | $479 +2% | $72,428 +4.5% |
| 2019 | $470 +14.3% | $69,308 +39.8% |
| 2018 | $411 | $49,584 +4.8% |
| 2017 | $411 +14.9% | $47,300 |
| 2016 | $358 +37% | $47,300 +49.6% |
| 2015 | $261 -1.6% | $31,616 |
| 2014 | $265 -1.6% | $31,616 |
| 2013 | $270 -1.6% | $31,616 |
| 2012 | $274 | $31,616 |
| 2011 | $274 +10.8% | $31,616 -3.8% |
| 2010 | $247 -30.4% | $32,876 -36.4% |
| 2009 | $356 +34.7% | $51,688 +20.9% |
| 2006 | $264 -1.4% | $42,756 |
| 2005 | $268 | $42,756 |
| 2004 | $268 +2% | $42,756 +4.1% |
| 2003 | $262 -0.3% | $41,068 |
| 2002 | $263 -12.9% | $41,068 |
| 2001 | $302 -5.8% | $41,068 |
| 2000 | $321 | $41,068 |
Find assessor info on the county website
Monthly payment
Est. payment
Payment breakdown
Explore the cost of this home by adjusting the details. Changes won't be saved.Climate risks
Neighborhood: 30106
Nearby schools
Schools provided by the listing agent
- Elementary: Russell
- Middle: Floyd
- High: Osborne
Source: GAMLS. This data may not be complete. We recommend contacting the local school district to confirm school assignments for this home.

Similar homes
- $275,0003 bd2 ba1.2k sqft4141 Hicks Rd, Austell, GA 30106Active
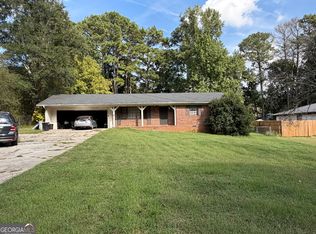
 MLS ID #10879962, Shaniqua Covert, Perri Mitchell Realty Inc. GAMLS
- $370,0003 bd2 ba2k sqft949 Tranquil Dr, Austell, GA 30106Active
 MLS ID #10848455, David C Johnson, Compass. GAMLS
- $292,0003 bd2 ba1.1k sqft926 Green Valley Rd SW, Mableton, GA 30126Active
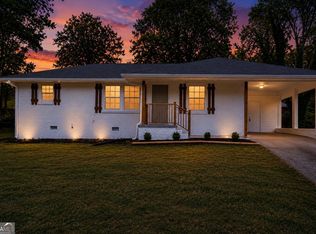 MLS ID #10887134, Sheri Estes, Grit Realty. GAMLS
- $330,0003 bd3 ba1.9k sqft4330 Kousa Rd #8, Austell, GA 30106Active
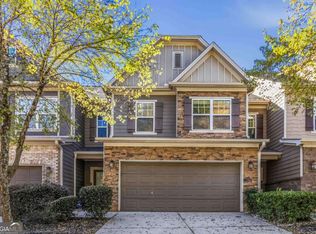 MLS ID #10888239, Gabe Mould, Keller Williams West Atlanta. GAMLS
- $274,9003 bd2 ba1.4k sqft2650 Flintlock Ln SW, Marietta, GA 30008ActiveMLS ID #10887915, Rosemarie Lummert, City Realty Inc.. GAMLS
- $285,5003 bd3 ba1.5k sqft4355 Yellow Rose Dr, Austell, GA 30106ActiveMLS ID #10883865, Mark Spain, Mark Spain Real Estate. GAMLS
- $354,6004 bd2 ba1.5k sqft3404 Sherrod Dr SW, Marietta, GA 30060ActiveMLS ID #10874626, Blake Keathley, EveryState. GAMLS
- $324,9004 bd3 ba1.5k sqft4304 Anderson Ridge Dr, Austell, GA 30106ActiveMLS ID #10872244, Nichole Calhoun, Maximum One Grt. Atl. REALTORS. GAMLS
- $359,9003 bd2 ba1.1k sqft3650 Fred Walker Dr SW, Smyrna, GA 30082ActiveMLS ID #10875437, Sonya Swafford, Flat Rock Realty. GAMLS
- $299,9003 bd2 ba1.3k sqft3361 Pawnee Trl SW, Marietta, GA 30060Active Under ContractMLS ID #10837103, Tracy B Cash, Atlanta Communities. GAMLS
- $298,9993 bd2 ba1.3k sqft3092 Hicks Rd SW, Marietta, GA 30060ActiveMLS ID #10857551, Sharon Bevins, Your Home Sold Guaranteed Realty HOR. GAMLS
- $240,0003 bd2 ba1.3k sqft4081 Pilgrim Pl, Austell, GA 30106ActiveMLS ID #10794669, Ian Patrick, Inspirational Homes LLC. GAMLS
- $325,0004 bd2 ba2k sqft1995 Calvary Hill Ct SW, Marietta, GA 30008ActiveMLS ID #10876990, Andrew Turner, Ansley RE|Christie's Int'l RE. GAMLS
- $335,0003 bd3 ba1.6k sqft3119 Holbrook Dr SW, Marietta, GA 30060ActiveMLS ID #10799732, Tanya Pickens, Opendoor Brokerage. GAMLS
- $350,0003 bd3 ba1.1k sqft1539 Rockingway Dr SW, Marietta, GA 30008ActiveMLS ID #10823638, Ricardo Moyet, Keller Williams Realty. GAMLS
- $325,0004 bd2 ba1.2k sqft950 Dale Dr SW, Mableton, GA 30126ActiveMLS ID #10857905, Heather Bontrager, Atlanta Communities. GAMLS
- $344,0004 bd3 ba1.8k sqft3579 Dyer Parke Ln SW, Marietta, GA 30060ActiveMLS ID #10756689, Mark Spain, Mark Spain Real Estate. GAMLS
- $325,0002 bd1 ba1k sqft2584 Austell Rd SW, Austell, GA 30008ActiveMLS ID #10872072, LME Realty, Keller Williams Realty. GAMLS
- $329,0004 bd3 ba1.8k sqft1980 Winchester Ct SW, Marietta, GA 30008ActiveMLS ID #10801019, Mehrnoush Naghipour, HomeSmart. GAMLS
