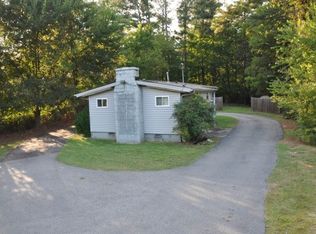
TWO ADJACENT PARCELS * 0.5533 COMBINED ACRES * EXISTING RESIDENTIAL USE! Offered together, 2584 and 2580 Austell Road SW in Marietta present a two-parcel property consisting of an existing building currently used as a residence and an adjoining undeveloped lot. The combined 0.5533-acre site includes multiple structures, front and rear parking areas, and additional outdoor space. The main building features two bedrooms with closets, one full bathroom, a bonus room, and a recently painted interior. The living room includes a wood-burning fireplace, while the kitchen offers a double sink and appliance hookups for future installation or updates. The full bathroom features a tiled shower with a glass shower door. A separate bonus room provides additional space for a variety of uses, including another bedroom. Washer and dryer connections are also available. Exterior features include a deck, parking pads at both the front and rear of the main building, and a partially finished detached outbuilding. This additional structure provides the opportunity for future development. The sale includes the adjacent undeveloped parcel at 2580 Austell Road SW. The property has grandfathered residential use but could be zoned for commercial use. Located along Austell Road SW in Cobb County, the property offers access to nearby shopping, dining, recreation, and major local roads. Nearby amenities include Walmart Neighborhood Market, Milford Park, Jim R. Miller Park & Event Center, and Marietta Square. Property is sold as-is.
Active
$325,000
2584 Austell Rd SW, Austell, GA 30008
2beds
1,049sqft
Single Family Residence
Built in 1958
0.55 Acres Lot
$315,200 Zestimate®
$310/sqft
$-- HOA
What's special
Partially finished detached outbuildingMultiple structuresTwo bedrooms with closetsRecently painted interior
- 1 day
- 37
- 1
Zillow last checked:
Listing updated:
Listed by:
LME Realty 678-388-1400,
Keller Williams Realty,
Vanessa Sawyer 770-906-2732,
Keller Williams Realty
Source: GAMLS,MLS#: 10872072
Facts & features
Interior
Bedrooms & bathrooms
- Bedrooms: 2
- Bathrooms: 1
- Full bathrooms: 1
- Main level bathrooms: 1
- Main level bedrooms: 2
Rooms
- Room types: Family Room
Heating
- Central
Cooling
- Ceiling Fan(s), Central Air
Appliances
- Included: Electric Water Heater
- Laundry: Laundry Closet
Features
- Vaulted Ceiling(s)
- Flooring: Laminate, Tile, Vinyl
- Basement: None
- Number of fireplaces: 1
- Common walls with other units/homes: No Common Walls
Interior area
- Total structure area: 1,049
- Total interior livable area: 1,049 sqft
- Finished area above ground: 1,049
- Finished area below ground: 0
Video & virtual tour
Property
Parking
- Parking features: Parking Pad
- Has uncovered spaces: Yes
Features
- Levels: One
- Stories: 1
- Patio & porch: Deck
- Fencing: Chain Link
- Body of water: None
Lot
- Size: 0.55 Acres
- Features: Level
Details
- Additional structures: Barn(s), Other, Workshop
- Parcel number: 19055600040
- Special conditions: As Is
Construction
Type & style
- Home type: SingleFamily
- Architectural style: Ranch,Traditional
- Property subtype: Single Family Residence
Materials
- Synthetic Stucco, Vinyl Siding
- Foundation: Block
- Roof: Other
Condition
- Resale
- New construction: No
- Year built: 1958
Utilities & green energy
- Sewer: Septic Tank
- Water: Public
- Utilities for property: Cable Available, Electricity Available, Natural Gas Available, Sewer Available, Water Available
Community & HOA
Community
- Features: Near Public Transport, Walk To Schools, Near Shopping
- Subdivision: None
HOA
- Has HOA: No
- Services included: None
Location
- Region: Austell
Financial & listing details
- Price per square foot: $310/sqft
- Tax assessed value: $134,160
- Annual tax amount: $1,625
- Date on market: 10/13/2026
- Listing agreement: Exclusive Right To Sell
- Electric utility on property: Yes
Estimated market value
$315,200
$299,000 - $331,000
$1,850/mo
Price history
| Date | Event | Price |
|---|---|---|
| 10/13/2026 | Listed for sale | $325,000+1834.5%$310/sqft |
Source:  FMLS GA #7849627 Report a problem FMLS GA #7849627 Report a problem | ||
| 11/13/2014 | Sold | $16,800$16/sqft |
Source: Public Record Report a problem | ||
Public tax history
| Year | Property taxes | Tax assessment |
|---|---|---|
| 2024 | $1,618 +14.9% | $53,664 +14.9% |
| 2023 | $1,409 +2.6% | $46,720 +3.2% |
| 2022 | $1,374 +2.4% | $45,256 +2.4% |
| 2021 | $1,342 | $44,216 |
| 2020 | $1,342 +8% | $44,216 -65.7% |
| 2019 | $1,242 +59.3% | $129,020 +100.9% |
| 2018 | $780 | $64,210 +238.1% |
| 2017 | $780 +304% | $18,992 +183% |
| 2016 | $193 -2.4% | $6,712 |
| 2015 | $198 -30.6% | $6,712 -30% |
| 2014 | $285 -0.8% | $9,586 |
| 2013 | $287 -0.8% | $9,586 |
| 2012 | $290 | $9,586 |
Find assessor info on the county website
Monthly payment
Est. payment
Payment breakdown
Explore the cost of this home by adjusting the details. Changes won't be saved.Climate risks
Neighborhood: 30008
Nearby schools
Schools provided by the listing agent
- Elementary: Milford
- Middle: Smitha
- High: Osborne
Source: GAMLS. This data may not be complete. We recommend contacting the local school district to confirm school assignments for this home.
Similar homes
- $349,0003 bd2 ba1.3k sqft258 Rockin Hill Dr SW, Marietta, GA 30060Active

 MLS ID #10871581, Tri Nguyen, Maxima Realty. GAMLS
 - $315,0003 bd2 ba1k sqft1898 Burfordi Dr SW, Marietta, GA 30008Active
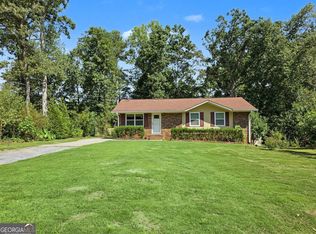 MLS ID #10851623, Susan Bryja, Harry Norman Realtors. GAMLS
 - $324,9003 bd2 ba1.2k sqft2363 Beverly Ln SW, Marietta, GA 30060Active
 MLS ID #10847332, Rachel Ross, BHHS Georgia Properties. GAMLS
 - $325,0003 bd2 ba1.5k sqft1713 Kimberly Dr SW, Marietta, GA 30008Active Under Contract
 MLS ID #10820248, Jeffrey Stewart, LOCAL Realty. GAMLS
 - $314,9003 bd2 ba1.2k sqft2586 Cherrywood Ln SW, Marietta, GA 30060ActiveMLS ID #10832368, Noelle Foster, Stewart Brokers. GAMLS
- $329,9003 bd2 ba1.3k sqft128 Peachtree Cir SE, Marietta, GA 30060ActiveMLS ID #10850027, Monica Fleischman, Virtual Properties Realty.com. GAMLS
- $298,9993 bd2 ba1.3k sqft3092 Hicks Rd SW, Marietta, GA 30060ActiveMLS ID #10857551, Sharon Bevins, Your Home Sold Guaranteed Realty HOR. GAMLS
- $359,9003 bd2 ba1.2k sqft2653 Hicks Rd SW, Marietta, GA 30060For Sale
 MLS ID #7827085, SHARON MACALUSO, Atlanta Fine Homes Sotheby's International. FMLS GA
 - $319,5003 bd2 ba1.3k sqft2064 Leatherleaf Ct SW, Marietta, GA 30008ActiveMLS ID #10830248, Kad Mendoza, Mendoza Realty. GAMLS
- $310,0003 bd2 ba1.1k sqft2461 Sherwood Pl SW, Marietta, GA 30008ActiveMLS ID #10777804, Janice Overbeck, Keller Williams Realty Atlanta North. GAMLS
- $295,0002 bd1 ba874 sqft470 Schaffer Rd SW, Marietta, GA 30060ActiveMLS ID #10837582, Johnnie Parrish, Virtual Properties Realty.Net. GAMLS
- $295,0003 bd2 ba1.3k sqft3000 Bay Berry Dr SW, Marietta, GA 30008For SaleMLS ID #7785711, THANH VAN HUYNH, Trend Atlanta Realty, Inc.. FMLS GA
- $285,0003 bd1 ba1k sqft119 Long Dr SW, Marietta, GA 30060ActiveMLS ID #10852724, Marianne Banchero, Knapp Realty. GAMLS
- $338,9003 bd2 ba1.1k sqft3530 Kenland Rd SE, Smyrna, GA 30082ActiveMLS ID #10848439, DeLain R Climmons, Climmons Group Real Estate. GAMLS
- $317,0003 bd2 ba1.1k sqft2984 Fetlock Dr SW, Marietta, GA 30064ActiveMLS ID #10852611, Tanya Pickens, Opendoor Brokerage. GAMLS
- $340,0003 bd2 ba1.4k sqft1394 Natchez Trce SW, Marietta, GA 30008ActiveMLS ID #10828333, Tanya Pickens, Opendoor Brokerage. GAMLS
- $269,9002 bd1 ba816 sqft1778 Austell Rd SW, Marietta, GA 30008For SaleMLS ID #7799882, David Gary, Better Way Atlanta Realty Group, LLC. FMLS GA
- $280,0004 bd2 ba1.2k sqft1899 Austell Rd SW, Marietta, GA 30008ActiveMLS ID #10695162, Elizabeth Richard, Elizabeth Richard Realty LLC. GAMLS
