Welcome to 1121 Lakin Rd - 4 bed, 2 bath beauty in Northwest ISD, where the backyard is the star of the show! With NO rear neighbors and green space stretching out behind the lot, you get privacy and wide-open views every single day. Step out from the covered patio onto the oversized extended concrete slab and picture it: weekend cookouts, string lights, friends and family gathered until the sun goes down, and still plenty of yard left activities.
Inside, the bright, open floor plan flows effortlessly from room to room, with a smart split-bedroom layout that gives everyone their own space. The kitchen is made for entertaining, with gorgeous granite counters, an eat-at island, a gas range, pendant lighting, a dry bar and abundant cabinet space, plus a cozy breakfast area for easy mornings. Luxury vinyl plank flooring and plantation shutters add style and polish throughout.
Retreat to the spacious primary suite and unwind with dual sinks, a soaking garden tub and a separate walk-in shower. A built-in office nook with granite and storage is the perfect spot to work from home or tackle homework.
This neighborhood delivers with a community pool, park and pond, and the elementary school is just a short walk away. With easy highway access, shopping, dining and entertainment are only minutes from your front door.
Homes like this don't come along every day. Come see it for yourself and imagine your life here. Schedule your showing today!
Under contract
$370,000
1121 Lakin Rd, Fort Worth, TX 76177
4beds
2,022sqft
Single Family Residence
Built in 2018
5,749 Square Feet Lot
$364,900 Zestimate®
$183/sqft
$52/mo HOA
What's special
Bright open floor planGorgeous granite countersLuxury vinyl plank flooringCovered patioEat-at islandDry barPendant lighting
- 31 days
- 936
- 72
Likely to sell faster than
Zillow last checked:
Listing updated:
Listed by:
Andrew Dotson 0808077,
Premier Properties Realty 972-765-3341
Source: NTREIS,MLS#: 21406515
Facts & features
Interior
Bedrooms & bathrooms
- Bedrooms: 4
- Bathrooms: 2
- Full bathrooms: 2
Primary bedroom
- Level: First
- Dimensions: 14 x 13
Bedroom
- Level: First
- Dimensions: 11 x 12
Bedroom
- Level: First
- Dimensions: 11 x 12
Bedroom
- Level: First
- Dimensions: 10 x 12
Living room
- Level: First
- Dimensions: 18 x 15
Utility room
- Level: First
- Dimensions: 9 x 7
Heating
- Central, Natural Gas
Cooling
- Central Air, Ceiling Fan(s), Electric
Appliances
- Included: Dishwasher, Disposal, Microwave
- Laundry: Washer Hookup, Dryer Hookup, ElectricDryer Hookup, Laundry in Utility Room
Features
- Dry Bar, Granite Counters, Kitchen Island, Open Floorplan, Pantry, Walk-In Closet(s)
- Flooring: Carpet, Ceramic Tile, Luxury Vinyl Plank
- Windows: Shutters
- Has basement: No
- Has fireplace: No
Interior area
- Total interior livable area: 2,022 sqft
Video & virtual tour
Property
Parking
- Total spaces: 2
- Parking features: Garage, Garage Door Opener
- Attached garage spaces: 2
Features
- Levels: One
- Stories: 1
- Patio & porch: Front Porch, Patio
- Exterior features: Fire Pit
- Pool features: None, Community
- Fencing: Wood
Lot
- Size: 5,749 Square Feet
Details
- Parcel number: 42373202
Construction
Type & style
- Home type: SingleFamily
- Architectural style: Detached
- Property subtype: Single Family Residence
Materials
- Foundation: Slab
- Roof: Composition
Condition
- Year built: 2018
Utilities & green energy
- Sewer: Public Sewer
- Water: Public
- Utilities for property: Electricity Available, Sewer Available, Water Available
Community & HOA
Community
- Features: Playground, Pool
- Security: Smoke Detector(s)
- Subdivision: Hawthorne Mdws
HOA
- Has HOA: Yes
- Amenities included: Maintenance Front Yard
- Services included: Association Management, Maintenance Grounds
- HOA fee: $625 annually
- HOA name: Spectrum Association Management
- HOA phone: 210-494-0659
Location
- Region: Fort Worth
Financial & listing details
- Price per square foot: $183/sqft
- Tax assessed value: $379,845
- Annual tax amount: $8,423
- Date on market: 10/8/2026
- Cumulative days on market: 33 days
- Exclusions: Indoor and Outdoor TVs and mounts
Estimated market value
$364,900
$347,000 - $383,000
$2,469/mo
Price history
| Date | Event | Price |
|---|---|---|
| 10/31/2026 | Contingent | $370,000$183/sqft |
Source: NTREIS #21406515 Report a problem | ||
| 10/8/2026 | Listed for sale | $370,000-1.3%$183/sqft |
Source: NTREIS #21406515 Report a problem | ||
| 3/15/2023 | Sold | -- |
Source: NTREIS #20254254 Report a problem | ||
| 2/16/2023 | Pending sale | $375,000$185/sqft |
Source: NTREIS #20254254 Report a problem | ||
| 2/14/2023 | Contingent | $375,000$185/sqft |
Source: NTREIS #20254254 Report a problem | ||
| 2/9/2023 | Listed for sale | $375,000$185/sqft |
Source: NTREIS #20254254 Report a problem | ||
Public tax history
| Year | Property taxes | Tax assessment |
|---|---|---|
| 2025 | $4,305 -1.8% | $379,845 |
| 2024 | $4,386 +40.3% | $379,845 -5.2% |
| 2023 | $3,126 -4.2% | $400,708 +22.8% |
| 2022 | $3,264 +8.3% | $326,439 +22.7% |
| 2021 | $3,012 -1.4% | $266,000 |
| 2020 | $3,056 | $266,000 |
| 2019 | $3,056 | $266,000 |
Find assessor info on the county website
Monthly payment
Est. payment
Payment breakdown
Explore the cost of this home by adjusting the details. Changes won't be saved.Climate risks
Neighborhood: 76177
Nearby schools
Schools provided by the listing agent
- Elementary: Lizzie Curtis
- Middle: CW Worthington
- High: Eaton
- District: Northwest ISD
Source: NTREIS. This data may not be complete. We recommend contacting the local school district to confirm school assignments for this home.
Similar homes
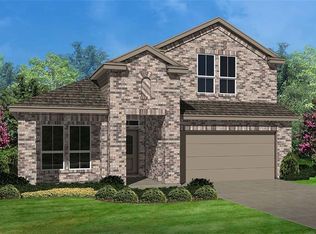
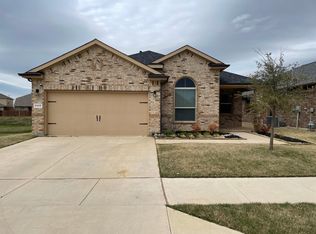
- $449,9954 bd3 ba2.5k sqft917 Cushing Dr, Fort Worth, TX 76177For Sale
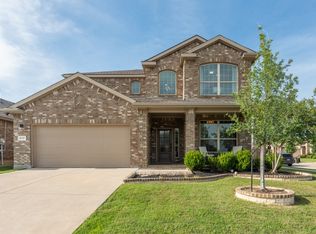 MLS ID #21259747, Shannon Byrd. NTREIS
- $370,0004 bd2 ba1.8k sqft4724 Swan Neck Dr, Fort Worth, TX 76179For Sale
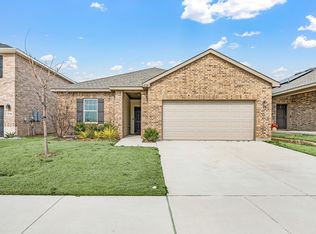 MLS ID #21401764, Holly Oestereich. NTREIS
- $374,9004 bd3 ba2.2k sqft10533 Big Lagoon Dr, Fort Worth, TX 76179For Sale
 MLS ID #21326867, Sean Parks. NTREIS
- $399,9005 bd3 ba2.4k sqft9220 Bronze Meadow Dr, Fort Worth, TX 76131For Sale
 MLS ID #21408751, Stephanie Kahan. NTREIS
