Enjoy Northwoods living with this 3-bedroom, 2-bath home featuring 155 feet of frontage on peaceful McNutt Lake, with paddling access to 115-acre Bolger Lake for boating and fishing. The open kitchen, dining, and great room feature soaring cathedral ceilings and a spacious 19' x 12' lakeside screened porch. Three main-floor bedrooms, newer LVP flooring, a newer furnace, and water pump add comfort and convenience. The walkout lower level offers a full bath and room to finish for additional living space. A large room beneath the garage with a separate sliding door provides flexible use as a workshop, studio, or recreation room. Multi-Family zoning offers potential for long-term or short-term rental income, and the 2,500-gallon holding tank adds appeal for vacation rental use. A lakeside storage shed provides space for outdoor gear. Walk to the Bolger Lake public boat landing and enjoy nearby state land, trails, hiking, fat tire biking, and snowshoeing. Just minutes from downtown Minocqua's shopping, dining, and entertainment, this versatile property is ideal as a year-round home, vacation retreat, or investment opportunity.
For sale
$350,000
9832 Bolger Lake Rd, Minocqua, WI 54548
3beds
1,423sqft
Single Family Residence
Built in ----
0.25 Acres Lot
$342,000 Zestimate®
$246/sqft
$-- HOA
What's special
Soaring cathedral ceilingsNewer furnaceNewer lvp flooring
- 4 days
- 1,963
- 82
Likely to sell faster than
Zillow last checked:
Listing updated:
Listed by:
THE BIRD TEAM 715-439-0111,
KELLER WILLIAMS NORTHWOODS
Source: GNMLS,MLS#: 220126
Facts & features
Interior
Bedrooms & bathrooms
- Bedrooms: 3
- Bathrooms: 2
- Full bathrooms: 2
Primary bedroom
- Level: First
- Dimensions: 14x12
Bedroom
- Level: First
- Dimensions: 12x9
Bedroom
- Level: First
- Dimensions: 12x10'6
Bathroom
- Level: Basement
Bathroom
- Level: First
Den
- Level: First
- Dimensions: 13x9
Kitchen
- Level: First
- Dimensions: 20x5
Laundry
- Level: Basement
- Dimensions: 18x16
Living room
- Level: First
- Dimensions: 12x19
Other
- Level: Basement
- Dimensions: 21x21
Recreation
- Level: Basement
- Dimensions: 29x12
Screened porch
- Level: First
- Dimensions: 19x12
Utility room
- Level: Basement
- Dimensions: 6x18
Heating
- Forced Air, Natural Gas
Cooling
- Central Air
Appliances
- Included: Dryer, Dishwasher, Electric Oven, Electric Range, Electric Water Heater, Microwave, Refrigerator, Washer
- Laundry: Washer Hookup, In Basement
Features
- Ceiling Fan(s), Cathedral Ceiling(s), High Ceilings, Main Level Primary, Vaulted Ceiling(s)
- Flooring: Luxury Vinyl Plank
- Basement: Daylight,Exterior Entry,Full,Interior Entry,Other,Unfinished,Walk-Out Access
- Attic: Crawl Space
- Has fireplace: No
- Fireplace features: None
Interior area
- Total structure area: 1,423
- Total interior livable area: 1,423 sqft
- Finished area above ground: 1,423
- Finished area below ground: 0
Property
Parking
- Total spaces: 1
- Parking features: Attached, Garage, One Car Garage
- Attached garage spaces: 1
- Has uncovered spaces: Yes
Features
- Levels: One
- Stories: 1
- Patio & porch: Deck, Open
- Exterior features: Dock, Paved Driveway
- Has view: Yes
- On waterfront: Yes
- Waterfront features: Shoreline - Fisherman/Weeds, Lake Front
- Body of water: MCNUTT
- Frontage type: Lakefront
- Frontage length: 155,155
Lot
- Size: 0.25 Acres
- Features: Lake Front, Level, Wooded
Details
- Parcel number: 0160123890019
- Zoning description: Multi-Family
Construction
Type & style
- Home type: SingleFamily
- Architectural style: One Story
- Property subtype: Single Family Residence
Materials
- Frame, Vinyl Siding
- Foundation: Block
- Roof: Composition,Shingle
Utilities & green energy
- Electric: Circuit Breakers
- Sewer: Holding Tank
- Water: Driven Well, Well
- Utilities for property: Phone Available
Community & HOA
Location
- Region: Minocqua
Financial & listing details
- Price per square foot: $246/sqft
- Tax assessed value: $225,000
- Annual tax amount: $1,989
- Date on market: 10/19/2026
- Ownership: Fee Simple
- Road surface type: Paved
Estimated market value
$342,000
$325,000 - $359,000
$2,047/mo
Price history
| Date | Event | Price |
|---|---|---|
| 10/19/2026 | Listed for sale | $350,000-11.4%$246/sqft |
Source:  GNMLS #220126 Report a problem GNMLS #220126 Report a problem | ||
| 10/19/2026 | Listing removed | $395,000$278/sqft |
Source: GNMLS #218251 Report a problem | ||
| 7/2/2026 | Listed for sale | $395,000-7.9%$278/sqft |
Source: GNMLS #218251 Report a problem | ||
| 4/28/2025 | Listing removed | $429,000$301/sqft |
Source: GNMLS #209694 Report a problem | ||
| 12/28/2024 | Price change | $429,000-4.5%$301/sqft |
Source: GNMLS #209694 Report a problem | ||
| 11/3/2024 | Listed for sale | $449,000$316/sqft |
Source: GNMLS #209694 Report a problem | ||
Public tax history
| Year | Property taxes | Tax assessment |
|---|---|---|
| 2024 | $1,930 +2.1% | $225,000 |
| 2023 | $1,890 +5.6% | $225,000 |
| 2022 | $1,790 -15.2% | $225,000 |
| 2021 | $2,112 +1.3% | $225,000 |
| 2020 | $2,085 +17.3% | $225,000 +21% |
| 2019 | $1,777 +4.4% | $185,900 |
| 2018 | $1,702 +1.1% | $185,900 |
| 2017 | $1,683 -5% | $185,900 |
| 2016 | $1,771 +2.5% | $185,900 |
| 2015 | $1,729 | $185,900 |
| 2014 | $1,729 +3.9% | $185,900 -8.3% |
| 2011 | $1,665 -8.5% | $202,800 |
| 2010 | $1,820 +0.8% | $202,800 |
| 2009 | $1,806 | $202,800 |
Find assessor info on the county website
Monthly payment
Est. payment
Payment breakdown
Explore the cost of this home by adjusting the details. Changes won't be saved.Climate risks
Neighborhood: 54548
Nearby schools
Schools provided by the listing agent
- Elementary: ON MHLT
- High: ON Lakeland Union
Source: GNMLS. This data may not be complete. We recommend contacting the local school district to confirm school assignments for this home.
Similar homes
- $474,9003 bd2 ba1.4k sqft7409 Forest Dr, Minocqua, WI 54548For Sale
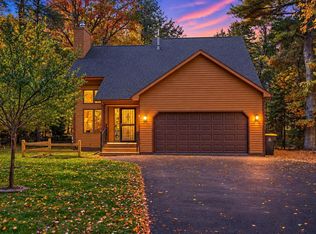 MLS ID #220171, MICHELLE MAIMAN, REALTY ONE GROUP HAVEN. GNMLS
 - $350,0003 bd1 ba1.5k sqft7601 Highway 51, Minocqua, WI 54548For Sale
 MLS ID #215008, ADAM REDMAN, REDMAN REALTY GROUP, LLC. GNMLS
 - $325,5002 bd3 ba1.8k sqft10012 Pine Tree Dr, Minocqua, WI 54548For Sale
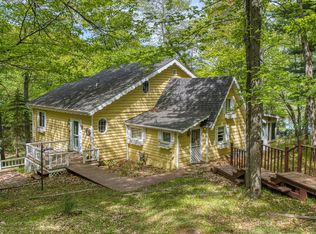 MLS ID #217554, JULIE WINTER-PAEZ (JWP GROUP), RE/MAX PROPERTY PROS. GNMLS
 - $346,0003 bd2 ba1.2k sqft11333 Glyn Rd, Arbor Vitae, WI 54568For Sale
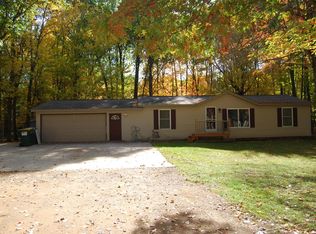 MLS ID #219918, VICTOR BRUSS, THE REAL ESTATE BROKERS. GNMLS
