Beautifully renovated with an exceptional attention to detail, this home has been thoughtfully updated throughout to create a sophisticated, warm, and truly move-in-ready living experience. From the wide-plank oak hardwood flooring and custom millwork to the designer lighting and completely redesigned kitchen and spa inspired baths, every selection was made with both style and functionality in mind.
The heart of the home is the stunning new kitchen, featuring Taj Mahal stone countertops and backsplash with waterfall-edges, all-new cabinetry and appliances, under-cabinet lighting, and discreetly concealed electrical outlets for a clean, uninterrupted aesthetic. Lighting has been completely reimagined throughout the home with new two-stage recessed lighting in every bedroom, new decorative and architectural lighting in the living areas, and carefully selected Visual Comfort fixtures that add warmth and sophistication.
For sale
$569,000
25307 Hawthorne Blossom Dr, Spring, TX 77389
4beds
2,603sqft
Single Family Residence
Built in 2010
7,200 Square Feet Lot
$553,700 Zestimate®
$219/sqft
$64/mo HOA
What's special
- 1 day |
- 70 |
- 9 |
Zillow last checked:
Listing updated:
Listed by:
Marco Parra TREC #0591500 832-335-2097,
Monarch & Co
Source: HAR,MLS#: 15071242
Facts & features
Interior
Bedrooms & bathrooms
- Bedrooms: 4
- Bathrooms: 3
- Full bathrooms: 2
- 1/2 bathrooms: 1
Rooms
- Room types: Utility Room
Primary bedroom
- Level: First
- Area: 180
- Dimensions: 15 x 12
Bedroom
- Level: Second
- Area: 120
- Dimensions: 12 x 10
Bedroom
- Level: Second
- Area: 100
- Dimensions: 10 x 10
Bedroom
- Level: Second
- Area: 120
- Dimensions: 12 x 10
Breakfast
- Level: First
- Area: 80
- Dimensions: 10 x 8
Dining room
- Level: First
- Area: 108
- Dimensions: 12 x 9
Game room
- Level: Second
- Area: 264
- Dimensions: 22 x 12
Kitchen
- Level: First
- Area: 117
- Dimensions: 13 x 9
Living room
- Level: First
- Area: 117
- Dimensions: 13 x 9
Heating
- Natural Gas
Cooling
- Attic Fan, Ceiling Fan(s), Electric
Appliances
- Included: ENERGY STAR Qualified Appliances, Disposal, Electric Oven, Microwave, Gas Range, Dishwasher
Features
- 3 Bedrooms Up, En-Suite Bath, Primary Bed - 1st Floor, Sitting Area, Walk-In Closet(s)
- Number of fireplaces: 1
- Fireplace features: Gas Log
Interior area
- Total structure area: 2,603
- Total interior livable area: 2,603 sqft
Property
Parking
- Total spaces: 2
- Parking features: Attached, Double-Wide Driveway
- Attached garage spaces: 2
Features
- Stories: 2
- Has private pool: Yes
- Pool features: Heated, In Ground, Pool/Spa Combo
Lot
- Size: 7,200 Square Feet
- Features: Subdivided, 0 Up To 1/4 Acre
Details
- Parcel number: 1304090020012
Construction
Type & style
- Home type: SingleFamily
- Architectural style: Traditional
- Property subtype: Single Family Residence
Materials
- Blown-In Insulation, Spray Foam Insulation, Brick
- Foundation: Slab
- Roof: Composition
Condition
- New construction: No
- Year built: 2010
Utilities & green energy
- Water: Water District
Green energy
- Energy efficient items: Attic Vents, Thermostat, HVAC>13 SEER, Other Energy Features
Community & HOA
Community
- Subdivision: Auburn Lakes Pines Sec 03
HOA
- Has HOA: Yes
- Amenities included: Basketball Court, Clubhouse, Dog Park, Fitness Center, Jogging Path, Park, Picnic Area, Playground, Pond, Splash Pad
- HOA fee: $765 annually
Location
- Region: Spring
Financial & listing details
- Price per square foot: $219/sqft
- Tax assessed value: $413,420
- Annual tax amount: $10,108
- Date on market: 8/13/2026
- Road surface type: Concrete
Estimated market value
$553,700
$526,000 - $581,000
$4,285/mo
Price history
| Date | Event | Price |
|---|---|---|
| 8/14/2026 | Price change | $569,000+22.4%$219/sqft |
Source:  HAR #15071242 Report a problem HAR #15071242 Report a problem | ||
| 5/28/2025 | Pending sale | $465,000$179/sqft |
Source: HAR #4093795 Report a problem | ||
| 5/1/2025 | Listed for sale | $465,000+63.2%$179/sqft |
Source: HAR #4093795 Report a problem | ||
| 10/11/2023 | Listing removed | -- |
Source:  HAR #18051026 Report a problem HAR #18051026 Report a problem | ||
| 9/22/2023 | Price change | $3,200-5.9%$1/sqft |
Source: HAR #18051026 Report a problem | ||
| 8/28/2023 | Price change | $3,400-2.9%$1/sqft |
Source: HAR #18051026 Report a problem | ||
| 7/24/2023 | Listed for rent | $3,500$1/sqft |
Source: HAR #18051026 Report a problem | ||
| 6/2/2015 | Sold | -- |
Source: Agent Provided Report a problem | ||
| 2/15/2015 | Listed for sale | $285,000$109/sqft |
Source: Coldwell Banker United, REALTORS #78434814 Report a problem | ||
Public tax history
| Year | Property taxes | Tax assessment |
|---|---|---|
| 2025 | $7,793 +32.5% | $413,420 +3.6% |
| 2024 | $5,883 +12.7% | $399,204 -3% |
| 2023 | $5,221 -11.5% | $411,342 +7.4% |
| 2022 | $5,902 | $382,927 +24.1% |
| 2021 | -- | $308,650 +2.2% |
| 2020 | $5,884 +201.5% | $301,889 +13.4% |
| 2019 | $1,952 -74.2% | $266,155 +2.5% |
| 2018 | $7,561 | $259,709 |
| 2017 | $7,561 -1.2% | $259,709 |
| 2016 | $7,651 +12.7% | $259,709 |
| 2015 | $6,787 | $259,709 +12.5% |
| 2014 | $6,787 | $230,924 +16.9% |
| 2013 | -- | $197,550 +2.6% |
| 2012 | -- | $192,547 -7.6% |
| 2011 | -- | $208,360 +557.3% |
| 2010 | -- | $31,700 |
Find assessor info on the county website
Monthly payment
Est. payment
Payment breakdown
Explore the cost of this home by adjusting the details. Changes won't be saved.Climate risks
Neighborhood: 77389
Nearby schools
GreatSchools rating
- 10/10French Elementary SchoolGrades: PK-5Distance: 0.6 mi
- 8/10Hofius Intermediate SchoolGrades: 6-8Distance: 2.4 mi
- 7/10Klein Oak High SchoolGrades: 9-12Distance: 2.7 mi
Schools provided by the listing agent
- Elementary: French Elementary School (Klein)
- Middle: Hofius Intermediate School
- High: Klein Oak High School
Source: HAR. This data may not be complete. We recommend contacting the local school district to confirm school assignments for this home.
- $454,4004 bd3 ba2.6k sqft25307 Hawthorne Blossom Dr, The Woodlands, TX 77389Off Market
- $358,4003 bd2 ba2.1k sqft25303 Hawthorne Blossom Dr, Spring, TX 77389Off Market
- $371,8004 bd3 ba2.2k sqft25311 Hawthorne Blossom Dr, Spring, TX 77389Off Market
- $512,2005 bd4 ba3.3k sqft25302 Auburn Bend Dr, Spring, TX 77389Off Market
- $410,0004 bd2 ba2.3k sqft25227 Hawthorne Blossom Dr, Spring, TX 77389For Sale
- $362,3003 bd2 ba2.3k sqft25315 Hawthorne Blossom Dr, Spring, TX 77389Off Market
- $529,0004 bd3 ba2.9k sqft25306 Auburn Bend Dr, Spring, TX 77389Off Market
- $572,7004 bd4 ba3.9k sqft25238 Auburn Bend Dr, Spring, TX 77389Off Market
A local agent can set up tours, give advice and negotiate with sellers.
Similar homes
- $565,0004 bd3 ba2.7k sqft14 Painted Post Pl, Spring, TX 77389For Sale
 MLS ID #60255139, Luisa Armida, Zarco Properties, LLC. HAR
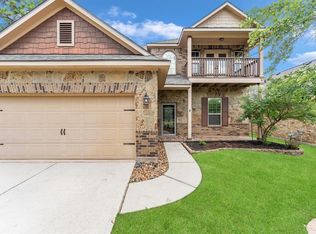
 - $544,9994 bd4 ba2.6k sqft255 New Harmony Trl, Spring, TX 77389For Sale
 MLS ID #83881853, Leslie Bokemeyer, John Ernst. HAR
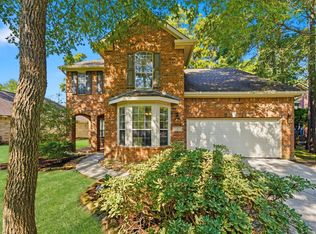
 - $546,5004 bd3 ba2.7k sqft3 Bonwick Ct, The Woodlands, TX 77382For Sale
 MLS ID #96546844, Madden Robinson, CB&A, Realtors. HAR
 - $405,0004 bd4 ba2.4k sqft5635 Glenfield Spring Ln, Spring, TX 77389For Sale
 MLS ID #79444300, Adriana Aguirre Saenz, Keller Williams Realty Metropolitan. HAR
 - $375,0004 bd3 ba2.9k sqft24407 Split Rock Fls, Tomball, TX 77375For SaleMLS ID #9653080, DJ Arsenault, Diamond Homes Realty. HAR
- $300,0004 bd2 ba1.7k sqft5611 Rainflower Terrace Ln, Spring, TX 77389For SaleMLS ID #37404392, Tiffany Dean, eXp Realty LLC. HAR
- $385,0003 bd3 ba2.3k sqft7618 Willow School Dr, Spring, TX 77389For SaleMLS ID #10798433, Gary Weaver, OakHouse Real Estate. HAR
- $550,0004 bd3 ba2.8k sqft78 E Hobbit Glen Dr, Conroe, TX 77384For SaleMLS ID #56928049, Isaigha McNeil, Corcoran Prestige Realty. HAR
- $375,0003 bd3 ba2.5k sqft7611 Willow School Dr, Spring, TX 77389For SaleMLS ID #56570489, Gary Weaver, OakHouse Real Estate. HAR
- $394,0004 bd3 ba2.8k sqft22523 Birch Ridge Meadow Dr, Spring, TX 77389For SaleMLS ID #84839950, Ranjit Jangili, LPT Realty, LLC. HAR
- $409,9994 bd3 ba2.4k sqft7 Florentino Vine Pl, Magnolia, TX 77354For SaleMLS ID #27242891, Lei Jin, eXp Realty LLC. HAR
- $499,9003 bd3 ba3.1k sqft10243 S Goshawk Trl, Conroe, TX 77385For SaleMLS ID #33786200, Rebecca Drake, RE/MAX The Woodlands & Spring. HAR
- $395,0004 bd3 ba2.9k sqft6127 Merry Pine Ct, Spring, TX 77379For SaleMLS ID #20647874, Jordyn Bosse, JLA Realty. HAR
- $329,0003 bd2 ba1.9k sqft5615 Glenfield Spring Ln, Spring, TX 77389For SaleMLS ID #85380860, David Medina, Connect Realty.com. HAR
- $550,0003 bd3 ba2.2k sqft187 Wade Pointe Dr, Montgomery, TX 77316For SaleMLS ID #47533707, Rick Lamar, Rick Lamar Real Estate, LLC. HAR
- $444,0004 bd3 ba2.3k sqft50 N Spinning Wheel Cir, The Woodlands, TX 77382For SaleMLS ID #55481877, Cesar Madero, Ernesto Grey. HAR
- $549,0003 bd3 ba3.2k sqft20608 Southwood Oaks Dr, Porter, TX 77365For SaleMLS ID #45155278, Cindy Steinkamp, eXp Realty LLC. HAR
- $499,0004 bd3 ba3.1k sqft28010 Drifters Bend Dr, Spring, TX 77386For SaleMLS ID #91368538, Jake Johnston, eXp Realty LLC. HAR
- $599,0004 bd4 ba3.3k sqft12322 Scherer Woods Ct, Tomball, TX 77377For SaleMLS ID #76075406, Suzanne Nobles, CB&A, Realtors. HAR
- $474,9004 bd3 ba2.7k sqft30 Black Swan Ct, Magnolia, TX 77354For SaleMLS ID #97205867, Faron Daigle, Faron Daigle Realty. HAR
