Located in the heart of Spring Branch, this modern craftsman 3-bedroom, 2.5-bath home offers a spacious floor plan in a convenient central Houston location. Inside, you’ll find real hardwood floors, high ceilings and plenty of natural light throughout the open living and dining areas. The kitchen features granite countertops, stainless steel appliances and a large island with breakfast seating. Upstairs, the oversized primary suite offers a spacious bath and two walk-in closets, along with two additional bedrooms. A brand-new HVAC system adds comfort and peace of mind. The HOA includes water, curbside trash and yard maintenance, plus access to the community dog park. Gated garage access and quick connections to I-10, Beltway 8, Hwy 290 and 610 make getting around Houston easy.
For sale
Price cut: $25K (11/5)
$400,000
8720 Kempwood Dr, Houston, TX 77080
3beds
2,218sqft
Single Family Residence
Built in 2013
2,905 Square Feet Lot
$416,500 Zestimate®
$180/sqft
$247/mo HOA
What's special
- 7 hours
- 23
- 1
Zillow last checked:
Listing updated:
Listed by:
Thomas Miles TREC #0590834 281-883-9243,
eXp Realty LLC
Source: HAR,MLS#: 50664279
Facts & features
Interior
Bedrooms & bathrooms
- Bedrooms: 3
- Bathrooms: 3
- Full bathrooms: 2
- 1/2 bathrooms: 1
Primary bedroom
- Level: Second
- Area: 266
- Dimensions: 19x14
Bedroom
- Level: Second
- Area: 143
- Dimensions: 13x11
Bedroom
- Level: Second
- Area: 182
- Dimensions: 14x13
Dining room
- Level: First
- Area: 132
- Dimensions: 12x11
Kitchen
- Level: First
- Area: 210
- Dimensions: 15x14
Living room
- Level: First
- Area: 342
- Dimensions: 19x18
Heating
- Natural Gas
Cooling
- Ceiling Fan(s), Electric
Appliances
- Included: ENERGY STAR Qualified Appliances, Disposal, Dryer, Refrigerator, Washer, Freestanding Oven, Microwave, Free-Standing Range, Dishwasher
- Laundry: Electric Dryer Hookup, Washer Hookup
Features
- Crown Molding, High Ceilings, All Bedrooms Up, En-Suite Bath, Primary Bed - 2nd Floor, Walk-In Closet(s)
- Flooring: Carpet, Engineered Hardwood, Tile
- Doors: Insulated Doors
- Windows: Insulated/Low-E windows, Window Coverings
- Has fireplace: No
Interior area
- Total structure area: 2,218
- Total interior livable area: 2,218 sqft
Property
Parking
- Total spaces: 2
- Parking features: Attached, Garage Door Opener, Double-Wide Driveway
- Attached garage spaces: 2
Features
- Stories: 2
- Patio & porch: Porch
- Exterior features: Side Yard, Sprinkler System
- Fencing: Partial
Lot
- Size: 2,905 Square Feet
- Features: Subdivided, 0 Up To 1/4 Acre
Details
- Parcel number: 1324390010020
Construction
Type & style
- Home type: SingleFamily
- Architectural style: Traditional
- Property subtype: Single Family Residence
Materials
- Batts Insulation, Blown-In Insulation, Cement Siding
- Foundation: Pillar/Post/Pier
- Roof: Composition
Condition
- New construction: No
- Year built: 2013
Utilities & green energy
- Sewer: Public Sewer
- Water: Public
Green energy
- Energy efficient items: Thermostat, Lighting, HVAC>13 SEER
Community & HOA
Community
- Subdivision: Kempwood Manor
HOA
- Has HOA: Yes
- Amenities included: Controlled Access, Dog Park
- HOA fee: $2,960 annually
Location
- Region: Houston
Financial & listing details
- Price per square foot: $180/sqft
- Tax assessed value: $398,137
- Annual tax amount: $9,616
- Date on market: 11/5/2026
- Listing terms: Cash,Conventional,FHA,VA Loan
- Road surface type: Concrete, Curbs
Estimated market value
$416,500
$396,000 - $437,000
$2,490/mo
Price history
| Date | Event | Price |
|---|---|---|
| 11/5/2026 | Price change | $400,000-5.9%$180/sqft |
Source:  HAR #50664279 Report a problem | ||
| 10/15/2026 | Price change | $425,000-4.5%$192/sqft |
Source: HAR #97276699 Report a problem | ||
| 10/1/2026 | Listed for sale | $445,000+3.5%$201/sqft |
Source: HAR #97276699 Report a problem | ||
| 8/7/2025 | Listing removed | $430,000$194/sqft |
Source: HAR #37467938 Report a problem | ||
| 7/9/2025 | Pending sale | $430,000$194/sqft |
Source: HAR #37467938 Report a problem | ||
| 7/1/2025 | Listed for sale | $430,000+28.4%$194/sqft |
Source: HAR #37467938 Report a problem | ||
| 3/1/2019 | Listing removed | $335,000$151/sqft |
Source: Better Homes and Gardens Real Estate Gary Greene #90253063 Report a problem | ||
| 1/29/2019 | Pending sale | $335,000$151/sqft |
Source: Better Homes and Gardens Real Estate Gary Greene #90253063 Report a problem | ||
| 1/15/2019 | Price change | $335,000-1.5%$151/sqft |
Source: Better Homes and Gardens Real Estate Gary Greene #90253063 Report a problem | ||
| 10/16/2018 | Price change | $340,000-2.6%$153/sqft |
Source: Better Homes and Gardens Real Estate Gary Greene #90253063 Report a problem | ||
| 9/6/2018 | Listed for sale | $349,000+2%$157/sqft |
Source: BHGRE Gary Greene #90253063 Report a problem | ||
| 10/26/2016 | Listing removed | $342,000$154/sqft |
Source: Refuge Real Estate #19867145 Report a problem | ||
| 9/16/2016 | Pending sale | $342,000$154/sqft |
Source: Refuge Real Estate #19867145 Report a problem | ||
| 8/17/2016 | Price change | $342,000-5%$154/sqft |
Source: Refuge Real Estate #19867145 Report a problem | ||
| 7/11/2016 | Listed for sale | $359,900$162/sqft |
Source: Refuge Real Estate #19867145 Report a problem | ||
Public tax history
| Year | Property taxes | Tax assessment |
|---|---|---|
| 2025 | $4,571 +7.2% | $398,137 +5.3% |
| 2024 | $4,264 +7% | $378,079 |
| 2023 | $3,986 -0.6% | $378,079 +0.8% |
| 2022 | $4,010 | $375,113 +14.2% |
| 2021 | -- | $328,364 +3.2% |
| 2020 | $3,709 -1.6% | $318,101 |
| 2019 | $3,768 -46.4% | $318,101 |
| 2018 | $7,028 | $318,101 -9.8% |
| 2017 | $7,028 +17.5% | $352,742 |
| 2016 | $5,981 +17% | $352,742 |
| 2015 | $5,113 | $352,742 +41.1% |
| 2014 | $5,113 | $249,950 +474% |
| 2013 | -- | $43,545 +852.2% |
| 2012 | -- | $4,573 |
| 2011 | -- | -- |
Find assessor info on the county website
Monthly payment
Est. payment
Payment breakdown
Explore the cost of this home by adjusting the details. Changes won't be saved.Climate risks
Neighborhood: Spring Branch Central
Nearby schools
Schools provided by the listing agent
- Elementary: Edgewood Elementary School (Spring Branch)
- Middle: Landrum Middle School
- High: Northbrook High School
Source: HAR. This data may not be complete. We recommend contacting the local school district to confirm school assignments for this home.

Similar homes
- $420,0003 bd3 ba2.1k sqft9904 Smokehouse Silo Ln, Houston, TX 77080For Sale
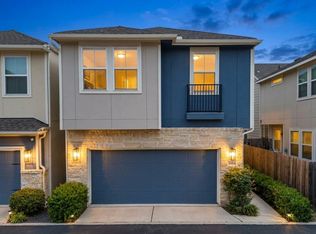 MLS ID #21485872, Rebecca Nelson, Better Homes and Gardens Real Estate Gary Greene - Champions. HAR
- $430,0003 bd4 ba2.6k sqft1514 Campbell Rd #B, Houston, TX 77055For Sale
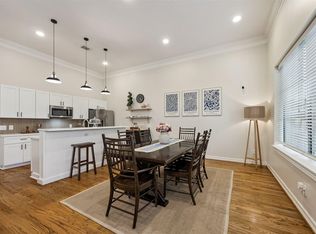 MLS ID #93605404, Tammy Bateman, Tammy Bateman Properties. HAR
- $389,9003 bd4 ba2.2k sqft10811 Kyler Oaks Pl, Houston, TX 77043For Sale
 MLS ID #6802108, Kimberly Raus, Almost Home Properties. HAR
- $429,9003 bd4 ba2.2k sqft6005 Kansas St #B, Houston, TX 77007For Sale
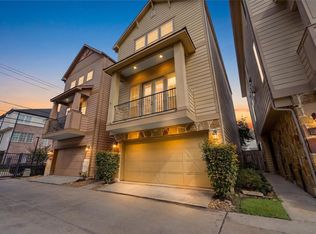 MLS ID #90007862, Melyssa Wiseman, Jason Mitchell Real Estate LLC. HAR
