First time ever offered for sale! This well-maintained, one-owner ranch offers 1,520 sq ft of living space on 2 peaceful acres with a mix of open and partially wooded land. The home features 3 bedrooms, 2 full baths, geothermal heating and cooling, and a spacious family room surrounded by windows to enjoy the natural setting. Step outside to the back deck or unwind in the screened porch overlooking a koi pond. An oversized garage and 24x32 pole barn offer plenty of space for storage, hobbies, and projects. A special opportunity to enjoy country living, privacy, and room to spread out!
For sale
$249,900
11218 Duffield Rd, Montrose, MI 48457
3beds
1,520sqft
Single Family Residence
Built in 1973
2 Acres Lot
$247,200 Zestimate®
$164/sqft
$-- HOA
What's special
Geothermal heating and coolingOversized garageBack deck
- 3 days
- 695
- 124
Zillow last checked:
Listing updated:
Listed by:
Jeremy T Taljonick 810-240-1623,
REMAX Right Choice 810-686-8667
Source: MiRealSource,MLS#: 50226090 Originating MLS: East Central Association of REALTORS
Facts & features
Interior
Bedrooms & bathrooms
- Bedrooms: 3
- Bathrooms: 2
- Full bathrooms: 2
Rooms
- Room types: Family Room, Laundry, Master Bedroom
Primary bedroom
- Level: First
Bedroom 1
- Features: Carpet
- Level: Entry
- Area: 154
- Dimensions: 14 x 11
Bedroom 2
- Features: Carpet
- Level: Entry
- Area: 120
- Dimensions: 12 x 10
Bedroom 3
- Features: Carpet
- Level: Entry
- Area: 120
- Dimensions: 12 x 10
Bathroom 1
- Features: Vinyl
- Level: Entry
- Area: 78
- Dimensions: 13 x 6
Bathroom 2
- Features: Vinyl
- Level: Entry
- Area: 30
- Dimensions: 6 x 5
Dining room
- Features: Ceramic
- Level: Entry
- Area: 100
- Dimensions: 10 x 10
Family room
- Features: Carpet
- Level: Entry
- Area: 255
- Dimensions: 17 x 15
Kitchen
- Features: Ceramic
- Level: Entry
- Area: 120
- Dimensions: 12 x 10
Living room
- Features: Carpet
- Level: Entry
- Area: 234
- Dimensions: 18 x 13
Heating
- Forced Air, Electric, Geothermal
Cooling
- Other
Appliances
- Included: Dishwasher, Range/Oven, Refrigerator, Electric Water Heater
- Laundry: First Floor Laundry
Features
- Sump Pump
- Flooring: Carpet, Ceramic Tile, Vinyl
- Basement: Concrete,Sump Pump,Unfinished
- Number of fireplaces: 1
- Fireplace features: Living Room, Natural Fireplace
Interior area
- Total structure area: 2,752
- Total interior livable area: 1,520 sqft
- Finished area above ground: 1,520
- Finished area below ground: 0
Property
Parking
- Total spaces: 2
- Parking features: Garage, Detached
- Garage spaces: 2
Features
- Levels: One
- Stories: 1
- Patio & porch: Deck, Porch
- Frontage type: Road
- Frontage length: 132
Lot
- Size: 2 Acres
- Dimensions: 132 x 660
- Features: Deep Lot - 150+ Ft., Wooded
Details
- Additional structures: Pole Barn
- Parcel number: 1320300003
- Special conditions: Private
Construction
Type & style
- Home type: SingleFamily
- Architectural style: Ranch
- Property subtype: Single Family Residence
Materials
- Aluminum Siding
- Foundation: Basement, Concrete Perimeter
Condition
- New construction: No
- Year built: 1973
Utilities & green energy
- Sewer: Septic Tank
- Water: Private Well
Community & HOA
Community
- Subdivision: None
HOA
- Has HOA: No
Location
- Region: Montrose
Financial & listing details
- Price per square foot: $164/sqft
- Tax assessed value: $225,200
- Annual tax amount: $2,438
- Date on market: 10/27/2026
- Cumulative days on market: 4 days
- Listing agreement: Exclusive Right To Sell
- Listing terms: Cash,Conventional Blend,FHA,VA Loan,USDA Loan
- Road surface type: Paved
Estimated market value
$247,200
$235,000 - $260,000
$1,424/mo
Price history
| Date | Event | Price |
|---|---|---|
| 10/27/2026 | Listed for sale | $249,900$164/sqft |
Source:  MiRealSource #50226090 Report a problem | ||
Public tax history
| Year | Property taxes | Tax assessment |
|---|---|---|
| 2025 | $2,356 +4.3% | $112,600 +3.1% |
| 2024 | $2,260 | $109,200 +8.3% |
| 2023 | -- | $100,800 +8.5% |
| 2022 | -- | $92,900 +17% |
| 2021 | -- | $79,400 +5.2% |
| 2020 | -- | $75,500 +1.6% |
| 2019 | -- | $74,300 +15.9% |
| 2018 | $1,910 +18.6% | $64,100 |
| 2017 | $1,610 +0.9% | $64,100 +8.8% |
| 2016 | $1,595 | $58,900 +8.7% |
| 2015 | $1,595 +212% | $54,200 +6.3% |
| 2014 | $511 | $51,000 +19.4% |
| 2012 | -- | $42,700 -7.4% |
| 2011 | -- | $46,100 -5.7% |
| 2010 | -- | $48,900 -31.5% |
| 2008 | $1,011 | $71,400 -2.1% |
| 2006 | -- | $72,900 +4.7% |
| 2005 | -- | $69,600 +9.1% |
| 2004 | -- | $63,800 +1.4% |
| 2003 | -- | $62,900 +11.7% |
| 2002 | -- | $56,300 +10.8% |
| 2001 | -- | $50,800 +9.7% |
| 2000 | -- | $46,300 |
Find assessor info on the county website
Monthly payment
Est. payment
Payment breakdown
Explore the cost of this home by adjusting the details. Changes won't be saved.Climate risks
Neighborhood: 48457
Nearby schools
Schools provided by the listing agent
- District: Montrose Community Schools
Source: MiRealSource. This data may not be complete. We recommend contacting the local school district to confirm school assignments for this home.

Similar homes
- $220,9003 bd1 ba1.3k sqft8293 Dodge Rd, Montrose, MI 48457For Sale
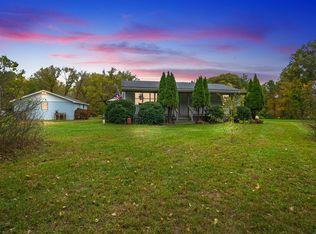
 MLS ID #50224715, Adam Wenzlick, ERA Prime Real Estate Group. MiRealSource
- $169,9003 bd2 ba1.7k sqft206 S Saginaw St, Montrose, MI 48457For Sale

 MLS ID #20261087709, Adam Schaffer, LPT Realty, LLC. Realcomp II
- $237,9003 bd2 ba1.9k sqft9408 McAfee Rd, Montrose, MI 48457For Sale
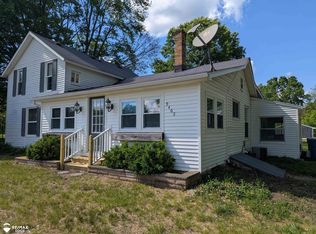 MLS ID #50208636, Michael A Sanchez, REMAX Edge. MiRealSource
- $280,0003 bd1 ba1.4k sqft14481 Duffield Rd, Montrose, MI 48457For Sale
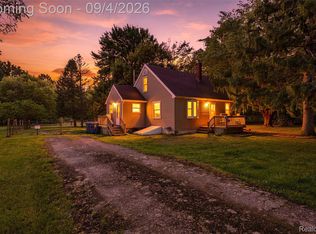 MLS ID #20261070486, Candace Smith, Real Estate For A CAUSE. Realcomp II
- $260,0003 bd2 ba1.3k sqft4356 N Elms Rd, Flushing, MI 48433For SaleMLS ID #20261086714, Daniel Beirne, OpenDoor Brokerage LLC. Realcomp II
- $289,0004 bd2 ba2k sqft13323 S Seymour Rd, Montrose, MI 48457For SaleMLS ID #20261080532, John T Sedlarik, The Sedlarik Group Realty LLC. Realcomp II
- $260,0003 bd2 ba1.2k sqft7171 Stanley Rd, Flushing, MI 48433For SaleMLS ID #20261084602, Elizabeth Bice, B & B Realty Solutions. Realcomp II
- $164,9003 bd2 ba1.5k sqft10340 Farrand Rd, Montrose, MI 48457For SaleMLS ID #20261065015, Keri VanDyke, Crown Real Estate Group. Realcomp II
- $240,0003 bd2 ba2.2k sqft409 Chestnut St, Flushing, MI 48433For SaleMLS ID #20261087493, Jane Murphy, Berkshire Hathaway HomeServices Michigan Real Est. Realcomp II
- $299,9003 bd2 ba1.5k sqft7047 Gillette Rd, Flushing, MI 48433For SaleMLS ID #50226151, Sada V McNiel, ERA Prime Real Estate Group. MiRealSource
- $240,0004 bd2 ba1.8k sqft509 Sharon Dr, Flushing, MI 48433For SaleMLS ID #20261087547, Kari Hartley, RE/MAX Town & Country. Realcomp II
- $184,5003 bd2 ba1.5k sqft14053 Elms Rd, Montrose, MI 48457For SaleMLS ID #50221579, Karen L Jones, White Oaks Realty LLC. MiRealSource
- $246,9503 bd2 ba1.4k sqft10336 N Linden Rd, Clio, MI 48420For SaleMLS ID #50224378, Kris P Stratman, Century 21 Signature Realty. MiRealSource
- $229,0003 bd2 ba1.2k sqft6266 Turner Rd, Flushing, MI 48433For SaleMLS ID #20261080740, Lashawn Peterson, EXP Realty Main. Realcomp II
- $169,9003 bd2 ba1.3k sqft2801 W Birch Run Rd, Burt, MI 48417For SaleMLS ID #50226336, Dawn Williams, Real Estate One Great Lakes Bay. MiRealSource
- $259,5002 bd2 ba1k sqft200 Perry St, Montrose, MI 48457For SaleMLS ID #50222058, Lucy W Ham, Ham Group Realty. MiRealSource
- $249,9003 bd2 ba1.3k sqft6431 N Webster Rd, Mount Morris, MI 48458For SaleMLS ID #20261078466, Shane Adams, RE/MAX Select. Realcomp II
- $229,9003 bd2 ba1.2k sqft4020 W Frances Rd, Clio, MI 48420For SaleMLS ID #20261081983, Edward S Constable, Tremaine Real Estate. Realcomp II
