Welcome Home to 409 Chestnut Street, a three bedroom ranch-style home that offers easy one-level living with a comfortable and functional floor plan. Enjoy beautiful hardwood floors, central air, a cozy fireplace, and finished basement. The spacious living room features a coved ceiling and large windows, and flows into the vaulted kitchen with separate dining areas and access to the outdoors. The kitchen is amazingly spacious, but wow -the island - with sink and cabinets, a large work surface, plus seating! New wall oven and dishwasher. The three bedrooms with hardwood floors share a recently renovated full hall bath. Finished lower level provides an appealingly bright family room with a natural fireplace, and new tile floor, plus laundry and lots of storage space. Walk out to the large deck with pergola, perfect for relaxing and entertaining. Fenced yard, shed, and mature landscaping complete this perfect property! Great neighborhood with sidewalks.
Pending
$240,000
409 Chestnut St, Flushing, MI 48433
3beds
2,276sqft
Single Family Residence
Built in 1959
9,583 Square Feet Lot
$243,200 Zestimate®
$105/sqft
$-- HOA
What's special
- 14 days
- 822
- 115
Zillow last checked:
Listing updated:
Listed by:
Jane Murphy 810-348-4459,
Berkshire Hathaway HomeServices Michigan Real Est 810-695-1990
Source: Realcomp II,MLS#: 20261087493
Facts & features
Interior
Bedrooms & bathrooms
- Bedrooms: 3
- Bathrooms: 2
- Full bathrooms: 1
- 1/2 bathrooms: 1
Primary bedroom
- Level: Entry
- Area: 165
- Dimensions: 15 X 11
Bedroom
- Level: Entry
- Area: 100
- Dimensions: 10 X 10
Bedroom
- Level: Entry
- Area: 99
- Dimensions: 11 X 9
Other
- Level: Entry
Other
- Level: Entry
Dining room
- Level: Entry
- Area: 128
- Dimensions: 16 X 8
Family room
- Level: Basement
- Area: 528
- Dimensions: 24 X 22
Kitchen
- Level: Entry
- Area: 288
- Dimensions: 18 X 16
Laundry
- Level: Basement
- Area: 48
- Dimensions: 8 X 6
Living room
- Level: Entry
- Area: 240
- Dimensions: 20 X 12
Heating
- Forced Air, Natural Gas
Cooling
- Ceiling Fans, Central Air
Appliances
- Included: Built In Electric Oven, Dishwasher, Disposal, Dryer, Electric Cooktop, Free Standing Refrigerator, Humidifier, Microwave, Washer
- Laundry: Laundry Room
Features
- Basement: Finished,Full
- Has fireplace: Yes
- Fireplace features: Basement, Family Room, Wood Burning
Interior area
- Total interior livable area: 2,276 sqft
- Finished area above ground: 1,476
- Finished area below ground: 800
Video & virtual tour
Property
Parking
- Total spaces: 1
- Parking features: One Car Garage, Attached, Direct Access, Garage Door Opener
- Attached garage spaces: 1
Features
- Levels: One
- Stories: 1
- Entry location: GroundLevelwSteps
- Patio & porch: Deck, Porch
- Pool features: None
- Fencing: Fenced
Lot
- Size: 9,583 Square Feet
- Dimensions: 73 x 133
- Features: Sprinklers
Details
- Additional structures: Sheds
- Parcel number: 5525502025
- Special conditions: Short Sale No,Standard
Construction
Type & style
- Home type: SingleFamily
- Architectural style: Contemporary,Ranch
- Property subtype: Single Family Residence
Materials
- Brick, Vinyl Siding
- Foundation: Basement, Block
Condition
- Platted Sub
- New construction: No
- Year built: 1959
Utilities & green energy
- Sewer: Public Sewer
- Water: Public
Community & HOA
Community
- Features: Sidewalks
- Subdivision: CHESTNUT ACRES NO 1
HOA
- Has HOA: No
Location
- Region: Flushing
Financial & listing details
- Price per square foot: $105/sqft
- Tax assessed value: $68,084
- Annual tax amount: $3,283
- Date on market: 10/30/2026
- Cumulative days on market: 14 days
- Listing agreement: Exclusive Right To Sell
- Listing terms: Cash,Conventional,FHA,Va Loan
Estimated market value
$243,200
$231,000 - $255,000
$1,932/mo
Price history
| Date | Event | Price |
|---|---|---|
| 11/1/2026 | Pending sale | $240,000$105/sqft |
Source:  Realcomp II #20261087493 Report a problem | ||
| 10/30/2026 | Listed for sale | $240,000+147.4%$105/sqft |
Source: Realcomp II #20261087493 Report a problem | ||
| 3/30/2015 | Sold | $97,000-11.7%$43/sqft |
Source:  MiRealSource #20425013 Report a problem | ||
| 12/17/2014 | Listing removed | $109,900$48/sqft |
Source: RE/MAX Right Choice #30043013 Report a problem | ||
| 11/12/2014 | Listed for sale | $109,900-1.9%$48/sqft |
Source: RE/MAX Right Choice #30043013 Report a problem | ||
| 6/30/2014 | Listing removed | $112,000$49/sqft |
Source: CENTURY 21 Woodland Realty #30032618 Report a problem | ||
| 3/13/2014 | Price change | $112,000-5.5%$49/sqft |
Source: CENTURY 21 Woodland Realty #30032618 Report a problem | ||
| 2/8/2014 | Price change | $118,500-2.5%$52/sqft |
Source: CENTURY 21 Woodland Realty #30032618 Report a problem | ||
| 11/19/2013 | Listed for sale | $121,500-16.2%$53/sqft |
Source: Century 21 Woodland #30032618 Report a problem | ||
| 11/15/2011 | Listing removed | $1,100 |
Source: Century 21 Woodland #30010260 Report a problem | ||
| 11/9/2011 | Listed for rent | $1,100 |
Source: Century 21 Woodland #30010260 Report a problem | ||
| 6/3/2004 | Sold | $145,000$64/sqft |
Source: MiRealSource #20239257 Report a problem | ||
Public tax history
| Year | Property taxes | Tax assessment |
|---|---|---|
| 2025 | $3,189 +4.1% | $118,100 +9.5% |
| 2024 | $3,065 | $107,900 +10.7% |
| 2023 | -- | $97,500 +10.2% |
| 2022 | -- | $88,500 +9% |
| 2021 | -- | $81,200 +5.6% |
| 2020 | -- | $76,900 +22.6% |
| 2019 | -- | $62,700 +7.9% |
| 2018 | $2,374 | $58,100 +1.6% |
| 2017 | $2,374 +18.3% | $57,200 +7.5% |
| 2016 | $2,006 | $53,200 |
| 2015 | $2,006 | -- |
| 2012 | -- | $44,200 -13% |
| 2011 | -- | $50,800 -6.3% |
| 2010 | -- | $54,200 -23.6% |
| 2008 | $433 | $70,900 -1.8% |
| 2006 | -- | $72,200 +0.3% |
| 2005 | -- | $72,000 +20.2% |
| 2004 | -- | $59,900 |
| 2003 | -- | $59,900 +4.8% |
| 2002 | $858 +0.4% | $57,134 +6% |
| 2001 | $855 +5.2% | $53,900 +5.1% |
| 2000 | $812 | $51,294 |
Find assessor info on the county website
Monthly payment
Est. payment
Payment breakdown
Explore the cost of this home by adjusting the details. Changes won't be saved.Climate risks
Neighborhood: 48433

Similar homes
- $229,9003 bd2 ba2.6k sqft501 Dale St, Flushing, MI 48433For Sale
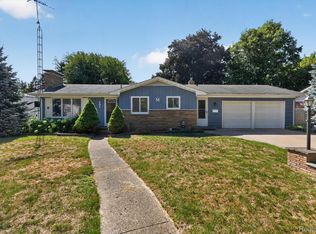
 MLS ID #20261065166, Kristina Cantleberry, Golden Key Realty Group LLC. Realcomp II
- $244,9004 bd2 ba1.5k sqft418 Holland Rd, Flushing, MI 48433For Sale
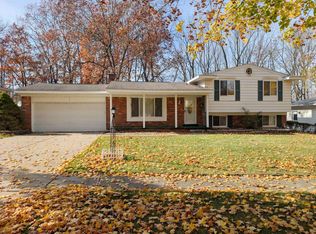
 MLS ID #50226850, Lucy W Ham, Ham Group Realty. MiRealSource
- $260,0003 bd2 ba1.3k sqft4356 N Elms Rd, Flushing, MI 48433For Sale
 MLS ID #20261086714, Daniel Beirne, OpenDoor Brokerage LLC. Realcomp II
- $--4 bd3 ba2k sqft6453 Flagstone Ct, Flushing, MI 48433Auction
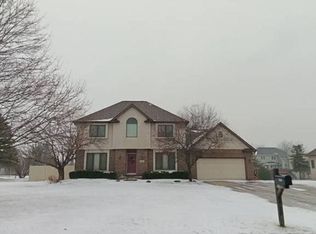 Auction.com 2
- $209,9004 bd2 ba1.4k sqft831 E Main St, Flushing, MI 48433For SaleMLS ID #20261086477, Eric Stamm, Eric Stamm Team Real Estate. Realcomp II
- $259,9002 bd4 ba2.4k sqft616 Carpenter Rd, Flushing, MI 48433For SaleMLS ID #20261089035, Jackie Stratton, Keller Williams First. Realcomp II
- $264,9004 bd2 ba1.7k sqft929 Springview Dr, Flushing, MI 48433For SaleMLS ID #50212431, Nadeem A Gebrael, Gebrael Management. MiRealSource
- $217,0005 bd1 ba2k sqft7013 N Seymour Rd, Flushing, MI 48433For SaleMLS ID #20261089935, Jeffrey Price, Max Broock, REALTORS®-Clarkston. Realcomp II
- $269,9003 bd2 ba1.5k sqft1018 Mildred St, Flushing, MI 48433For SaleMLS ID #50213402, Michele K Papatheodore, Berkshire Hathaway HS MI R E Grand Blanc. MiRealSource
- $239,9003 bd3 ba2.4k sqft537 Oakbrook Cir, Flushing, MI 48433For SaleMLS ID #50226972, Kyle Raup, Century 21 Signature Realty. MiRealSource
- $269,9003 bd3 ba2k sqft7070 Hickory St, Flushing, MI 48433For SaleMLS ID #50224090, Johnny Y Zarka, Piper Realty Company. MiRealSource
- $269,9003 bd2 ba1.4k sqft2423 Ashford Blvd, Flushing, MI 48433For SaleMLS ID #50226206, Lucy W Ham, Ham Group Realty. MiRealSource
- $209,9003 bd2 ba1.4k sqft429 Holland Rd, Flushing, MI 48433For SaleMLS ID #50223835, Donna M Masiulis, Century 21 Signature Realty. MiRealSource
- $249,9003 bd3 ba2.4k sqft333 Windy Bluff St, Flushing, MI 48433For SaleMLS ID #50214223, Lucy W Ham, Ham Group Realty. MiRealSource
- $260,0003 bd2 ba1.2k sqft7171 Stanley Rd, Flushing, MI 48433For SaleMLS ID #20261084602, Elizabeth Bice, B & B Realty Solutions. Realcomp II
- $274,9004 bd2 ba1.9k sqft2516 Redwood Dr, Flushing, MI 48433For SaleMLS ID #50226881, Jamie Schmidt, REMAX Town & Country. MiRealSource
- $259,9004 bd2 ba2.6k sqft5325 Lamp Lighter Ln, Flushing, MI 48433For SaleMLS ID #50224566, Mark E Yuschak, Great Lakes Real Estate Advisors. MiRealSource
- $199,9002 bd1 ba2.4k sqft207 N Elms Rd, Flushing, MI 48433For SaleMLS ID #20261075803, Brittany Buchholz, Real Broker, LLC Clarkston. Realcomp II
- $229,0003 bd2 ba1.3k sqft3121 Kings Brook Dr, Flushing, MI 48433For SaleMLS ID #20261073581, Candace Smith, Real Estate For A CAUSE. Realcomp II
- $279,9003 bd2 ba2.4k sqft8560 Apple Blossom Ln, Flushing, MI 48433For SaleMLS ID #50220667, Lucy W Ham, Ham Group Realty. MiRealSource
