Great location in Cayce, SC. This beautifully remodeled all-brick ranch offers stylish one-level living with thoughtful updates throughout. The spacious living room flows easily into the dining area and the brand-new kitchen, featuring stainless steel appliances and granite countertops for a clean, modern look.Both bathrooms have been updated with chic finishes that balance design and everyday functionality. A convenient laundry and utility room sits just off the kitchen and carport, keeping daily tasks simple and accessible.Step outside to a large, shady back patio—perfect for relaxed gatherings, grilling, or enjoying quiet afternoons. With shopping, churches, the airport, and interstate access all within five minutes, this home delivers comfort and convenience in a friendly, established neighborhood.A smart investment for your family and a truly pretty home you’ll enjoy coming back to every day. Disclaimer: CMLS has not reviewed and, therefore, does not endorse vendors who may appear in listings.
For sale
$220,000
2037 Windsor Dr, Cayce, SC 29033
3beds
1,184sqft
Single Family Residence
Built in 1961
0.3 Acres Lot
$213,500 Zestimate®
$186/sqft
$-- HOA
What's special
Beautifully remodeled all-brick ranchStylish one-level livingStainless steel appliancesLarge shady back patioBrand-new kitchenGranite countertops
- 1 day |
- 195 |
- 29 |
Zillow last checked:
Listing updated:
Listed by:
James Cloyd,
EXIT Palmetto Real Estate Serv
Source: Consolidated MLS,MLS#: 640871
Facts & features
Interior
Bedrooms & bathrooms
- Bedrooms: 3
- Bathrooms: 2
- Full bathrooms: 2
- Main level bathrooms: 2
Primary bedroom
- Features: Floors-Laminate
- Level: Main
Bedroom 2
- Features: Floors-Laminate
- Level: Main
Bedroom 3
- Features: Floors-Laminate
- Level: Main
Great room
- Level: Main
Kitchen
- Features: Eat-in Kitchen, Granite Counters, Floors-Laminate, Backsplash-Tiled, Cabinets-Painted, Recessed Lighting
- Level: Main
Living room
- Features: Fireplace, Ceiling Fan
Heating
- Central
Cooling
- Central Air
Appliances
- Included: Smooth Surface, Dishwasher, Disposal, Ice Maker, Refrigerator, Stove Exhaust Vented Exte, Electric Water Heater
- Laundry: Electric, Utility Room, Main Level
Features
- Ceiling Fan(s)
- Flooring: Laminate, Luxury Vinyl
- Basement: Crawl Space
- Number of fireplaces: 1
- Fireplace features: Electric
Interior area
- Total structure area: 1,184
- Total interior livable area: 1,184 sqft
Property
Parking
- Total spaces: 2
- Parking features: No Garage
Features
- Stories: 1
Lot
- Size: 0.3 Acres
Details
- Parcel number: 00573105003
Construction
Type & style
- Home type: SingleFamily
- Architectural style: Ranch
- Property subtype: Single Family Residence
Materials
- Brick-All Sides-AbvFound
Condition
- New construction: No
- Year built: 1961
Utilities & green energy
- Sewer: Public Sewer
- Water: Public
- Utilities for property: Electricity Connected
Community & HOA
Community
- Subdivision: CHURCHILL HEIGHTS
HOA
- Has HOA: No
Location
- Region: Cayce
Financial & listing details
- Price per square foot: $186/sqft
- Tax assessed value: $147,226
- Annual tax amount: $1,993
- Date on market: 8/14/2026
- Listing agreement: Exclusive Right To Sell
- Road surface type: Paved
Estimated market value
$213,500
$203,000 - $224,000
$1,469/mo
Price history
| Date | Event | Price |
|---|---|---|
| 8/14/2026 | Listed for sale | $220,000+214.3%$186/sqft |
Source:  Consolidated MLS #640871 Report a problem Consolidated MLS #640871 Report a problem | ||
| 2/26/2026 | Sold | $70,000+55.6%$59/sqft |
Source: Public Record Report a problem | ||
| 6/22/2018 | Sold | $45,000+22.3%$38/sqft |
Source: Public Record Report a problem | ||
| 6/11/2014 | Listing removed | $850$1/sqft |
Source: BLT Homes, Inc. Report a problem | ||
| 5/22/2014 | Price change | $850+5.5%$1/sqft |
Source: BLT Homes, Inc. Report a problem | ||
| 5/12/2014 | Price change | $806+11.2%$1/sqft |
Source: BLT Homes, Inc. Report a problem | ||
| 2/22/2014 | Listed for rent | $725$1/sqft |
Source: BLT Homes, Inc. Report a problem | ||
| 10/11/2012 | Sold | $36,786$31/sqft |
Source: Public Record Report a problem | ||
Public tax history
| Year | Property taxes | Tax assessment |
|---|---|---|
| 2025 | $1,993 +8.8% | $5,481 +15% |
| 2024 | $1,832 +7.9% | $4,765 |
| 2023 | $1,698 -0.9% | $4,765 |
| 2022 | $1,713 | $4,765 |
| 2021 | -- | $4,765 +15% |
| 2019 | -- | $4,144 |
| 2018 | $1,434 +2.1% | $4,144 |
| 2017 | $1,405 +1.5% | $4,144 +0% |
| 2016 | $1,384 -0.5% | $4,143 |
| 2015 | $1,391 | $4,143 -12.3% |
| 2014 | $1,391 +2.1% | $4,722 +0% |
| 2013 | $1,362 | $4,720 |
| 2012 | -- | $4,720 |
| 2011 | -- | $4,720 |
| 2010 | -- | $4,720 +14.8% |
| 2009 | -- | $4,110 |
| 2008 | -- | $4,110 |
| 2007 | -- | $4,110 |
| 2006 | -- | $4,110 |
| 2005 | -- | $4,110 +16.4% |
| 2004 | -- | $3,530 |
| 2003 | -- | $3,530 |
| 2001 | -- | $3,530 +30.3% |
| 2000 | -- | $2,710 |
Find assessor info on the county website
Monthly payment
Est. payment
Payment breakdown
Explore the cost of this home by adjusting the details. Changes won't be saved.Climate risks
Neighborhood: 29033
Nearby schools
GreatSchools rating
- 7/10Springdale Elementary SchoolGrades: PK-5Distance: 2 mi
- 7/10R. H. Fulmer Middle SchoolGrades: 6-8Distance: 0.7 mi
- 3/10Airport High SchoolGrades: 9-12Distance: 0.6 mi
Schools provided by the listing agent
- Elementary: Springdale
- Middle: Fulmer
- High: Airport
- District: Lexington Two
Source: Consolidated MLS. This data may not be complete. We recommend contacting the local school district to confirm school assignments for this home.
- $194,7003 bd2 ba1.6k sqft2025 Windsor Dr, Cayce, SC 29033Off Market
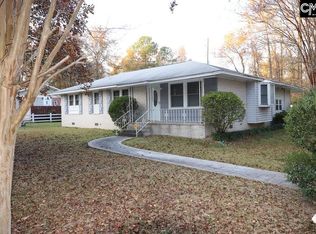
- $194,9003 bd2 ba1.4k sqft2017 Windsor Dr, Cayce, SC 29033Off Market
- $206,2004 bd2 ba1.5k sqft2308 Marlboro Rd, Cayce, SC 29033Off Market
- $193,1003 bd2 ba1.1k sqft2020 Windsor Dr, Cayce, SC 29033Off Market
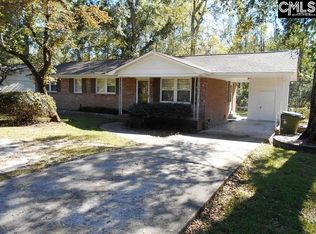
- $185,1003 bd2 ba1.1k sqft2024 Windsor Dr, Cayce, SC 29033Off Market
- $194,0003 bd1 ba1.3k sqft2025 Wellington Rd, Cayce, SC 29033Off Market
- $178,3003 bd1 ba1.3k sqft2024 Wellington Rd, Cayce, SC 29033Off Market
- $25,0003 bd1 ba-- sqft2024 Wellington Rd, Cayce, SC 29033Off Market
A local agent can set up tours, give advice and negotiate with sellers.
Similar homes
- $214,9003 bd2 ba1k sqft1816 Dunbar Rd, Cayce, SC 29033For Sale
 MLS ID #640636, Hannah Holbrook. Consolidated MLS
 - $199,9002 bd2 ba1.2k sqft1701 Oak St, Cayce, SC 29033For Sale
 MLS ID #640006, Paul K Bryant. Consolidated MLS
 - $200,0003 bd2 ba1.3k sqft1927 Lorick St, Cayce, SC 29033For Sale
 MLS ID #640814, Josh Stevenson. Consolidated MLS
 - $225,0003 bd2 ba1.1k sqft2324 Camelia St, Cayce, SC 29033For Sale
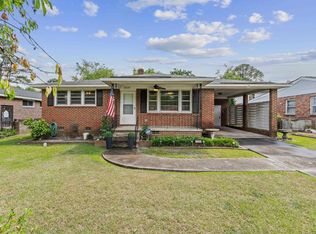 MLS ID #635135, Patrick Mooney. Consolidated MLS
 - $225,0003 bd1 ba1.1k sqft1408 Northland Dr, Cayce, SC 29033For SaleMLS ID #619057, Nic A Saldana. Consolidated MLS
- $214,9003 bd2 ba1.1k sqft1001 Summerland Dr, Cayce, SC 29033For SaleMLS ID #633666, Anna Holland. Consolidated MLS
- $235,0003 bd2 ba1.4k sqft1217 Hazel St, Cayce, SC 29033For SaleMLS ID #634326, Christina Myers. Consolidated MLS
- $215,0003 bd2 ba1.4k sqft2510 Tiffany Trl, Cayce, SC 29033For SaleMLS ID #632460, Carl Vollmer. Consolidated MLS
- $249,0003 bd2 ba1.4k sqft1911 Toole St, Cayce, SC 29033For SaleMLS ID #636437, Jenifer M Miller. Consolidated MLS
- $205,0003 bd1 ba1k sqft2317 Westview Dr, Cayce, SC 29033For SaleMLS ID #638436, Roy Gossett. Consolidated MLS
- $225,0003 bd3 ba1.3k sqft1709 D Ave, West Columbia, SC 29169For SaleMLS ID #640293, Lori H Carnes. Consolidated MLS
- $219,9003 bd2 ba1.1k sqft220 Westgate Dr, West Columbia, SC 29170For SaleMLS ID #640327, Tracy Bostic. Consolidated MLS
- $268,0003 bd2 ba1.6k sqft103 Longleaf Dr, Cayce, SC 29033For SaleMLS ID #640032, Anna Hanahan. Consolidated MLS
- $185,0003 bd2 ba1.3k sqft315 Creighton Dr, West Columbia, SC 29172For SaleMLS ID #640638, Jemma Williams. Consolidated MLS
- $250,0003 bd2 ba1.2k sqft248 Mossborough Dr, Lexington, SC 29073For SaleMLS ID #640849, Ashley Carter. Consolidated MLS
- $249,9003 bd2 ba1.6k sqft1740 Sunnyside Dr, Cayce, SC 29033For SaleMLS ID #635463, Tyler Richardson. Consolidated MLS
- $219,9003 bd2 ba1.2k sqft212 Adkins Cir, West Columbia, SC 29172For SaleMLS ID #639780, Yolanda Taylor. Consolidated MLS
- $249,9003 bd2 ba1.4k sqft2311 Lucas St, Cayce, SC 29033For SaleMLS ID #638975, Kevin Fields. Consolidated MLS
- $244,9003 bd2 ba1.2k sqft4 Foxwood Ct, West Columbia, SC 29170For SaleMLS ID #640586, Lisa Diaz. Consolidated MLS
- $239,0003 bd2 ba1.2k sqft131 Hendrix St, West Columbia, SC 29169For SaleMLS ID #640301, Nicholas Caughman. Consolidated MLS
