Come see this charming Cayce home in Glenwood Estates! This neighborhood has been around for decades and with the City of Cayce growing like crazy, the property value here will only continue to increase. The owners recently completed many upgrades including a bathroom remodel, fresh paint throughout, new flooring in the half bath and more! This all brick, single level home makes life easy with it's convenient location - close to the interstate, hospital, University of South Carolina campus, restaurants, grocery and shopping. Original hardwood floors gleam throughout the main living areas and bedrooms. There is a large screened in back porch that overlooks the oversized backyard. The backyard is completely flat, has two sheds and a beautiful producing pecan tree that will be there for years to come! This property is sure to be a smart investment whether it's your first home, last home or investment property! This home also qualifies for special financing. Call today for your private showing. Disclaimer: CMLS has not reviewed and, therefore, does not endorse vendors who may appear in listings.
For sale
$208,900
1816 Dunbar Rd, Cayce, SC 29033
3beds
1,025sqft
Single Family Residence
Built in 1971
0.27 Acres Lot
$206,200 Zestimate®
$204/sqft
$-- HOA
What's special
Beautiful producing pecan treeOversized backyardTwo shedsBackyard is completely flat
- 23 days
- 377
- 50
Zillow last checked:
Listing updated:
Listed by:
Hannah Holbrook,
ERA Wilder Realty
Source: Consolidated MLS,MLS#: 640636
Facts & features
Interior
Bedrooms & bathrooms
- Bedrooms: 3
- Bathrooms: 2
- Full bathrooms: 1
- 1/2 bathrooms: 1
- Partial bathrooms: 1
- Main level bathrooms: 2
Primary bedroom
- Features: Bath-Private, Ceiling Fan(s), Closet-Private, Floors-Hardwood
- Level: Main
Bedroom 2
- Features: Bath-Shared, Tub-Shower, Ceiling Fan(s), Closet-Private, Floors-Hardwood
- Level: Main
Bedroom 3
- Features: Bath-Shared, Tub-Shower, Ceiling Fan(s), Closet-Private, Floors-Hardwood
- Level: Main
Kitchen
- Features: Eat-in Kitchen, Tile Counters, Floors-Vinyl, Cabinets-Painted, Ceiling Fan(s)
- Level: Main
Living room
- Features: Floors-Hardwood, Ceiling Fan
- Level: Main
Heating
- Central, Electric
Cooling
- Central Air
Appliances
- Included: Free-Standing Range, Refrigerator, Microwave Countertop, Electric Water Heater
- Laundry: Utility Room, Unheated Space, Main Level
Features
- Flooring: Vinyl, Hardwood
- Basement: Crawl Space
- Has fireplace: No
Interior area
- Total structure area: 1,025
- Total interior livable area: 1,025 sqft
Video & virtual tour
Property
Parking
- Total spaces: 1
- Parking features: Attached Carport
- Garage spaces: 1
- Carport spaces: 1
Features
- Stories: 1
- Exterior features: Gutters - Full
- Fencing: Chain Link
Lot
- Size: 0.27 Acres
Details
- Additional structures: Shed(s)
- Parcel number: 00571804019
Construction
Type & style
- Home type: SingleFamily
- Architectural style: Traditional
- Property subtype: Single Family Residence
Materials
- Brick-All Sides-AbvFound
Condition
- New construction: No
- Year built: 1971
Utilities & green energy
- Sewer: Public Sewer
- Water: Public
- Utilities for property: Cable Available, Electricity Connected
Community & HOA
Community
- Subdivision: GLENWOOD
HOA
- Has HOA: No
Location
- Region: Cayce
Financial & listing details
- Price per square foot: $204/sqft
- Tax assessed value: $178,500
- Annual tax amount: $1,239
- Date on market: 8/12/2026
- Listing agreement: Exclusive Right To Sell
- Road surface type: Paved
Estimated market value
$206,200
$196,000 - $217,000
$1,536/mo
Price history
| Date | Event | Price |
|---|---|---|
| 10/20/2026 | Listed for sale | $208,900-0.5%$204/sqft |
Source:  Consolidated MLS #640636 Report a problem | ||
| 10/8/2026 | Listing removed | $209,900$205/sqft |
Source: Consolidated MLS #640636 Report a problem | ||
| 9/11/2026 | Price change | $209,900-2.3%$205/sqft |
Source: Consolidated MLS #640636 Report a problem | ||
| 8/12/2026 | Listed for sale | $214,900+20.4%$210/sqft |
Source: Consolidated MLS #640636 Report a problem | ||
| 7/22/2024 | Sold | $178,500+8.2%$174/sqft |
Source: Public Record Report a problem | ||
| 6/23/2024 | Pending sale | $165,000$161/sqft |
Source: Consolidated MLS #586626 Report a problem | ||
| 6/8/2024 | Contingent | $165,000$161/sqft |
Source: Consolidated MLS #586626 Report a problem | ||
| 6/4/2024 | Listed for sale | $165,000$161/sqft |
Source: Consolidated MLS #586626 Report a problem | ||
Public tax history
| Year | Property taxes | Tax assessment |
|---|---|---|
| 2025 | $1,239 +874.9% | $7,140 +112.8% |
| 2024 | $127 +18.8% | $3,355 |
| 2023 | $107 -20.5% | $3,355 |
| 2022 | $135 | $3,355 |
| 2021 | -- | $3,355 +6.4% |
| 2019 | -- | $3,153 |
| 2018 | $94 -1.7% | $3,153 |
| 2017 | $96 +16.7% | $3,153 +0% |
| 2016 | $82 -11.3% | $3,152 |
| 2015 | $92 | $3,152 -9% |
| 2014 | $92 +9.1% | $3,464 +0.1% |
| 2013 | $85 | $3,460 |
| 2012 | -- | $3,460 |
| 2011 | -- | $3,460 |
| 2010 | -- | $3,460 +8.1% |
| 2009 | -- | $3,200 |
| 2008 | -- | $3,200 |
| 2007 | -- | $3,200 |
| 2006 | -- | $3,200 |
| 2005 | -- | $3,200 +44.1% |
| 2004 | -- | $2,220 |
| 2003 | -- | $2,220 -33.3% |
| 2001 | -- | $3,330 +21.5% |
| 2000 | -- | $2,740 |
Find assessor info on the county website
Monthly payment
Est. payment
Payment breakdown
Explore the cost of this home by adjusting the details. Changes won't be saved.Climate risks
Neighborhood: 29033
Nearby schools
Schools provided by the listing agent
- Elementary: Cayce Elementary
- Middle: Busbee
- High: Brookland-Cayce
- District: Lexington Two
Source: Consolidated MLS. This data may not be complete. We recommend contacting the local school district to confirm school assignments for this home.


Similar homes
- $205,0003 bd1 ba1.1k sqft1408 Northland Dr, Cayce, SC 29033For Sale
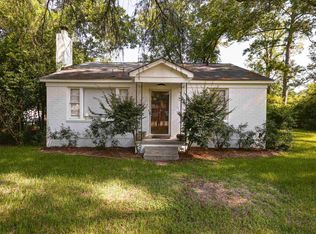 MLS ID #645364, Nic A Saldana. Consolidated MLS
- $225,0003 bd2 ba1.3k sqft1123 Sunnyside Dr, Cayce, SC 29033For Sale
 MLS ID #646318, Courtney Hood. Consolidated MLS
- $239,0003 bd2 ba1.4k sqft1911 Toole St, Cayce, SC 29033For Sale
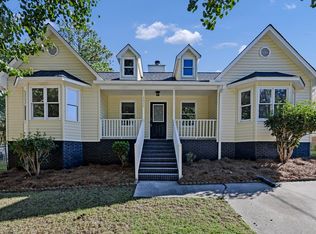 MLS ID #645510, Alena Miano. Consolidated MLS
- $159,9003 bd2 ba1.1k sqft1411 Hemlock St, Cayce, SC 29033For Sale
 MLS ID #639495, Constance Bennett. Consolidated MLS
