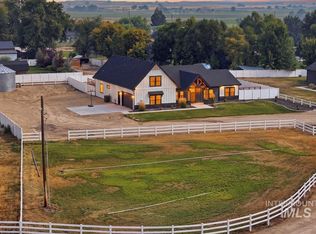
*New Price $1,298,000! Home with an Incredible Country VIEW! Pool, Heated Shop, 1.59 Acres in Idaho Wine Country. Seller offering up to $20K buyer incentive w/acceptable offer to apply towards closing costs, prepaid expenses interest rate buy down. Custom builder's private residence in the Sunnyslope Wine Region w/panoramic Owyhee Mountain views, nestled in the beautiful Snake River Valley area. Designed w/ superior craftsmanship throughout, this home offers luxury, comfort, & functionality. Enjoy the beautiful in-ground pool, expansive covered patio, mature trees, & low maintenance landscaping. The inviting living room features a cozy wood-burning stove, while the chef's kitchen boasts new quartz countertops, an oversized walk-in pantry and opens to spacious living areas & formal dining rm. The home offers 4 bedrooms, including a spacious primary suite w/ walk-through closet connecting to the laundry room, plus a private guest suite w/ en-suite bath. Upstairs you'll find a large bonus room w/ closet. The walk-out basement w/ overhead door provides flexible space for hobbies, storage or entertaining. The oversized garage includes an 18x33 boat bay, and the detached 29x33 shop is heated and air-conditioned w/an Epoxy floor. An extra large driveway with abundant overflow parking accommodates RV parking, boats and guests.
Active
Price cut: $51K (9/26)
$1,298,000
11223 W River Rd, Caldwell, ID 83607
4beds
5baths
3,764sqft
Single Family Residence
Built in 2014
1.59 Acres Lot
$-- Zestimate®
$345/sqft
$45/mo HOA
What's special
Beautiful in-ground poolHeated shopLuxury comfort and functionalitySuperior craftsmanship throughoutPanoramic owyhee mountain viewsIncredible country viewMature trees
- 85 days
- 1,133
- 87
Zillow last checked:
Listing updated:
Listed by:
Donna Marose Main:208-455-9392,
Syme Real Estate
Source: IMLS,MLS#: 98994642
Facts & features
Interior
Bedrooms & bathrooms
- Bedrooms: 4
- Bathrooms: 5
- Main level bathrooms: 4
- Main level bedrooms: 4
Primary bedroom
- Level: Main
Bedroom 2
- Level: Main
Bedroom 3
- Level: Main
Bedroom 4
- Level: Main
Dining room
- Level: Main
Kitchen
- Level: Main
Living room
- Level: Main
Heating
- Heated, Heat Pump, Wood, Ductless/Mini Split
Cooling
- Central Air, Ductless/Mini Split
Appliances
- Included: Electric Water Heater, Dishwasher, Microwave, Oven/Range Built-In, Refrigerator
Features
- Bath-Master, Bed-Master Main Level, Guest Room, Split Bedroom, Formal Dining, Rec/Bonus, Two Master Bedrooms, Double Vanity, Central Vacuum Plumbed, Walk-In Closet(s), Walk In Shower, Pantry, Quartz Counters, Number of Baths Main Level: 4, Number of Baths Below Grade: 1, Bonus Room Level: Upper
- Flooring: Concrete, Carpet, Engineered Wood Floors
- Basement: Daylight,Walk-Out Access
- Has fireplace: Yes
- Fireplace features: Wood Burning Stove
Interior area
- Total structure area: 3,764
- Total interior livable area: 3,764 sqft
- Finished area above ground: 3,033
- Finished area below ground: 731
Video & virtual tour
Property
Parking
- Total spaces: 4
- Parking features: Garage Door Access, RV/Boat, Attached, Other, RV Access/Parking, Driveway
- Attached garage spaces: 4
- Has uncovered spaces: Yes
Accessibility
- Accessibility features: Accessible Hallway(s), See Remarks
Features
- Levels: Two Story w/ Below Grade
- Patio & porch: Covered Patio/Deck
- Has private pool: Yes
- Pool features: In Ground, Pool, Private
- Has view: Yes
Lot
- Size: 1.59 Acres
- Features: 1 - 4.99 AC, Irrigation Available, Views, Rolling Slope, Winter Access, Auto Sprinkler System, Full Sprinkler System, Pressurized Irrigation Sprinkler System
Details
- Additional structures: Shop, Shed(s)
- Parcel number: R3001510900
- Zoning: Agriculture
Construction
Type & style
- Home type: SingleFamily
- Property subtype: Single Family Residence
Materials
- Insulation, Frame, Stone, Stucco
- Foundation: Crawl Space
- Roof: Composition
Condition
- Year built: 2014
Details
- Builder name: Aero Construction
Utilities & green energy
- Electric: 220 Volts
- Sewer: Septic Tank
- Water: Community Service
- Utilities for property: Electricity Connected, Cable Connected, Broadband Internet
Community & HOA
Community
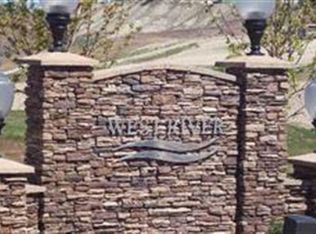
- Subdivision: West River
HOA
- Has HOA: Yes
- HOA fee: $45 monthly
Location
- Region: Caldwell
Financial & listing details
- Price per square foot: $345/sqft
- Tax assessed value: $952,190
- Annual tax amount: $3,894
- Date on market: 7/21/2026
- Listing terms: Cash,Conventional
- Ownership: Fee Simple
- Electric utility on property: Yes
- Road surface type: Paved
Estimated market value
Not available
Estimated sales range
Not available
Not available
Price history
Price history is unavailable.
Public tax history
| Year | Property taxes | Tax assessment |
|---|---|---|
| 2025 | $3,895 +0.3% | $952,190 +4.4% |
| 2024 | $3,885 -7.1% | $912,190 -0.8% |
| 2023 | $4,180 -2.8% | $919,390 -7.2% |
| 2022 | $4,299 -8.7% | $991,060 +39.3% |
| 2021 | $4,710 -15.5% | $711,430 +25.2% |
| 2020 | $5,577 -14% | $568,040 +5.6% |
| 2019 | $6,487 +10.3% | $538,090 +16.4% |
| 2017 | $5,881 +32% | $462,290 |
| 2016 | $4,455 | -- |
| 2015 | $4,455 +8.1% | -- |
| 2014 | $4,120 | $342,560 |
| 2013 | -- | -- |
| 2012 | -- | -- |
| 2011 | -- | -- |
| 2010 | -- | -- |
| 2007 | -- | -- |
Find assessor info on the county website
Monthly payment
Est. payment
Payment breakdown
Explore the cost of this home by adjusting the details. Changes won't be saved.Climate risks
Neighborhood: 83607
Nearby schools
Schools provided by the listing agent
- Elementary: West Canyon
- Middle: Vallivue Middle
- High: Vallivue
- District: Vallivue School District #139
Source: IMLS. This data may not be complete. We recommend contacting the local school district to confirm school assignments for this home.
Similar homes
- $1,249,9003 bd4 ba2.5k sqft18052 Andorra Ln, Caldwell, ID 83607Active
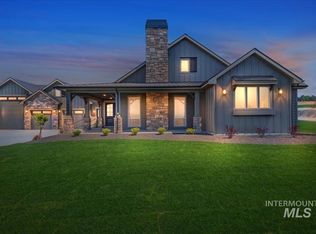 MLS ID #98990162, Robin Falck, Silvercreek Realty Group. IMLS
 - $1,145,0004 bd2 ba2.6k sqft8065 Moonshine Ln, Marsing, ID 83639Active
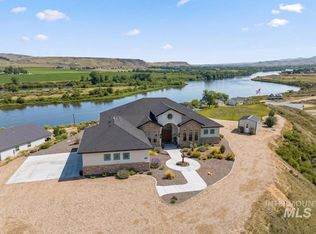 MLS ID #98993101, Angela Askew, RE/MAX Advisors. IMLS
 - $1,250,0003 bd2 ba3.9k sqft10250 Airpark Loop, Melba, ID 83641Active
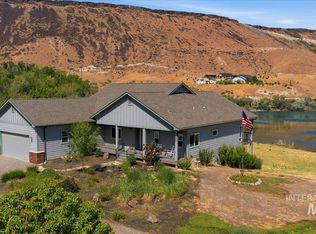 MLS ID #98989794, Tami Sims, Epique Realty. IMLS
 - $1,145,0005 bd4 ba3.2k sqft13958 Raptor Ln, Caldwell, ID 83607Active
 MLS ID #98996461, Preston Worley, Homes of Idaho. IMLS
