Sprawling ranch home situated on 1.76 acres, offering space, versatility, and endless possibilities! A welcoming double-door entry opens to an impressive family room, while six south-facing sliding glass doors fill the home with natural light throughout the day. The updated kitchen features custom cabinetry, stainless steel appliances, and vinyl flooring. The main-floor bedroom wing is separated for added privacy. The primary suite offers a private bath, double closets, and direct access to the deck. The walkout lower level provides an entire additional living space with incredible potential for a mother-in-law suite, multigenerational living or a live-in nanny. Features include a spacious living area, a full bath plus an additional half bath, a kitchenette area with a sink and space for a stove, 2 bedrooms with patio access, and an additional room perfect for flexible use. Outside, enjoy the large fenced-in yard and the possibilities that come with this expansive corner lot. House is equipped with gutter guards. With generous living space, abundant natural light, and so much potential, this property is ready for its next chapter! One year home warranty included.
For sale
$385,000
3010 E River Rd, Mount Pleasant, MI 48858
5beds
3,510sqft
Single Family Residence
Built in 1968
1.76 Acres Lot
$373,700 Zestimate®
$110/sqft
$-- HOA
What's special
Large fenced-in yardImpressive family roomAbundant natural lightExpansive corner lotWelcoming double-door entryUpdated kitchenGenerous living space
- 1 day
- 548
- 52
Zillow last checked:
Listing updated:
Listed by:
Krystal Campbell 989-621-2826,
Keller Williams of NM Signature Group 989-317-4444
Source: NGLRMLS,MLS#: 1951784
Facts & features
Interior
Bedrooms & bathrooms
- Bedrooms: 5
- Bathrooms: 4
- Full bathrooms: 3
- 1/2 bathrooms: 1
- Main level bathrooms: 2
- Main level bedrooms: 3
Primary bedroom
- Level: Main
- Dimensions: 14.42 x 12
Bedroom 2
- Level: Main
- Dimensions: 11.5 x 11
Bedroom 3
- Level: Main
- Dimensions: 11.75 x 11
Bedroom 4
- Level: Lower
- Area: 255
- Dimensions: 17 x 15
Primary bathroom
- Features: Private
Dining room
- Level: Main
- Dimensions: 14.25 x 12.33
Family room
- Level: Lower
- Dimensions: 21.83 x 13
Kitchen
- Level: Main
- Area: 120
- Dimensions: 12 x 10
Living room
- Level: Main
- Dimensions: 18.58 x 13.5
Heating
- Forced Air, Natural Gas, Fireplace(s)
Cooling
- Central Air
Appliances
- Included: Refrigerator, Oven/Range, Dishwasher, Water Softener Owned, Washer, Dryer
- Laundry: Main Level
Features
- Entrance Foyer, Cable TV, High Speed Internet
- Flooring: Carpet, Luxury Vinyl Plank
- Basement: Finished
- Has fireplace: Yes
- Fireplace features: Wood Burning
Interior area
- Total structure area: 3,510
- Total interior livable area: 3,510 sqft
- Finished area above ground: 1,810
- Finished area below ground: 1,700
Property
Parking
- Total spaces: 2
- Parking features: Attached, Garage Door Opener, Concrete Floors, Concrete
- Attached garage spaces: 2
Accessibility
- Accessibility features: None
Features
- Patio & porch: Deck, Patio, Covered
- Exterior features: Rain Gutters
- Fencing: Fenced
- Waterfront features: None
Lot
- Size: 1.76 Acres
- Dimensions: 280 x 274
- Features: Corner Lot, Cleared, Level, Sloped, Landscaped, Metes and Bounds
Details
- Additional structures: None
- Parcel number: 140101000302 & ...01
- Zoning description: Residential
Construction
Type & style
- Home type: SingleFamily
- Architectural style: Ranch
- Property subtype: Single Family Residence
Materials
- Frame, Brick
- Foundation: Block
- Roof: Asphalt
Condition
- New construction: No
- Year built: 1968
Details
- Warranty included: Yes
Utilities & green energy
- Sewer: Private Sewer
- Water: Public
Community & HOA
Community
- Features: None
- Subdivision: none
HOA
- Services included: None
Location
- Region: Mount Pleasant
Financial & listing details
- Price per square foot: $110/sqft
- Tax assessed value: $114,254
- Annual tax amount: $3,567
- Price range: $385K - $385K
- Date on market: 10/20/2026
- Cumulative days on market: 3 days
- Listing agreement: Exclusive Right Sell
- Listing terms: Conventional,Cash
- Ownership type: Private Owner
Estimated market value
$373,700
$355,000 - $392,000
$1,891/mo
Price history
| Date | Event | Price |
|---|---|---|
| 10/20/2026 | Listed for sale | $385,000+64.2%$110/sqft |
Source:  NGLRMLS #1951784 Report a problem | ||
| 8/26/2005 | Sold | $234,500$67/sqft |
Source: Agent Provided Report a problem | ||
Public tax history
| Year | Property taxes | Tax assessment |
|---|---|---|
| 2025 | $3,398 +8% | $128,800 +0.5% |
| 2024 | $3,148 | $128,200 -1.3% |
| 2023 | -- | $129,900 +10.7% |
| 2022 | -- | $117,300 +10.9% |
| 2021 | -- | $105,800 +5.9% |
| 2020 | -- | $99,900 +8.9% |
| 2018 | -- | $91,700 -2.7% |
| 2017 | $2,546 -100% | $94,200 +17% |
| 2016 | $5,417,122 | $80,500 -0.6% |
| 2015 | -- | $81,000 -0.5% |
| 2014 | -- | $81,400 +4.8% |
| 2011 | -- | $77,700 -8.3% |
| 2010 | -- | $84,700 +3.7% |
| 2003 | -- | $81,700 |
Find assessor info on the county website
Monthly payment
Est. payment
Payment breakdown
Explore the cost of this home by adjusting the details. Changes won't be saved.Climate risks
Neighborhood: 48858
Nearby schools
Schools provided by the listing agent
- District: Mount Pleasant City School District
Source: NGLRMLS. This data may not be complete. We recommend contacting the local school district to confirm school assignments for this home.
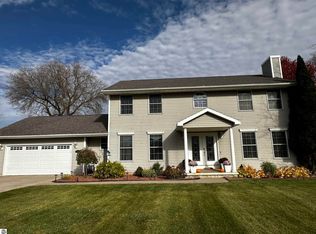
Similar homes
- $380,0004 bd4 ba3.5k sqft3106 Hunters Trl, Mount Pleasant, MI 48858For Sale
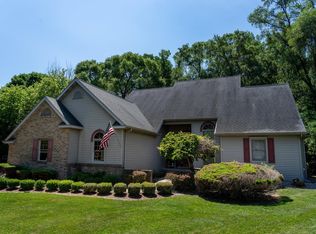 MLS ID #1947915, Paula Arndt. NGLRMLS
- $335,0005 bd3 ba2.4k sqft6358 E Beal City Rd, Mount Pleasant, MI 48858For Sale
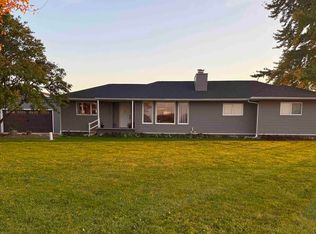 MLS ID #1951862, Krystal Campbell. NGLRMLS
- $380,0004 bd3 ba2.6k sqft147 S Bamber Rd, Mount Pleasant, MI 48858For Sale
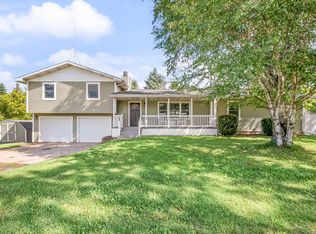
 MLS ID #26051398, Joseph McNally, RE/MAX TOGETHER. MichRIC
- $385,0003 bd3 ba2.1k sqft4683 Powell Dr, Mount Pleasant, MI 48858For Sale
 MLS ID #1951759, Shelley Kemmerling. NGLRMLS
- $389,9006 bd3 ba2.9k sqft2184 N Mission Rd, Mount Pleasant, MI 48858For Sale
 MLS ID #50211661, SHANNON CUMMINGS, CUMMINGS REALTY. MiRealSource
- $359,9005 bd3 ba2.4k sqft204 Greenfield Dr, Mount Pleasant, MI 48858For Sale
 MLS ID #20261075920, Nicholas Bonstelle, Partners Real Estate Professionals PC. Realcomp II
- $353,9003 bd3 ba2.8k sqft915 S Deer Run Lot 21, Mount Pleasant, MI 48858For SaleMLS ID #79080069024, Diyonn L Fahlman, AVANT GARDE REALTY. Realcomp II
- $345,0005 bd3 ba3k sqft4469 E Millbrook Rd, Mount Pleasant, MI 48858For SaleMLS ID #50206423, Paul Clarke, Modern Realty. MiRealSource
