LOCATION, LOCATION, LOCATION! This home is within walking distance to the hospital and close to the school, making it a convenient choice for everyday living and commuting savings. The basement offers additional living space with a bathroom (condition unknown), ideal for an adult child, guests, or extra family space. With rising housing costs, this added flexibility is a real bonus. Enjoy the fenced backyard for kids and pets, plus a relaxing front porch perfect for morning coffee. The sunroom provides a cozy year-round space to unwind. Inside, you’ll find wood floors, arched doorways, and a charming kitchen full of character. This well-built, well-maintained home is one you need to see in person to truly appreciate. Don’t miss out—schedule your showing today! Photos have NOT been AI touched
Pending
$160,000
404 S Elizabeth St, Mount Pleasant, MI 48858
2beds
1,600sqft
Single Family Residence
Built in 1965
8,712 Square Feet Lot
$158,000 Zestimate®
$100/sqft
$-- HOA
What's special
Wood floorsArched doorways
- 3 days |
- 823 |
- 59 |
Likely to sell faster than
Zillow last checked:
Listing updated:
Listed by:
ROBIN WITKOWSKI 989-414-7140,
Century 21 Signature - Clare 989-386-7776
Source: MiRealSource,MLS#: 50218251 Originating MLS: Clare Gladwin Board of REALTORS
Originating MLS: Clare Gladwin Board of REALTORSFacts & features
Interior
Bedrooms & bathrooms
- Bedrooms: 2
- Bathrooms: 2
- Full bathrooms: 1
- 1/2 bathrooms: 1
- Main level bathrooms: 1
- Main level bedrooms: 2
Rooms
- Room types: Bedroom, Laundry, Living Room, Sun/Florida Room, Basement Lavatory, Bathroom, Other-See Remarks
Bedroom 1
- Level: Main
- Area: 110
- Dimensions: 10 x 11
Bedroom 2
- Level: Main
- Area: 99
- Dimensions: 11 x 9
Bathroom 1
- Level: Main
Heating
- Forced Air, Natural Gas, Wood
Cooling
- Central Air
Appliances
- Included: Dishwasher, Dryer, Other, Range/Oven, Washer
- Laundry: First Floor Laundry, Lower Level
Features
- Sump Pump
- Flooring: Hardwood
- Basement: Daylight,Concrete,Other,Sump Pump
- Number of fireplaces: 1
- Fireplace features: Living Room, Wood Burning
Interior area
- Total structure area: 2,100
- Total interior livable area: 1,600 sqft
- Finished area above ground: 1,200
- Finished area below ground: 400
Property
Parking
- Total spaces: 1
- Parking features: Attached
- Attached garage spaces: 1
Features
- Levels: One
- Stories: 1
- Patio & porch: Patio, Porch
- Exterior features: Sidewalks, Street Lights, Garden
- Fencing: Fenced,Fence Owned
- Frontage type: Road
- Frontage length: 69
Lot
- Size: 8,712 Square Feet
- Dimensions: 69 x 144 x 67 x 145
- Features: Main Street, Subdivision, Walk to School, City Lot
Details
- Additional structures: Shed(s)
- Parcel number: 170000184200
- Zoning description: Residential
- Special conditions: Private,Other-See Remarks
Construction
Type & style
- Home type: SingleFamily
- Architectural style: Ranch
- Property subtype: Single Family Residence
Materials
- Brick, Vinyl Siding
- Foundation: Basement, Concrete Perimeter
Condition
- New construction: No
- Year built: 1965
Utilities & green energy
- Sewer: Other-See Remarks, Public Sanitary
- Water: Other-See Remarks, Public
- Utilities for property: Cable/Internet Avail., Cable Available, Electricity Connected, Natural Gas Connected, Other, Sewer Connected, Water Connected
Community & HOA
Community
- Subdivision: Bennett And Burrows
HOA
- Has HOA: No
Location
- Region: Mount Pleasant
Financial & listing details
- Price per square foot: $100/sqft
- Tax assessed value: $152,800
- Annual tax amount: $2,305
- Date on market: 8/12/2026
- Cumulative days on market: 3 days
- Listing agreement: Exclusive Right To Sell
- Listing terms: Cash,Conventional,FHA,VA Loan
- Road surface type: Paved
Estimated market value
$158,000
$150,000 - $166,000
$1,362/mo
Price history
| Date | Event | Price |
|---|---|---|
| 8/15/2026 | Pending sale | $160,000$100/sqft |
Source:  MiRealSource #50218251 Report a problem MiRealSource #50218251 Report a problem | ||
| 8/12/2026 | Listed for sale | $160,000$100/sqft |
Source: MiRealSource #50218251 Report a problem | ||
Public tax history
| Year | Property taxes | Tax assessment |
|---|---|---|
| 2025 | -- | $76,400 +14.9% |
| 2024 | $2,327 | $66,500 +15.1% |
| 2023 | -- | $57,800 +10.3% |
| 2022 | -- | $52,400 -1.5% |
| 2021 | -- | $53,200 +5.8% |
| 2020 | -- | $50,300 +8.2% |
| 2018 | $1,976 | $46,500 +0.4% |
| 2017 | $1,976 -0.2% | $46,300 +0.9% |
| 2016 | $1,980 | $45,900 +0.9% |
| 2015 | -- | $45,500 -0.4% |
| 2014 | -- | $45,700 +3.6% |
| 2011 | -- | $44,100 |
| 2010 | -- | $44,100 +12.8% |
| 2003 | -- | $39,100 |
Find assessor info on the county website
Monthly payment
Est. payment
Payment breakdown
Explore the cost of this home by adjusting the details. Changes won't be saved.Climate risks
Neighborhood: 48858
Nearby schools
GreatSchools rating
- NAPullen Elementary SchoolGrades: PK-2Distance: 0.2 mi
- 7/10Mt Pleasant Middle SchoolGrades: 6-8Distance: 1.8 mi
- 8/10Mt. Pleasant Senior High SchoolGrades: 9-12Distance: 0.8 mi
Schools provided by the listing agent
- District: Mt Pleasant City School District
Source: MiRealSource. This data may not be complete. We recommend contacting the local school district to confirm school assignments for this home.
- $227,2004 bd2 ba1.6k sqft321 S Elizabeth St, Mount Pleasant, MI 48858Off Market
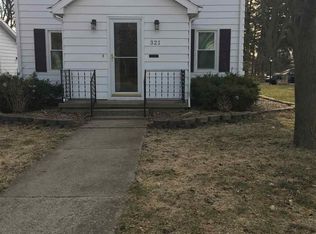
- $220,6004 bd2 ba1.6k sqft321 S Elizabeth St, Mt Pleasant, MI 48858Off Market
- $182,8003 bd1 ba-- sqft303 S Elizabeth St, Mount Pleasant, MI 48858Off Market
- $151,6002 bd1 ba-- sqft301 S Elizabeth St, Mount Pleasant, MI 48858Off Market
- $173,6002 bd1 ba-- sqft1010 E Illinois St, Mount Pleasant, MI 48858Off Market
- $122,7002 bd1 ba632 sqft310 S Elizabeth St, Mount Pleasant, MI 48858Off Market
- $243,7004 bd3 ba2.1k sqft304 S Elizabeth St, Mount Pleasant, MI 48858Off Market
- $152,8003 bd1 ba-- sqft314 S Elizabeth St, Mount Pleasant, MI 48858Off Market
A local agent can set up tours, give advice and negotiate with sellers.
Similar homes
- $174,9003 bd1 ba1.1k sqft821 E Michigan St, Mount Pleasant, MI 48858For Sale
 MLS ID #1949322, Patricia Zamarron. NGLRMLS
 - $174,9003 bd1 ba1.1k sqft821 E Michigan St Lot 8, Mount Pleasant, MI 48858For SaleMLS ID #79080072360, Patricia Zamarron, CENTRAL REAL ESTATE MT PLEASANT, INC.. Realcomp II
- $--3 bd1 ba900 sqft110 N Maxwell St, Mount Pleasant, MI 48858AuctionAuction.com 2
- $--3 bd2 ba1.4k sqft2435 W Blanchard Rd, Mount Pleasant, MI 48858Auction
 ServiceLink Auction
 - $159,9003 bd2 ba1.2k sqft302 S Pine St, Mount Pleasant, MI 48858For SaleMLS ID #1947649, Randi Wynne-Parry. NGLRMLS
- $189,9003 bd2 ba1.1k sqft707 E Wisconsin St, Mount Pleasant, MI 48858For Sale
 MLS ID #20261061139, Nathan D Gross, Real Estate For A CAUSE. Realcomp II
 - $159,9003 bd2 ba1.1k sqft8195 E Broomfield Rd, Mount Pleasant, MI 48858For SaleMLS ID #1947675, Jeanette Corbin. NGLRMLS
- $149,9003 bd1 ba1.4k sqft1308 E High St, Mount Pleasant, MI 48858For Sale
 MLS ID #50195535, Linda L Anderson, Bay Area Real Estate. MiRealSource
 - $125,0003 bd2 ba1.2k sqft512 S Kinney Ave, Mount Pleasant, MI 48858For SaleMLS ID #1948548, Melissa Allen. NGLRMLS
- $159,0003 bd1 ba1.1k sqft3126 W Remus Rd, Mount Pleasant, MI 48858For SaleMLS ID #1948139, Bryce Updegraff. NGLRMLS
- $145,0004 bd1 ba1.3k sqft6480 E Tomah Rd, Mount Pleasant, MI 48858For SaleMLS ID #297437, Cory Brondyke, Keller Williams Realty Lansing. Greater Lansing AOR
- $205,0004 bd2 ba1.6k sqft1014 S University St, Mount Pleasant, MI 48858For Sale
 MLS ID #26040585, Jon W Bouck, ERA Reardon Realty Great Lakes. MichRIC
 - $149,9003 bd1 ba868 sqft1109 Robert St, Mount Pleasant, MI 48858For SaleMLS ID #26018889, Justin Stearns, LPT Realty, LLC. MichRIC
- $125,0002 bd2 ba1.5k sqft424 S Kinney Ave, Mount Pleasant, MI 48858For SaleMLS ID #1943237, Shannon Gibson. NGLRMLS
- $186,0003 bd1 ba1.4k sqft617 S Lansing St, Mount Pleasant, MI 48858For SaleMLS ID #25045940, Brittany Felde, Felde Realty. MichRIC
- $160,0004 bd3 ba1.3k sqft415 S Franklin St, Mount Pleasant, MI 48858For SaleMLS ID #1904009, Robin Stressman. NGLRMLS
- $215,0003 bd1 ba1.3k sqft906 S Crapo St, Mount Pleasant, MI 48858For SaleMLS ID #1949274, Shelley Kemmerling. NGLRMLS
- $220,0003 bd2 ba1.8k sqft965 E Remus Rd, Mount Pleasant, MI 48858For SaleMLS ID #26040717, Kayla Gomez, Five Star Real Estate-Lansing. MichRIC
- $219,9003 bd2 ba1.5k sqft3831 Greenacres Dr, Mount Pleasant, MI 48858For SaleMLS ID #1948924, Tia Williams. NGLRMLS
- $129,9002 bd1 ba1k sqft1106 Crosslanes St, Mount Pleasant, MI 48858For Sale
 MLS ID #50211766, Barbara Rice, MID-LAND REALTORS. MIDMLS
