Welcome home to this beautifully updated ranch situated on a spacious 0.8-acre lot in Mt. Pleasant! Step inside to find an open-concept layout filled with natural light and gleaming wood-look flooring throughout the main living spaces. The heart of the home is a stunning updated kitchen featuring crisp white cabinetry, gorgeous granite countertops, a stylish tile backsplash, and a spacious island perfect for casual dining or entertaining. The adjoining living room impresses with vaulted ceilings and a cozy stone-accented fireplace — the perfect spot to unwind. The main-floor primary suite offers a private en-suite bath, while two additional bedrooms provide flexible space for family, guests, or a home office. Both bathrooms have been tastefully updated with modern vanities, tile work, and fixtures. Outside, enjoy nearly an acre of level, tree-shaded yard, an attached garage, and a front porch — plenty of room to garden, play, or simply spread out. Move-in ready and thoughtfully updated
Active backup
Price cut: $10K (9/17)
$199,000
965 E Remus Rd, Mount Pleasant, MI 48858
3beds
1,848sqft
Single Family Residence
Built in 1967
0.8 Acres Lot
$194,900 Zestimate®
$108/sqft
$-- HOA
What's special
- 74 days
- 1,133
- 129
Zillow last checked:
Listing updated:
Listed by:
Kayla Gomez 734-548-2601,
Five Star Real Estate-Lansing 517-507-0068
Source: MichRIC,MLS#: 26040717
Facts & features
Interior
Bedrooms & bathrooms
- Bedrooms: 3
- Bathrooms: 2
- Full bathrooms: 2
- Main level bedrooms: 3
Primary bedroom
- Level: Main
- Area: 130
- Dimensions: 13.00 x 10.00
Bedroom 2
- Level: Main
- Area: 144
- Dimensions: 12.00 x 12.00
Bathroom 3
- Level: Main
- Area: 117.82
- Dimensions: 13.70 x 8.60
Dining room
- Level: Main
- Area: 104
- Dimensions: 13.00 x 8.00
Family room
- Level: Main
- Area: 529.92
- Dimensions: 27.60 x 19.20
Kitchen
- Level: Main
- Area: 121
- Dimensions: 12.10 x 10.00
Living room
- Level: Main
- Area: 334.28
- Dimensions: 24.40 x 13.70
Heating
- Forced Air
Cooling
- Central Air
Appliances
- Included: Dishwasher, Dryer, Range, Refrigerator, Washer
- Laundry: In Basement
Features
- Ceiling Fan(s), Pantry
- Flooring: Carpet, Wood
- Basement: Full
- Number of fireplaces: 2
- Fireplace features: Family Room, Living Room
Interior area
- Total structure area: 1,848
- Total interior livable area: 1,848 sqft
- Finished area below ground: 0
Video & virtual tour
Property
Parking
- Total spaces: 2
- Parking features: Garage Door Opener, Attached
- Garage spaces: 2
Features
- Stories: 1
Lot
- Size: 0.8 Acres
- Dimensions: 115 x 284
Details
- Additional structures: Shed(s)
- Parcel number: 140184000800
Construction
Type & style
- Home type: SingleFamily
- Architectural style: Ranch
- Property subtype: Single Family Residence
Materials
- Aluminum Siding
- Roof: Shingle
Condition
- New construction: No
- Year built: 1967
Utilities & green energy
- Sewer: Public Sewer
- Water: Public
Community & HOA
Community
- Security: Smoke Detector(s)
Location
- Region: Mount Pleasant
Financial & listing details
- Price per square foot: $108/sqft
- Tax assessed value: $89,100
- Annual tax amount: $2,738
- Date on market: 8/7/2026
- Listing terms: Cash,FHA,VA Loan,Conventional
- Road surface type: Paved
Estimated market value
$194,900
$185,000 - $205,000
$1,717/mo
Price history
| Date | Event | Price |
|---|---|---|
| 10/12/2026 | Contingent | $199,000$108/sqft |
Source:  MichRIC #26040717 Report a problem MichRIC #26040717 Report a problem | ||
| 9/17/2026 | Price change | $199,000-4.8%$108/sqft |
Source: MichRIC #26040717 Report a problem | ||
| 8/26/2026 | Price change | $209,000-5%$113/sqft |
Source: MichRIC #26040717 Report a problem | ||
| 8/7/2026 | Listed for sale | $220,000$119/sqft |
Source: MichRIC #26040717 Report a problem | ||
| 7/30/2026 | Listing removed | $220,000$119/sqft |
Source: eXp Realty #79080068469 Report a problem | ||
| 7/7/2026 | Price change | $220,000-4.3%$119/sqft |
Source:  NGLRMLS #1945364 Report a problem NGLRMLS #1945364 Report a problem | ||
| 6/9/2026 | Price change | $230,000-4.2%$124/sqft |
Source: NGLRMLS #1945364 Report a problem | ||
| 5/19/2026 | Listed for sale | $240,000+166.7%$130/sqft |
Source: NGLRMLS #1945364 Report a problem | ||
| 3/16/2021 | Sold | $90,000-18.1%$49/sqft |
Source:  Greater Lansing AOR #252186 Report a problem Greater Lansing AOR #252186 Report a problem | ||
| 2/12/2021 | Contingent | $109,900$59/sqft |
Source:  Realcomp II #630000252186 Report a problem Realcomp II #630000252186 Report a problem | ||
| 1/11/2021 | Price change | $109,900-8.3%$59/sqft |
Source:  Greater Lansing AOR #252186 Report a problem Greater Lansing AOR #252186 Report a problem | ||
| 12/23/2020 | Listed for sale | $119,900+99.8%$65/sqft |
Source: WEICHERT, REALTORS- Emerald Properties #252186 Report a problem | ||
| 10/31/2001 | Sold | $60,000$32/sqft |
Source: Agent Provided Report a problem | ||
Public tax history
| Year | Property taxes | Tax assessment |
|---|---|---|
| 2025 | -- | $89,100 +0.6% |
| 2024 | $2,738 | $88,600 -1.7% |
| 2023 | -- | $90,100 +10.6% |
| 2022 | -- | $81,500 +11% |
| 2021 | -- | $73,400 +20.9% |
| 2020 | -- | $60,700 -0.5% |
| 2018 | -- | $61,000 -1.1% |
| 2017 | $1,748 -100% | $61,700 +12% |
| 2016 | $8,053,419 | $55,100 -0.5% |
| 2015 | -- | $55,400 +0.2% |
| 2014 | -- | $55,300 -3.7% |
| 2011 | -- | $57,400 -8% |
| 2010 | -- | $62,400 +33.6% |
| 2003 | -- | $46,700 |
Find assessor info on the county website
Monthly payment
Est. payment
Payment breakdown
Explore the cost of this home by adjusting the details. Changes won't be saved.Climate risks
Neighborhood: 48858
Similar homes
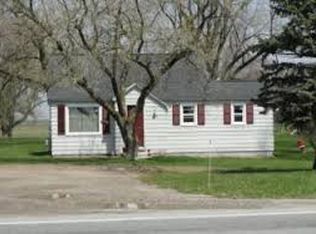
- $199,9995 bd2 ba1.8k sqft1926 E Broadway St, Mount Pleasant, MI 48858For Sale
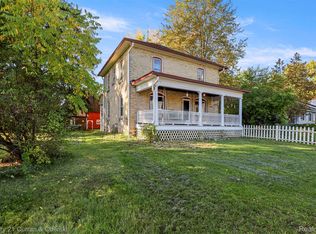
 MLS ID #20261081667, Timothy Hillmer, Century 21 Curran & Oberski. Realcomp II
 - $237,0004 bd2 ba1.9k sqft1160 E Remus Rd, Mount Pleasant, MI 48858For Sale
 MLS ID #1947836, Vic Williamson. NGLRMLS
 - $189,9003 bd1 ba960 sqft1960 S Winn Rd, Mount Pleasant, MI 48858For Sale
 MLS ID #1951530, Patricia Zamarron. NGLRMLS
 - $190,0003 bd1 ba1.8k sqft3121 S Shepherd Rd, Mount Pleasant, MI 48858For Sale
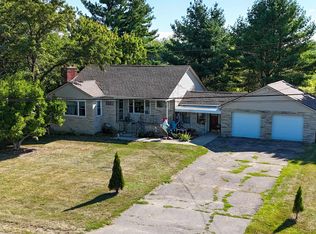 MLS ID #1949889, Joe Wentworth. NGLRMLS
 - $190,0003 bd2 ba1.1k sqft3741 S Shepherd Rd, Mount Pleasant, MI 48858For Sale
 MLS ID #26046675, Jeremy Rhodes, Cornerstone Real Estate. MichRIC
 - $194,0004 bd2 ba1.6k sqft1014 S University St, Mount Pleasant, MI 48858For SaleMLS ID #26040585, Jon W Bouck, ERA Reardon Realty Great Lakes. MichRIC
- $165,0003 bd1 ba1.1k sqft1753 Airway Dr, Mount Pleasant, MI 48858For Sale
 MLS ID #50222107, Paul Clarke, Modern Realty. MiRealSource
 - $239,9003 bd1 ba1.9k sqft7107 Bellevue Dr, Mount Pleasant, MI 48858For Sale
 MLS ID #201842840, Mary Jane Gepford, Real Broker LLC - Northern Michigan. WWMLS
 - $280,0005 bd3 ba1.6k sqft7309 Bellevue Dr, Mt Pleasant, MI 48858For SaleMLS ID #26052721, Justin Herrema, Five Star Real Estate (Grandv). MichRIC
- $297,0003 bd2 ba1.6k sqft2790 W Wing Rd, Mount Pleasant, MI 48858For SaleMLS ID #26030939, Shaila Powell, Five Star Real Estate (E. Division). MichRIC
